105 Reed St, Middleburg, VA 20117
- $1,975,000
- 4
- BD
- 5
- BA
- 3,100
- SqFt




- List Price
- $1,975,000
- Price Change
- ▼ $125,000 1780342037
- MLS#
- VALO2120426
- Status
- ACTIVE
- Type
- Single Family Residential
- City
- Middleburg
- County
- Loudoun
- Bedrooms
- 4
- Bathrooms
- 5
- Living Area
- 3,100
- Lot Size
- 7,405
- Year Built
- 2019
Property Description
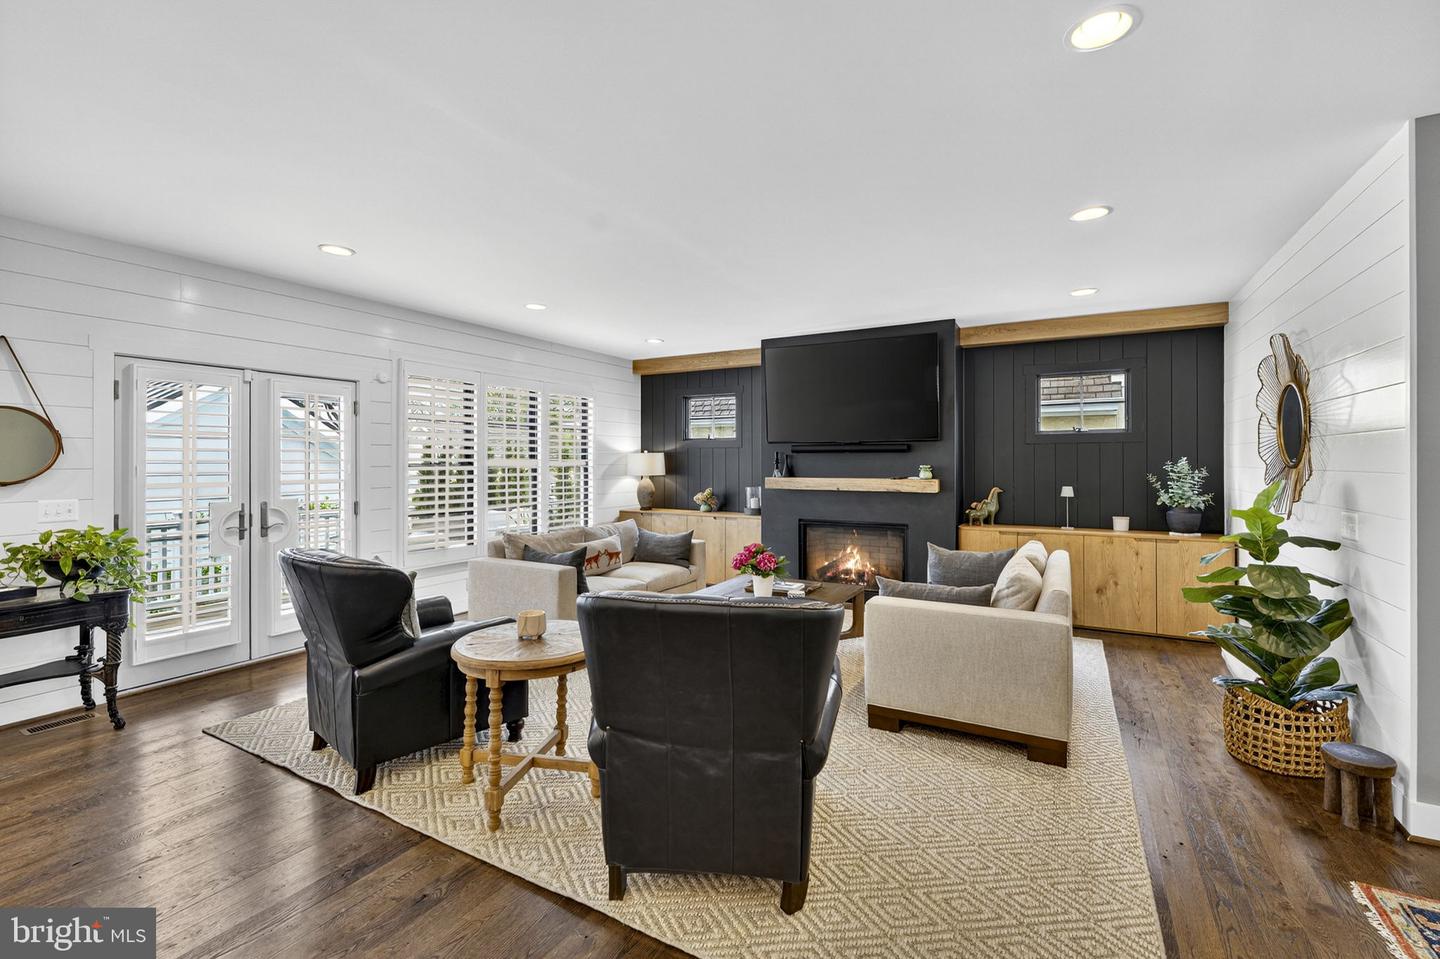
A truly enchanting 4-bedroom, 4.5-bath residence nestled in the heart of Middleburg, this beautifully crafted home—built in 2019 by a highly esteemed local builder—offers an exquisite blend of timeless elegance and modern luxury. Thoughtfully designed and impeccably maintained, the home is presented in flawless, turnkey condition with refined finishes at every turn. At its heart, the gourmet kitchen is a culinary showpiece, adorned with a generous center island and appointed with premier appliances including a Wolf range, Sub-Zero refrigerator, and Miele dishwasher. It flows effortlessly into a sunlit family room where a warm fireplace, soaring 9-foot ceilings, intricate millwork, and classic plantation shutters create an atmosphere of understated sophistication and comfort. Step outside to savor the charm of gracious outdoor living—whether relaxing on the welcoming front porch or entertaining on the private rear deck. A detached garage and tucked-away rear parking add both convenience and appeal, while high-speed internet ensures seamless modern living. Just a short stroll from Middleburg’s charming boutiques, fine dining, and vibrant village life, this exceptional property offers a rare opportunity to enjoy the romance of small-town living with every contemporary luxury at your fingertips.
/u.realgeeks.media/lukemillerteam/LMT_BANNER_LOGO.png)
Additional Information
- Acres
- 0.17
- Appliances
- Built-In Microwave, Built-In Range, Dishwasher, Disposal, Dryer, Oven/Range - Gas, Range Hood, Refrigerator, Six Burner Stove, Washer - Front Loading
- Basement
- Yes
- Cooling
- Ceiling Fan(s), Central A/C, Zoned
- Fireplace
- Yes
- Garage
- Yes
- Garage Spaces
- 2
- Interior Features
- Built-Ins, Butlers Pantry, Ceiling Fan(s), Chair Railings, Crown Moldings, Dining Area, Family Room Off Kitchen, Floor Plan - Open, Kitchen - Gourmet, Kitchen - Island, Recessed Lighting, Upgraded Countertops, Walk-in Closet(s), Wet/Dry Bar, Carpet
- Living Area
- 3,100
- Lot Size
- 7,405
- School District
- Loudoun County Public Schools
- Sewer
- Public Sewer
- Style
- Colonial
- Subdivision
- Ridgeview
- Utilities
- Cable TV, Propane
- View
- Garden/Lawn
- Zoning
- MB:R2
Mortgage Calculator
Listing courtesy of Sheridan-MacMahon Ltd.. Contact:

© 2026 TReND. All Rights Reserved.
The data relating to real estate for sale on this website appears in part through the TReND Internet Data Exchange (IDX) program, a voluntary cooperative exchange of property listing data between licensed real estate brokerage firms in which eXp Realty in Greater Philadelphia and Surrounding Areas participates, and is provided by TReND through a licensing agreement. Real estate listings held by brokerage firms other than eXp Realty in Greater Philadelphia and Surrounding Areas are marked with the IDX icon and detailed information about each listing includes the name of the listing broker.
All information provided is deemed reliable but is not guaranteed. Some properties which appear for sale on this website may no longer be available because they are under contract, have sold or are no longer being offered for sale. The information being provided is for consumers’ personal, non-commercial use and may not be used for any purpose other than to identify prospective properties consumers may be interested in purchasing.