3300 Mob Neck Road, Heathsville, VA 22473
- $1,975,000
- 5
- BD
- 4
- BA
- 5,300
- SqFt








- List Price
- $1,975,000
- Price Change
- ▼ $10,000 1786562889
- MLS#
- VANV2001958
- Status
- ACTIVE
- Type
- Single Family Residential
- City
- Heathsville
- County
- Northumberland
- Bedrooms
- 5
- Bathrooms
- 4
- Living Area
- 5,300
- Lot Size
- 128,937
- Year Built
- 2022
Property Description
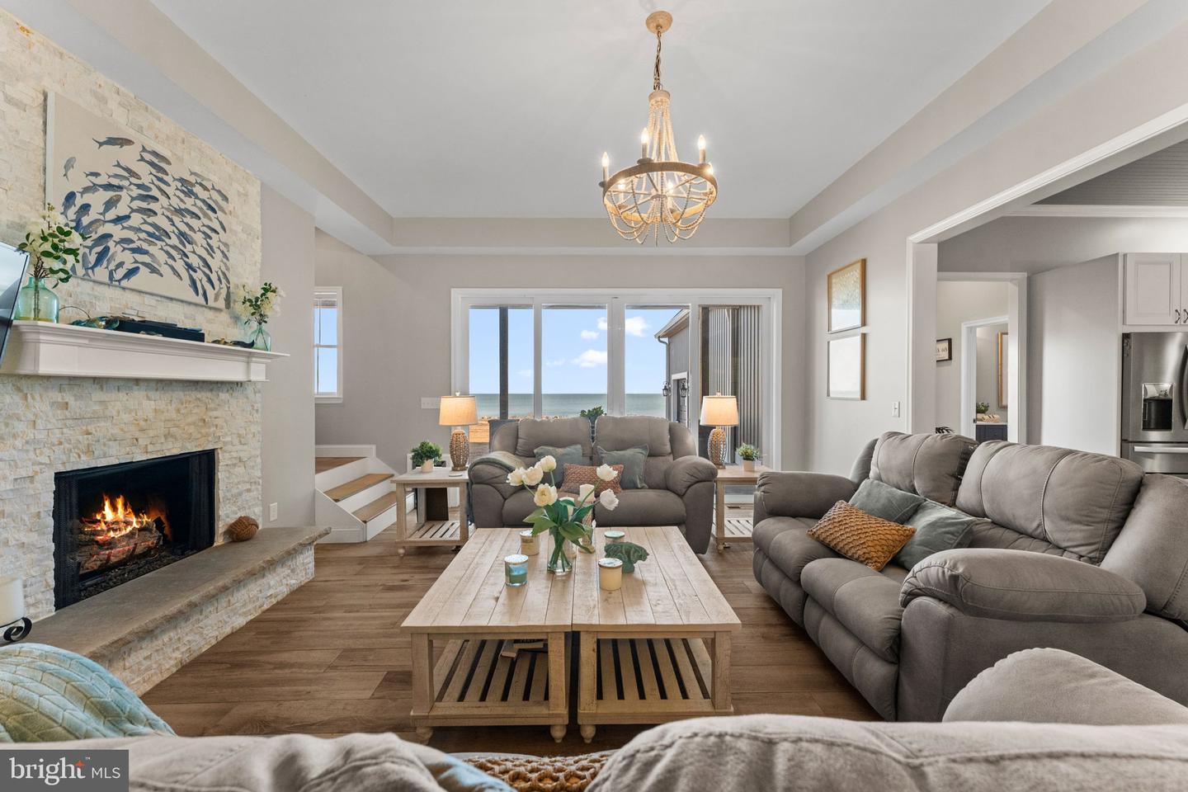
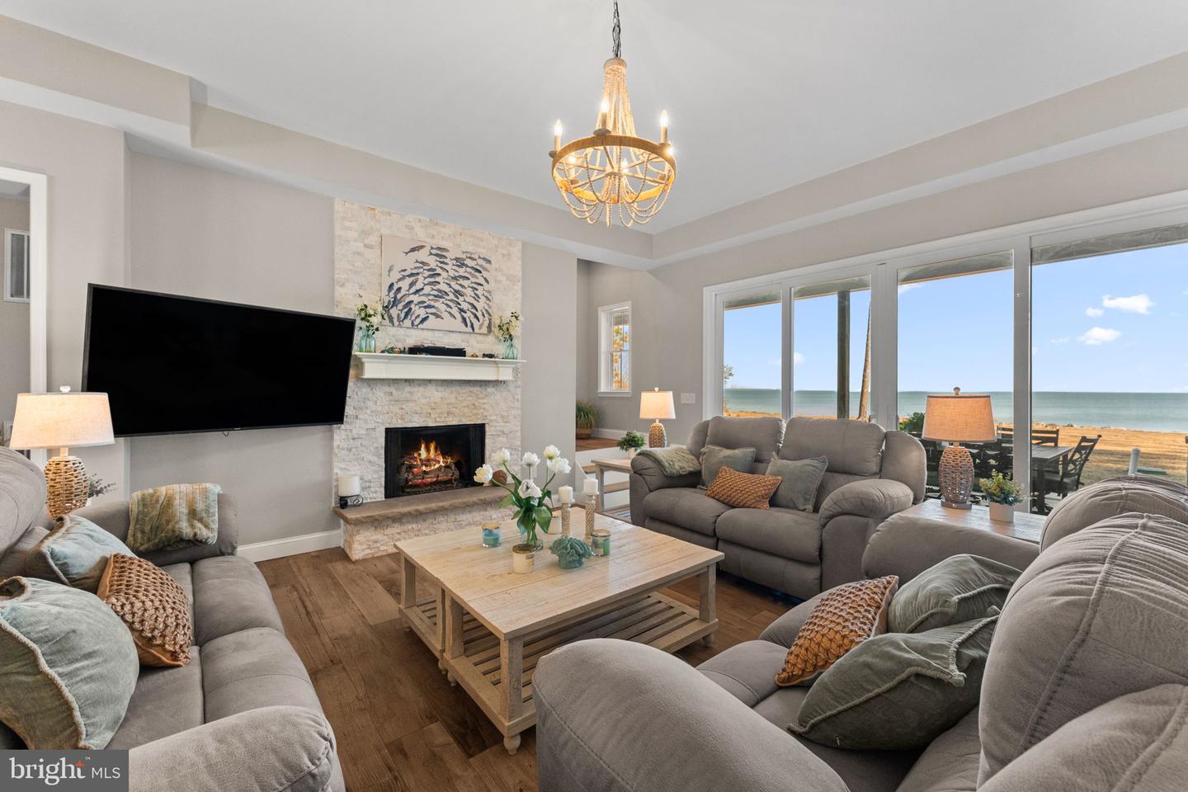
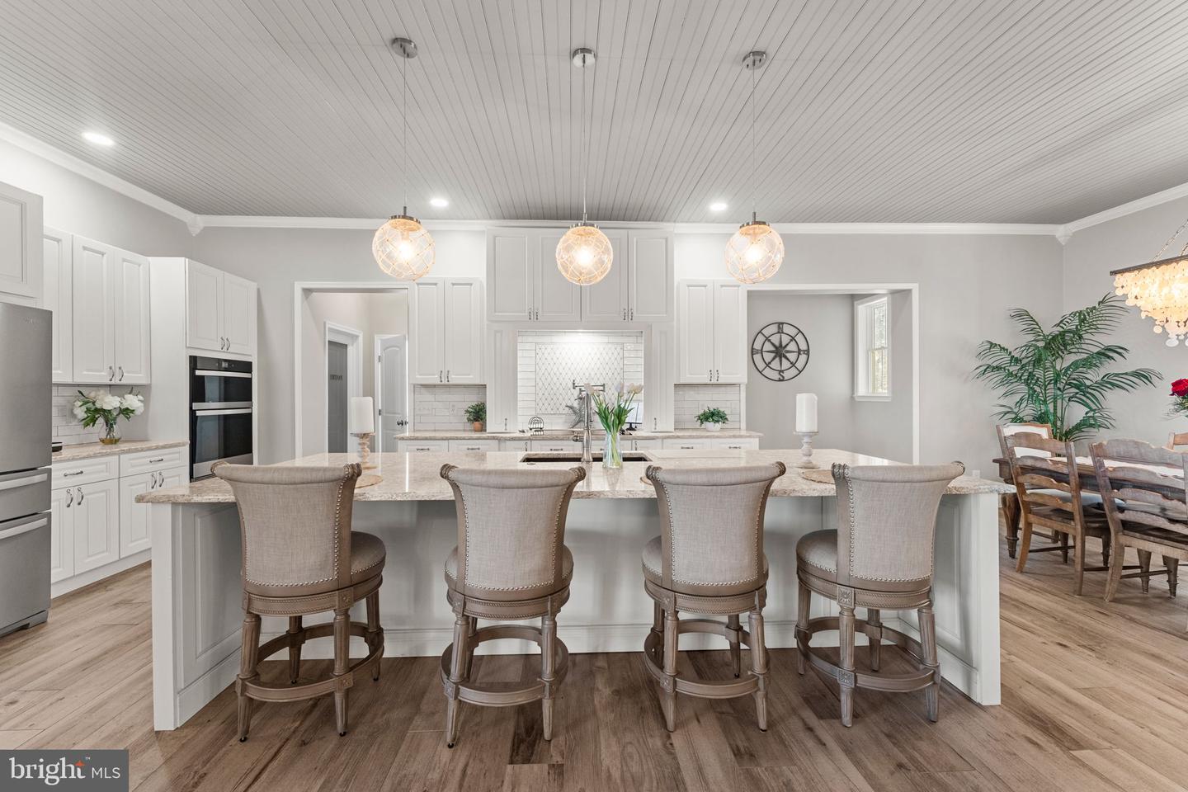
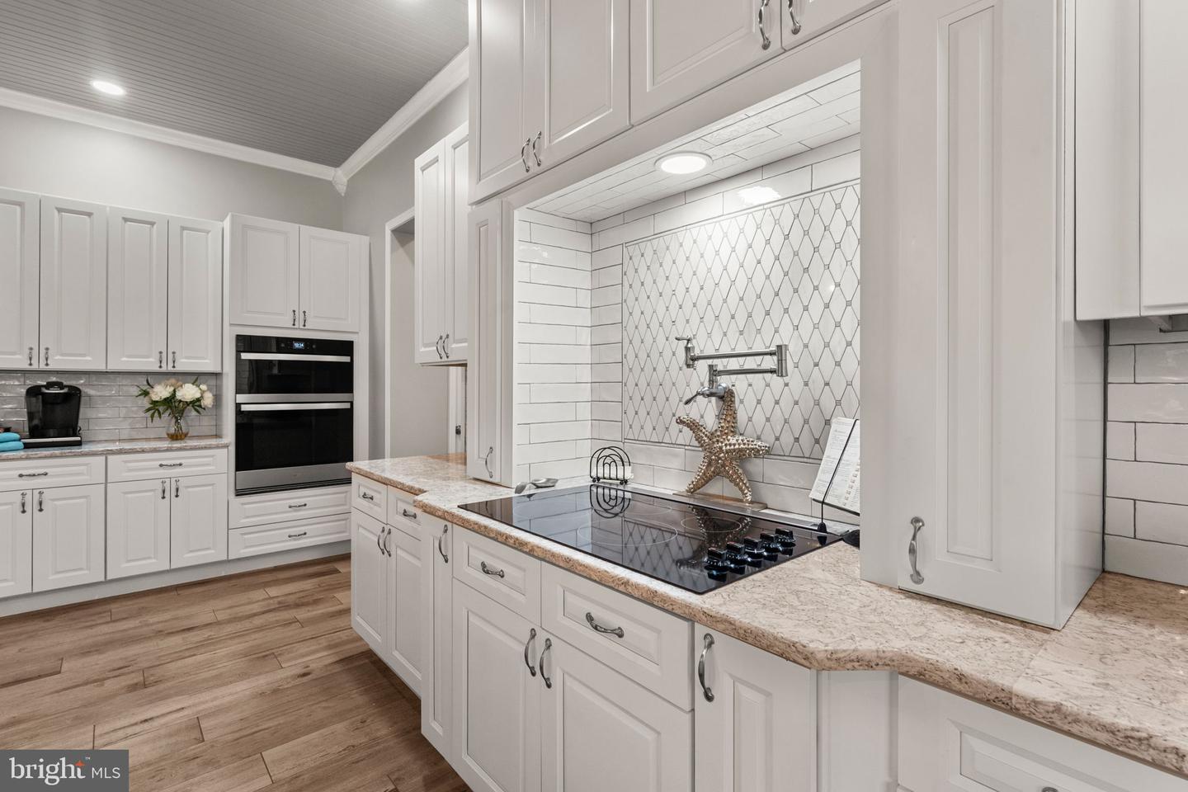
Welcome to 3300 Mob Neck Road on the gorgeous Potomac River! Fishing, Boating, Days on your Private Beach, relaxation at its finest! This custom 5300 square foot home was built in 2022. Enter the gorgeous stone pillars flanking the driveway and the views begin! Circular driveway to the massive 8x8 Wrought Iron double front doors with Rain glass on the interior. Large & Open Living Kitchen with Quartz counter tops and dining room. Butlers pantry, large pantry, office and first floor laundry leads to 3 bay side entrance garage. First floor primary bedroom and luxurious primary bath with leathered marble countertops, his and hers walk-in closets/rooms! Luxury shower system in primary bath. Tile flooring throughout. 3 bedrooms with additional office along with 2 additional bonus rooms, game room, second floor living space, Second floor laundry, 4 full baths total! Private Beach!!! Community Water system , conventional septic, invisible fence installed along with multiple doggie doors! Tankless water heater. Spend relaxing days and nights at the beach or in front of the outdoor fireplace!
/u.realgeeks.media/lukemillerteam/LMT_BANNER_LOGO.png)
Additional Information
- Acres
- 2.96
- Appliances
- Built-In Microwave, Built-In Range, Dishwasher, Dryer - Electric, Dryer - Front Loading, Instant Hot Water, Oven - Double, Oven - Wall, Range Hood, Refrigerator, Water Heater - Tankless
- Cooling
- Central A/C
- Fireplace
- Yes
- Garage
- Yes
- Garage Spaces
- 3
- Interior Features
- Bathroom - Soaking Tub, Bathroom - Walk-In Shower, Breakfast Area, Built-Ins, Butlers Pantry, Ceiling Fan(s), Combination Kitchen/Dining, Crown Moldings, Entry Level Bedroom, Family Room Off Kitchen, Floor Plan - Open, Kitchen - Gourmet, Kitchen - Island, Pantry, Primary Bedroom - Bay Front, Walk-in Closet(s), Wet/Dry Bar, Window Treatments
- Living Area
- 5,300
- Lot Size
- 128,937
- School District
- Northumberland County Public Schools
- Sewer
- Gravity Sept Fld
- Style
- Coastal, Contemporary, Craftsman
- View
- River
- Zoning
- R
Mortgage Calculator
Listing courtesy of Bragg & Company Real Estate, LLC.. Contact: (804) 435-2299

© 2026 TReND. All Rights Reserved.
The data relating to real estate for sale on this website appears in part through the TReND Internet Data Exchange (IDX) program, a voluntary cooperative exchange of property listing data between licensed real estate brokerage firms in which eXp Realty in Greater Philadelphia and Surrounding Areas participates, and is provided by TReND through a licensing agreement. Real estate listings held by brokerage firms other than eXp Realty in Greater Philadelphia and Surrounding Areas are marked with the IDX icon and detailed information about each listing includes the name of the listing broker.
All information provided is deemed reliable but is not guaranteed. Some properties which appear for sale on this website may no longer be available because they are under contract, have sold or are no longer being offered for sale. The information being provided is for consumers’ personal, non-commercial use and may not be used for any purpose other than to identify prospective properties consumers may be interested in purchasing.