22095 Wilson Rd, Georgetown, DE 19947
- $1,985,000
- 4
- BD
- 6
- BA
- 4,200
- SqFt








- List Price
- $1,985,000
- Price Change
- ▼ $215,000 1785437498
- MLS#
- DESU2083910
- Status
- ACTIVE
- Type
- Single Family Residential
- City
- Georgetown
- Area
- Georgetown Hundred (31006)
- County
- Sussex
- Bedrooms
- 4
- Bathrooms
- 6
- Living Area
- 4,200
- Lot Size
- 130,680
- Year Built
- 2005
Property Description
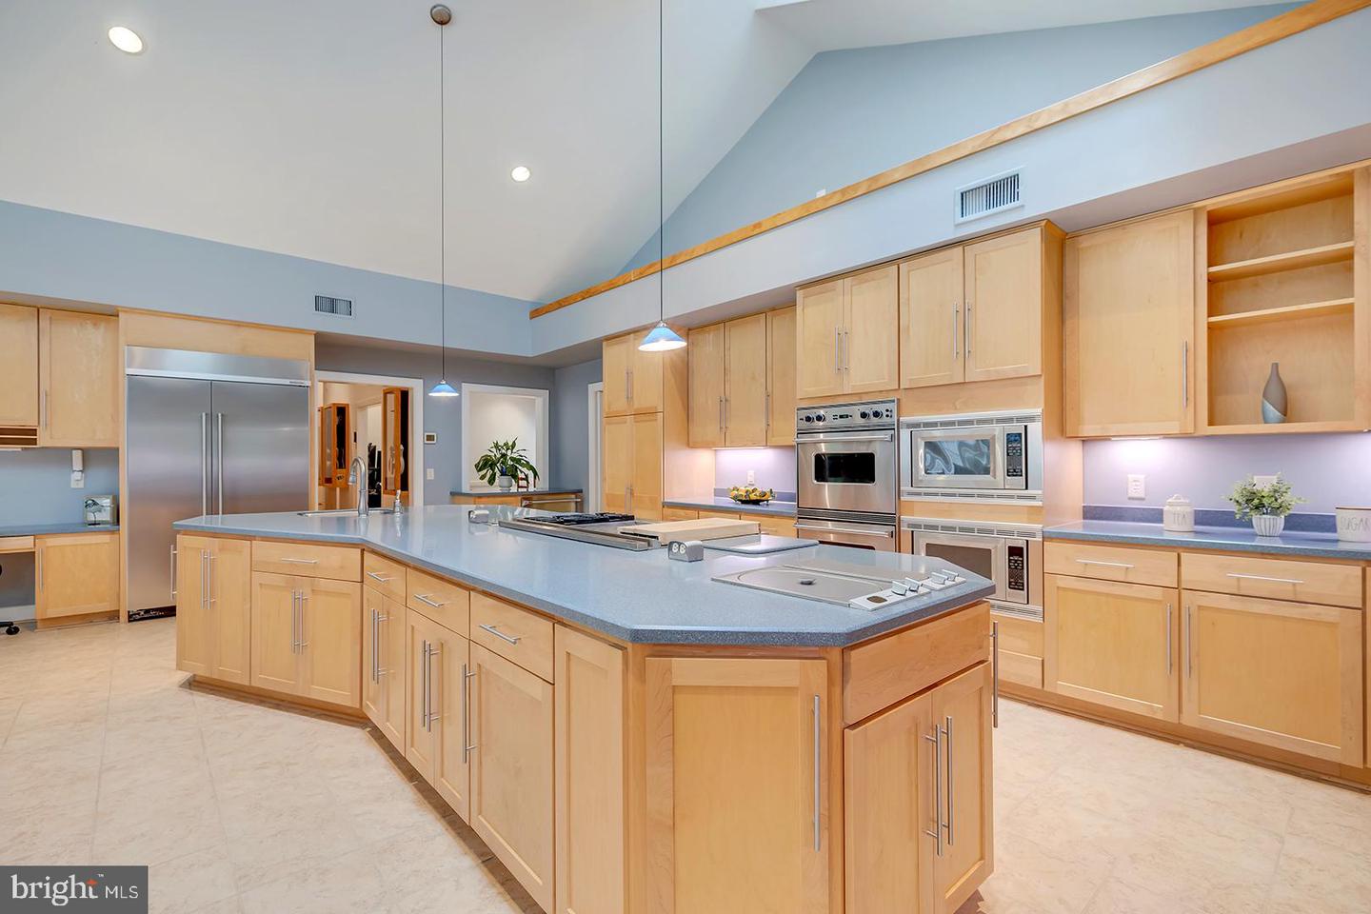
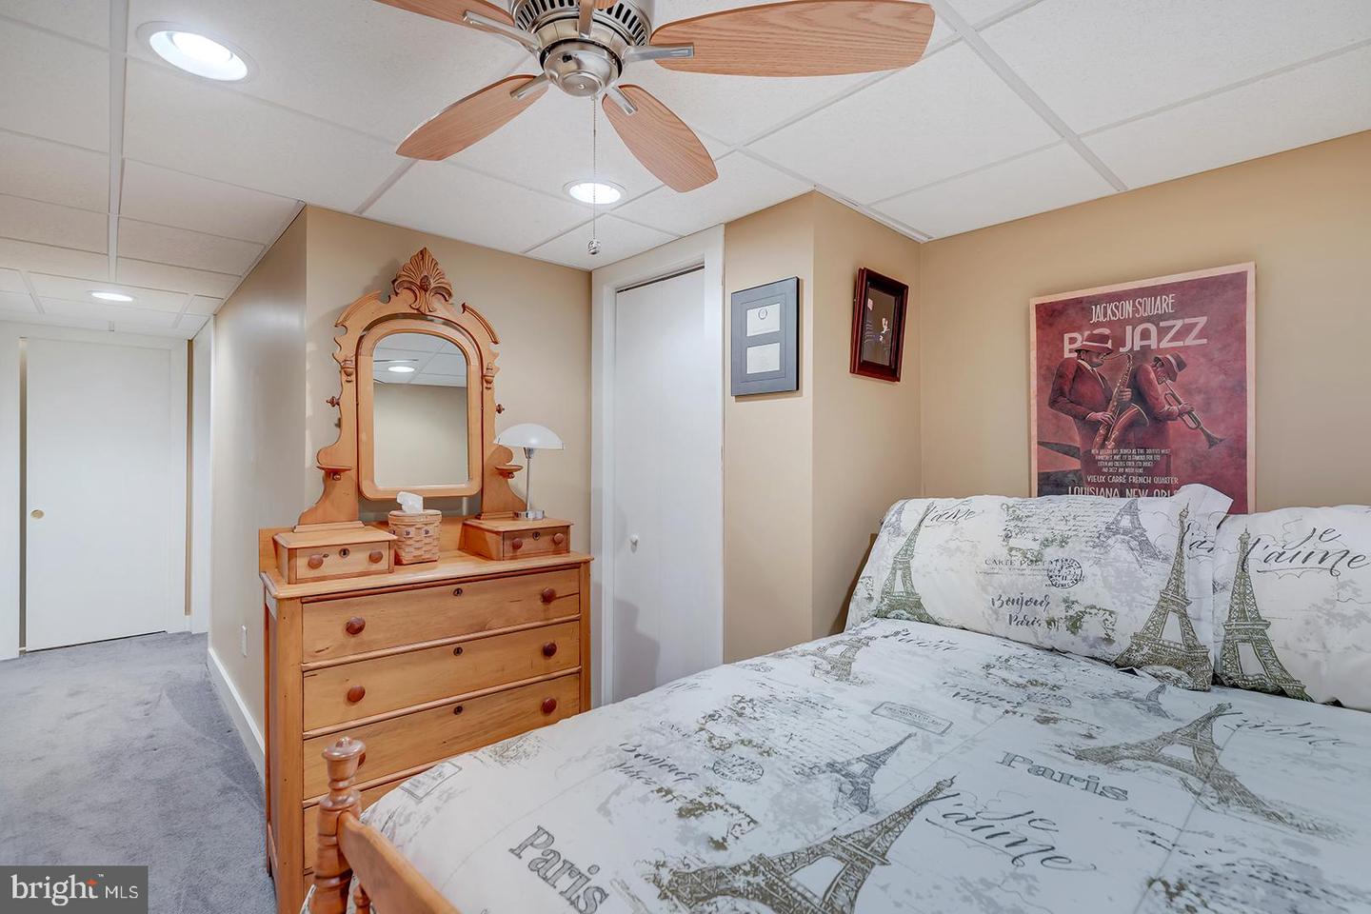
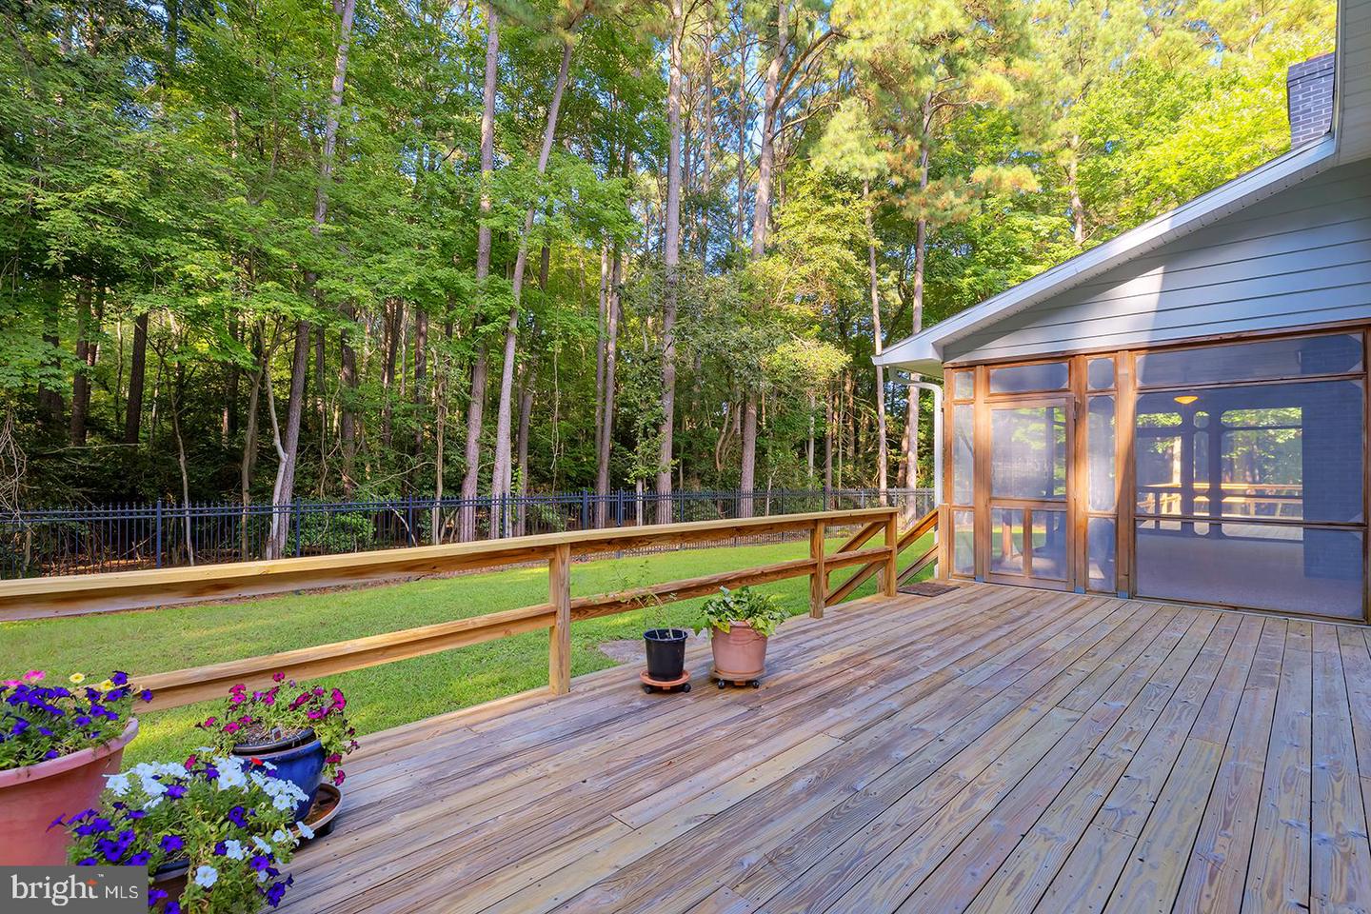
Nestled on more than 3 acres of lush, wooded land, this custom home offers an unparalleled sense of privacy and tranquility. A lighted fountain welcomes you at the center of the circular driveway, setting the tone for the sophisticated yet serene atmosphere of the property. Designed for both grand entertaining and intimate gatherings, the open-concept kitchen is a culinary haven designed by the producer of Emeril Lagasse's TV show and encompasses all of the same appliances as on the show. It flows seamlessly into the expansive great room, while a large deck with hot tub and sunlight weatherproof flat screen TV, and screened porch offer perfect spaces for relaxation or hosting guests in any season. There are 2 powder rooms: one at the foyer entry and one near the butler pantry next to the kitchen. The "Media & Wellness" level is a sanctuary in itself, featuring a state-of-the-art home theater, a resistance pool for fitness and relaxation, a massage room (which can also function as a fourth bedroom), a changing area, and a convenient 3/4 bathroom. Radiant heated floors run throughout the home, ensuring comfort no matter the season. The main level houses the primary bedroom suite, offering a peaceful retreat, while two additional bedrooms and a shared bathroom also reside on this level, making the home perfect for families or guests. The property is fully gated and fenced, with dense woods encircling the perimeter to enhance the seclusion and privacy of this exceptional estate. Set back from the road, the home exudes a serene atmosphere, providing an oasis of calm just moments away from everyday conveniences
/u.realgeeks.media/lukemillerteam/LMT_BANNER_LOGO.png)
Additional Information
- Acres
- 3
- Appliances
- Built-In Microwave, Dishwasher, Disposal, Dryer, Oven - Double, Cooktop, Refrigerator, Stainless Steel Appliances, Washer, Water Heater
- Basement
- Yes
- Cooling
- Central A/C, Ceiling Fan(s), Zoned
- Fireplace
- Yes
- Garage
- Yes
- Garage Spaces
- 2
- Interior Features
- Bathroom - Jetted Tub, Bathroom - Walk-In Shower, Breakfast Area, Built-Ins, Butlers Pantry, Carpet, Ceiling Fan(s), Entry Level Bedroom, Floor Plan - Open, Kitchen - Gourmet, Kitchen - Island, Kitchen - Table Space, Primary Bath(s), Skylight(s), Sprinkler System, Walk-in Closet(s), WhirlPool/HotTub, Wood Floors
- Living Area
- 4,200
- Lot Size
- 130,680
- Parking
- Asphalt Driveway, Paved Driveway
- Region
- Georgetown Hundred (31006)
- School District
- Cape Henlopen
- Sewer
- Private Septic Tank, Low Pressure Pipe (LPP)
- Style
- Contemporary
- Subdivision
- None Available
- View
- Trees/Woods
- Zoning
- AR-1
Mortgage Calculator
Listing courtesy of Compass. Contact: 3022734998

© 2026 TReND. All Rights Reserved.
The data relating to real estate for sale on this website appears in part through the TReND Internet Data Exchange (IDX) program, a voluntary cooperative exchange of property listing data between licensed real estate brokerage firms in which eXp Realty in Greater Philadelphia and Surrounding Areas participates, and is provided by TReND through a licensing agreement. Real estate listings held by brokerage firms other than eXp Realty in Greater Philadelphia and Surrounding Areas are marked with the IDX icon and detailed information about each listing includes the name of the listing broker.
All information provided is deemed reliable but is not guaranteed. Some properties which appear for sale on this website may no longer be available because they are under contract, have sold or are no longer being offered for sale. The information being provided is for consumers’ personal, non-commercial use and may not be used for any purpose other than to identify prospective properties consumers may be interested in purchasing.