915 Winstead St, Great Falls, VA 22066
- $1,985,000
- 5
- BD
- 5
- BA
- 4,467
- SqFt




- List Price
- $1,985,000
- Price Change
- ▼ $14,900 1786648433
- MLS#
- VAFX2305540
- Status
- ACTIVE
- Type
- Single Family Residential
- City
- Great Falls
- County
- Fairfax
- Bedrooms
- 5
- Bathrooms
- 5
- Living Area
- 4,467
- Lot Size
- 36,154
- Year Built
- 1994
Property Description
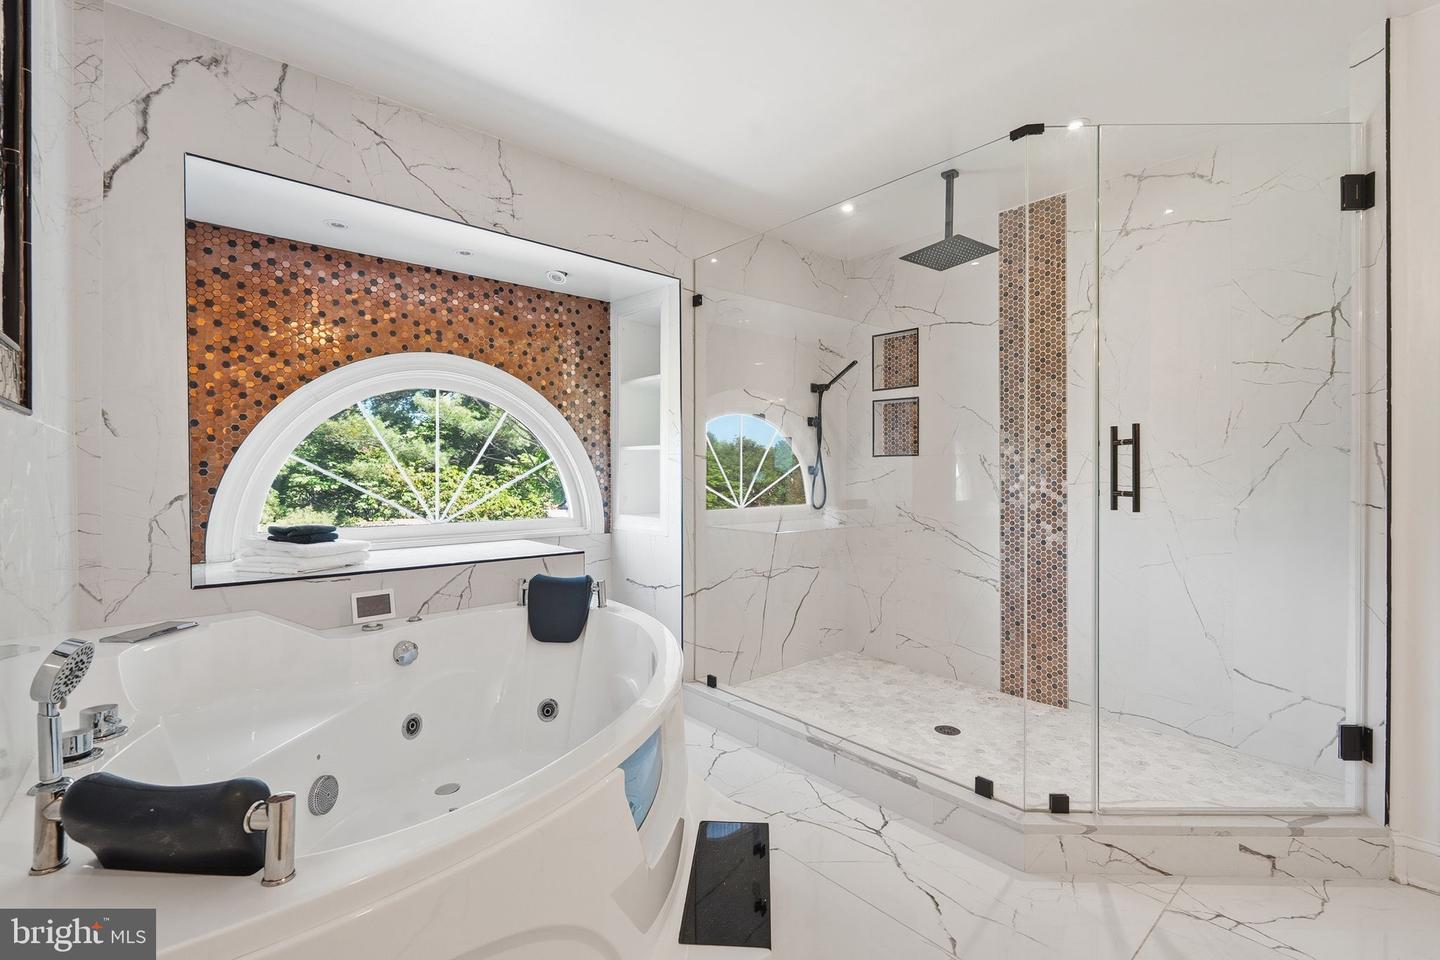
New improvements! Welcome to a this masterpiece in the Langley School pyramid. This 5 bedroom, 5 full bath colonial offers a 3 car side load garage on a flat .83 acre corner lot in a premier location. Enter into the soaring, light filled foyer. There are hardwood floors on the first and second level. So many updates and special features A main floor bedroom/office, plus living room, dining room, gourmet kitchen with freshly painted cabinets, quartz counter tops, and high end appliances including a six burner professional gas stove. A full bath, and a 2 story great room overlooking the flat back yard. Fill the home with music through the integrated speaker system throughout the home and on the deck. and smart home technology. The upper level features a luxurious primary suite with 4 walk in closets, updated spa bath, and vaulted ceiling. The 3 additional bedrooms include 2 more full baths, and a very special loft bedroom. The lower level features a theatre room with projector, game area, gym/yoga retreat, and another full bath, great room, and tons of storage. Don't miss this special opportunity! Roof is 2019, kitchen and primary bath remodel in 2020-2026 with updates 2026.
/u.realgeeks.media/lukemillerteam/LMT_BANNER_LOGO.png)
Additional Information
- Acres
- 0.83
- Basement
- Yes
- Cooling
- Central A/C
- Fireplace
- Yes
- Garage
- Yes
- Garage Spaces
- 3
- Living Area
- 4,467
- Lot Size
- 36,154
- Parking
- Asphalt Driveway
- School District
- Fairfax County Public Schools
- Sewer
- On Site Septic, Perc Approved Septic, Septic < # of BR
- Style
- Colonial
- Subdivision
- Hickory Creek Estates
- Zoning
- 110
Mortgage Calculator
Listing courtesy of Samson Properties. Contact: 7033788810

© 2026 TReND. All Rights Reserved.
The data relating to real estate for sale on this website appears in part through the TReND Internet Data Exchange (IDX) program, a voluntary cooperative exchange of property listing data between licensed real estate brokerage firms in which eXp Realty in Greater Philadelphia and Surrounding Areas participates, and is provided by TReND through a licensing agreement. Real estate listings held by brokerage firms other than eXp Realty in Greater Philadelphia and Surrounding Areas are marked with the IDX icon and detailed information about each listing includes the name of the listing broker.
All information provided is deemed reliable but is not guaranteed. Some properties which appear for sale on this website may no longer be available because they are under contract, have sold or are no longer being offered for sale. The information being provided is for consumers’ personal, non-commercial use and may not be used for any purpose other than to identify prospective properties consumers may be interested in purchasing.