12825 Rose Grove Dr, Oak Hill, VA 20171
- $2,050,000
- 5
- BD
- 6
- BA
- 5,350
- SqFt




- List Price
- $2,050,000
- MLS#
- VAFX2331626
- Status
- ACTIVE UNDER CONTRACT
- Type
- Single Family Residential
- City
- Oak Hill
- County
- Fairfax
- Bedrooms
- 5
- Bathrooms
- 6
- Living Area
- 5,350
- Lot Size
- 36,154
- Year Built
- 2004
Property Description
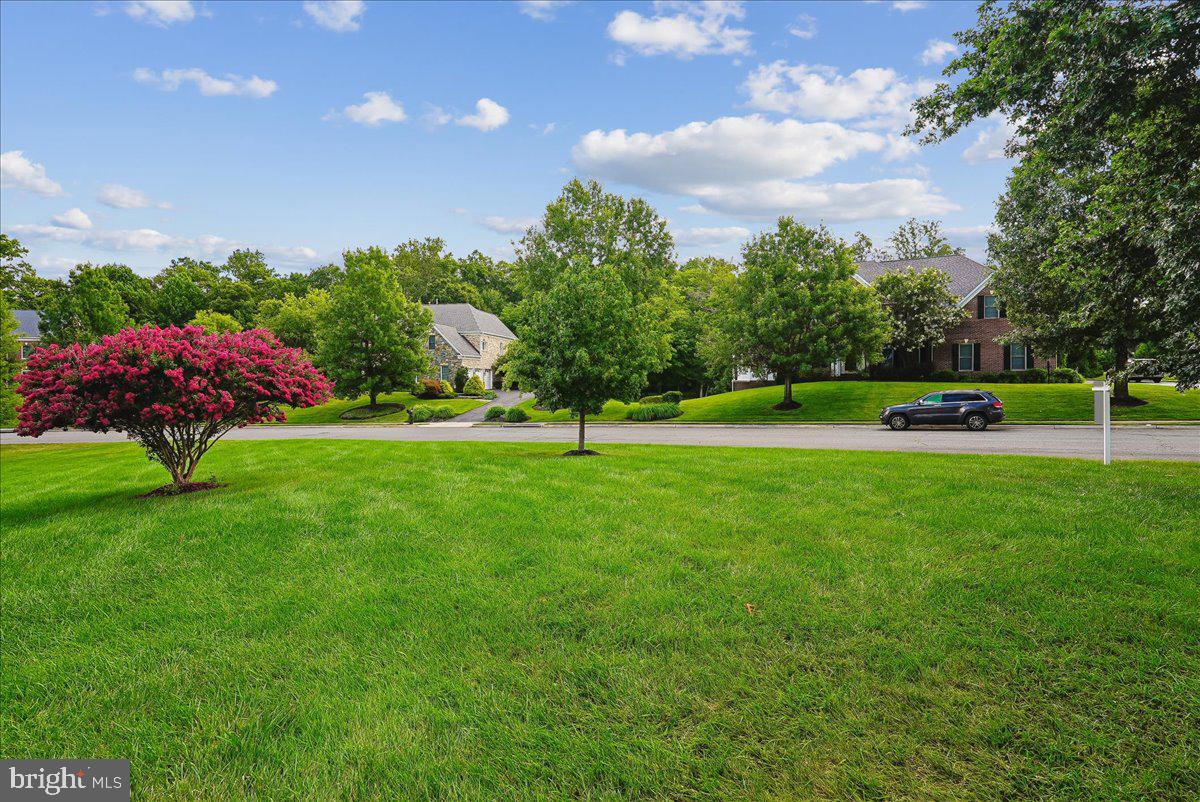
Welcome to this elegant estate property, offering over 7500 square feet of light-filled space with a 3 car garage, in the highly sought-after community of Oak Hill Reserve! From the moment you arrive, striking curb appeal—framed by vibrant Crape Myrtles and mature trees—sets a grand tone. This original owner home is built for multigenerational living, with two primary suites--- one on the main level. Step through the front door into a dramatic two-story foyer featuring rich hardwood floors and a sweeping staircase. Designed for seamless entertaining, the formal living and dining rooms boast elegant crown molding and beautiful garden vistas. Transition into the heart of the home, where a gourmet kitchen awaits with premium granite countertops, rich wood cabinetry, stainless steel appliances, a 5-burner gas cooktop with downdraft, and double ovens. A central island offers convenient casual seating, while a butler’s pantry provides a seamless connection to the dining room for hosting dinner parties. Flooded with natural light, the main level flows from the family room—anchored by a cozy brick gas fireplace—into a breathtaking sunroom featuring floor-to-ceiling windows on every wall, showcasing waterfront views. Almost every room at the back of the house captures serene, unobstructed views of the scenic pond. Uniquely versatile, the main floor includes a massive bedroom suite complete with a private ensuite bath and a large walk-in closet—ideal for guests, in-laws, or a primary bedroom alternative. A secondary "family staircase" off the kitchen provides private access to the upper level. Upstairs, double doors unveil another awe-inspiring primary sanctuary featuring a dedicated sitting room, a dressing area, two expansive walk-in closets, and a spa-like ensuite bath with two separate vanity areas and a deep soaking tub. Three additional oversized bedrooms and two more full baths complete the top floor. Down below, a full daylight walk-out lower level presents a sprawling recreation room and a full bath and a workshop. It awaits your personal touch, already structurally primed to host two more potential bedrooms, a home theater, or a private gym. ... This stunning home sits on the most picturesque, pond-front lot in the sought after community of Oak Hill Reserve, prized for its proximity to everything--- Dulles Airport, Reston Town Center and all major arteries in Northern Virginia. Isn't it time to enjoy your life?
/u.realgeeks.media/lukemillerteam/LMT_BANNER_LOGO.png)
Additional Information
- Acres
- 0.83
- Appliances
- Cooktop - Down Draft, Dishwasher, Disposal, Dryer, Dryer - Electric, Dryer - Front Loading, Exhaust Fan, Extra Refrigerator/Freezer, Oven - Double, Oven - Wall, Refrigerator, Stainless Steel Appliances, Washer
- Basement
- Yes
- Cooling
- Central A/C, Ceiling Fan(s), Dehumidifier, Heat Pump(s), Programmable Thermostat, Zoned
- Fireplace
- Yes
- Garage
- Yes
- Garage Spaces
- 3
- Interior Features
- Additional Stairway, Attic, Bathroom - Soaking Tub, Bathroom - Tub Shower, Bathroom - Walk-In Shower, Butlers Pantry, Carpet, Ceiling Fan(s), Chair Railings, Crown Moldings, Entry Level Bedroom, Family Room Off Kitchen, Floor Plan - Traditional, Formal/Separate Dining Room, Kitchen - Gourmet, Kitchen - Island, Breakfast Area, Kitchen - Table Space, Pantry, Primary Bath(s), Recessed Lighting, Upgraded Countertops, Wainscotting, Walk-in Closet(s), Wet/Dry Bar, Window Treatments, Wood Floors
- Living Area
- 5,350
- Lot Size
- 36,154
- Parking
- Asphalt Driveway
- School District
- Fairfax County Public Schools
- Sewer
- Public Sewer
- Style
- Transitional
- Subdivision
- Oak Hill Reserve
- View
- Garden/Lawn, Pond, Street, Trees/Woods
- Zoning
- 110
Mortgage Calculator
Listing courtesy of Weichert, REALTORS. Contact:

© 2026 TReND. All Rights Reserved.
The data relating to real estate for sale on this website appears in part through the TReND Internet Data Exchange (IDX) program, a voluntary cooperative exchange of property listing data between licensed real estate brokerage firms in which eXp Realty in Greater Philadelphia and Surrounding Areas participates, and is provided by TReND through a licensing agreement. Real estate listings held by brokerage firms other than eXp Realty in Greater Philadelphia and Surrounding Areas are marked with the IDX icon and detailed information about each listing includes the name of the listing broker.
All information provided is deemed reliable but is not guaranteed. Some properties which appear for sale on this website may no longer be available because they are under contract, have sold or are no longer being offered for sale. The information being provided is for consumers’ personal, non-commercial use and may not be used for any purpose other than to identify prospective properties consumers may be interested in purchasing.