7337 Hooking Rd, Mclean, VA 22101
- $2,050,000
- 4
- BD
- 5
- BA
- 3,222
- SqFt




- List Price
- $2,050,000
- MLS#
- VAFX2334742
- Status
- ACTIVE
- Type
- Single Family Residential
- City
- Mclean
- County
- Fairfax
- Bedrooms
- 4
- Bathrooms
- 5
- Living Area
- 3,222
- Lot Size
- 14,810
- Year Built
- 1984
Property Description
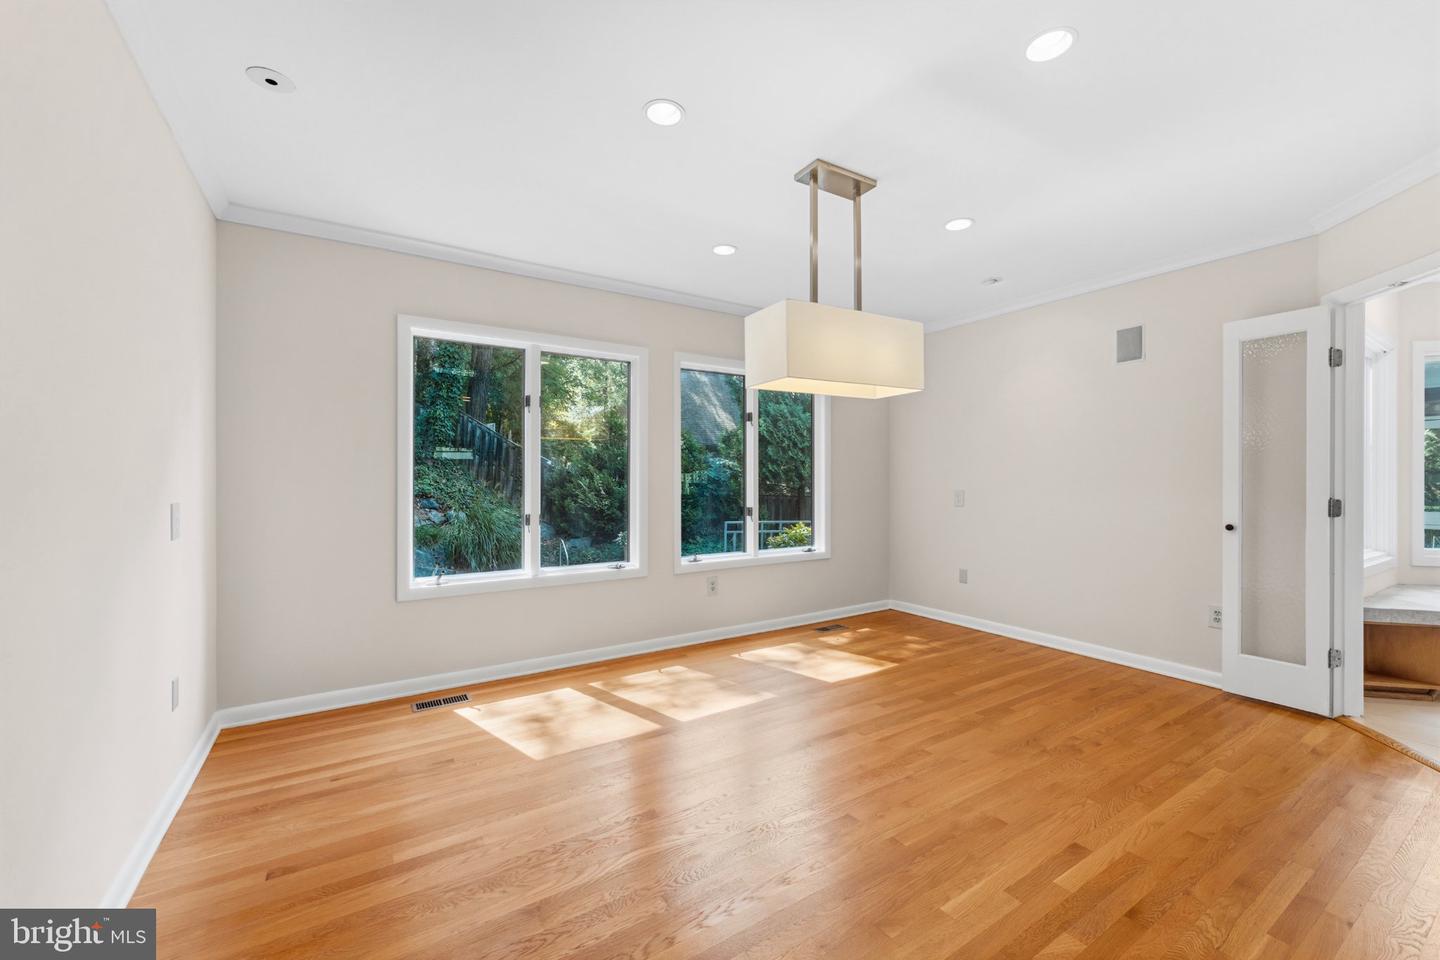
Tucked into McLean Station, this contemporary home at 7337 Hooking Rd offers 4 bedrooms, 3 full and 2 half baths, and roughly 3,970 finished square feet across three levels — with an updated primary bath and resort-style outdoor living to match. The main level opens into a two-story family room with cathedral ceilings, skylights, and a fireplace, plus crown moldings and recessed lighting throughout. A formal living room and dining room with hardwood floors are joined by a separate breakfast area, and a full eat-in kitchen — with upgraded countertops, stainless steel appliances, and a large island — anchors it all. An attached two-car garage adds everyday convenience. Upstairs, the primary suite is a genuine retreat: a custom organizer closet, a private loft office, and a newly updated, skylit spa bath with dual vanities, a whirlpool tub, and a glass shower. Two additional bedrooms complete the upper level. The fully finished walkout lower level adds a 4th bedroom, game room/den, and a second kitchenette — ideal as an in-law suite or guest retreat. Outside, unwind on the screened porch or deck, or head to the heated in-ground pool and spa with a waterfall feature, complete with an outdoor dry bar and half bath. Double-pane windows add energy efficiency, and the private, wooded 0.34-acre lot leaves plenty of room to spread out, with space for guest parking as well. Built in 1984 and thoughtfully maintained, this home is zoned for Churchill Road Elementary and Langley High School. Now active and ready for showings — schedule your private tour today.
/u.realgeeks.media/lukemillerteam/LMT_BANNER_LOGO.png)
Additional Information
- Acres
- 0.34
- Appliances
- Built-In Microwave, Cooktop, Dishwasher, Dryer, Extra Refrigerator/Freezer, Icemaker, Oven - Double, Oven/Range - Electric, Stainless Steel Appliances
- Basement
- Yes
- Cooling
- Central A/C
- Fireplace
- Yes
- Garage
- Yes
- Garage Spaces
- 2
- Interior Features
- Attic, Breakfast Area, Crown Moldings, Dining Area, Family Room Off Kitchen, Floor Plan - Traditional, Kitchen - Eat-In, Kitchen - Gourmet, Kitchen - Island, Kitchen - Table Space, Primary Bath(s), Recessed Lighting, Upgraded Countertops, WhirlPool/HotTub, Window Treatments, Wood Floors, 2nd Kitchen, Skylight(s)
- Living Area
- 3,222
- Lot Size
- 14,810
- School District
- Fairfax County Public Schools
- Sewer
- Public Sewer
- Style
- Contemporary
- Subdivision
- Mclean Station
- Zoning
- 121
Mortgage Calculator
Listing courtesy of Weichert, REALTORS. Contact: 7037068880

© 2026 TReND. All Rights Reserved.
The data relating to real estate for sale on this website appears in part through the TReND Internet Data Exchange (IDX) program, a voluntary cooperative exchange of property listing data between licensed real estate brokerage firms in which eXp Realty in Greater Philadelphia and Surrounding Areas participates, and is provided by TReND through a licensing agreement. Real estate listings held by brokerage firms other than eXp Realty in Greater Philadelphia and Surrounding Areas are marked with the IDX icon and detailed information about each listing includes the name of the listing broker.
All information provided is deemed reliable but is not guaranteed. Some properties which appear for sale on this website may no longer be available because they are under contract, have sold or are no longer being offered for sale. The information being provided is for consumers’ personal, non-commercial use and may not be used for any purpose other than to identify prospective properties consumers may be interested in purchasing.