Methacton Homes with Floor Plan - Traditional Interior Features
Address Search
Methacton Homes with Floor Plan - Traditional Interior Features
Welcome to the Methacton School District, a gem nestled in Montgomery County, Pennsylvania, where educational excellence meets a vibrant community. Renowned for its commitment to fostering a nurturing learning environment, Methacton School District serves the towns of Eagleville, Trooper, and West Norriton, providing a comprehensive education for students from kindergarten through high school. With a strong emphasis on academic achievement, the district boasts a variety of programs designed to cater to diverse learning needs, empowering students to reach their full potential.
Families are drawn to this area not only for its outstanding educational offerings but also for the charming homes that grace the neighborhoods. Many properties feature traditional interior designs, characterized by warm, inviting spaces that blend classic elegance with modern comfort. Imagine stepping into a home with rich hardwood floors, cozy fireplaces, and spacious living areas that are perfect for both family gatherings and entertaining guests. The thoughtful floor plans maximize functionality, ensuring that every square foot is utilized to create a harmonious living experience.
Living in the Methacton School District means you’re part of a community that values education, tradition, and a sense of belonging. With well-maintained parks, local shops, and a variety of recreational activities, there’s always something to enjoy. Whether you’re a first-time homebuyer or looking to settle into a family-friendly neighborhood, the Methacton area offers a perfect blend of quality homes and an exceptional school district that prioritizes the future of its students. Come explore the possibilities and make Methacton your new home!
Newest Methacton Homes with Floor Plan - Traditional Interior Features

This spacious home has been lovingly maintained by the original owners! Featuring an entry Hall with built in shelving and cabinets. The living off the foyer is large an...
- 4 Beds
- 3 Baths
- PAMC2194048 MLS

Welcome home to this well-maintained 3-bedroom, 2-bath Cape Cod in the award-winning Methacton School District, set on 0.59 acres of landscaped grounds. From the moment y...
- 3 Beds
- 2 Baths
- PAMC2193916 MLS

Welcome to 121 Lattice Lane, a beautifully maintained end-unit home in the sought-after 55+ community of The Courtyards at Collegeville. Surrounded by beautifully kept gr...
- 3 Beds
- 2 Baths
- PAMC2193216 MLS

Welcome home to this spacious four-bedroom, two-and-a-half-bath residence in the Methacton School District. The home features beautiful hardwood floors, an inviting eat-i...
- 4 Beds
- 3 Baths
- PAMC2190722 MLS
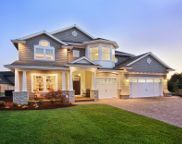
Beautifully maintained home in Methacton school District features great curb appeal. Many flower beds, fruit trees and a spacious yard and Patio make warm weather outdoo...
- 3 Beds
- 2 Baths
- PAMC2189674 MLS

Welcome to 1651 North Wales Road, a beautifully maintained and thoughtfully updated home offering over 4,400 total square feet of finished living space, set on 1.5 privat...
- 4 Beds
- 4 Baths
- PAMC2188724 MLS

Welcome to this exceptional custom Colonial, gracefully situated on a meticulously landscaped 0.71 -acre cul-de-sac lot surrounded by preserved farmland, offering a rare ...
- 5 Beds
- 5 Baths
- PAMC2188406 MLS

Opportunity awaits at 1098 Bayless Place in Eagleville. Now offered at $230,000 and being sold in AS-IS condition, this 2-bedroom, 2.1-bath home presents an opportunity f...
- 2 Beds
- 3 Baths
- PAMC2185750 MLS

TWIN PONDS is a superior combination of exquisite architectural designs by Spence Kass & Associates and old-world craftsmanship using only the finest materials throughou...
- 5 Beds
- 9 Baths
- PAMC2109174 MLS