218 Parkview Drive, Souderton, PA 18964
- $364,500
- 3
- BD
- 3
- BA
- 1,536
- SqFt



- Sold Price
- $364,500
- List Price
- $364,500
Property Description
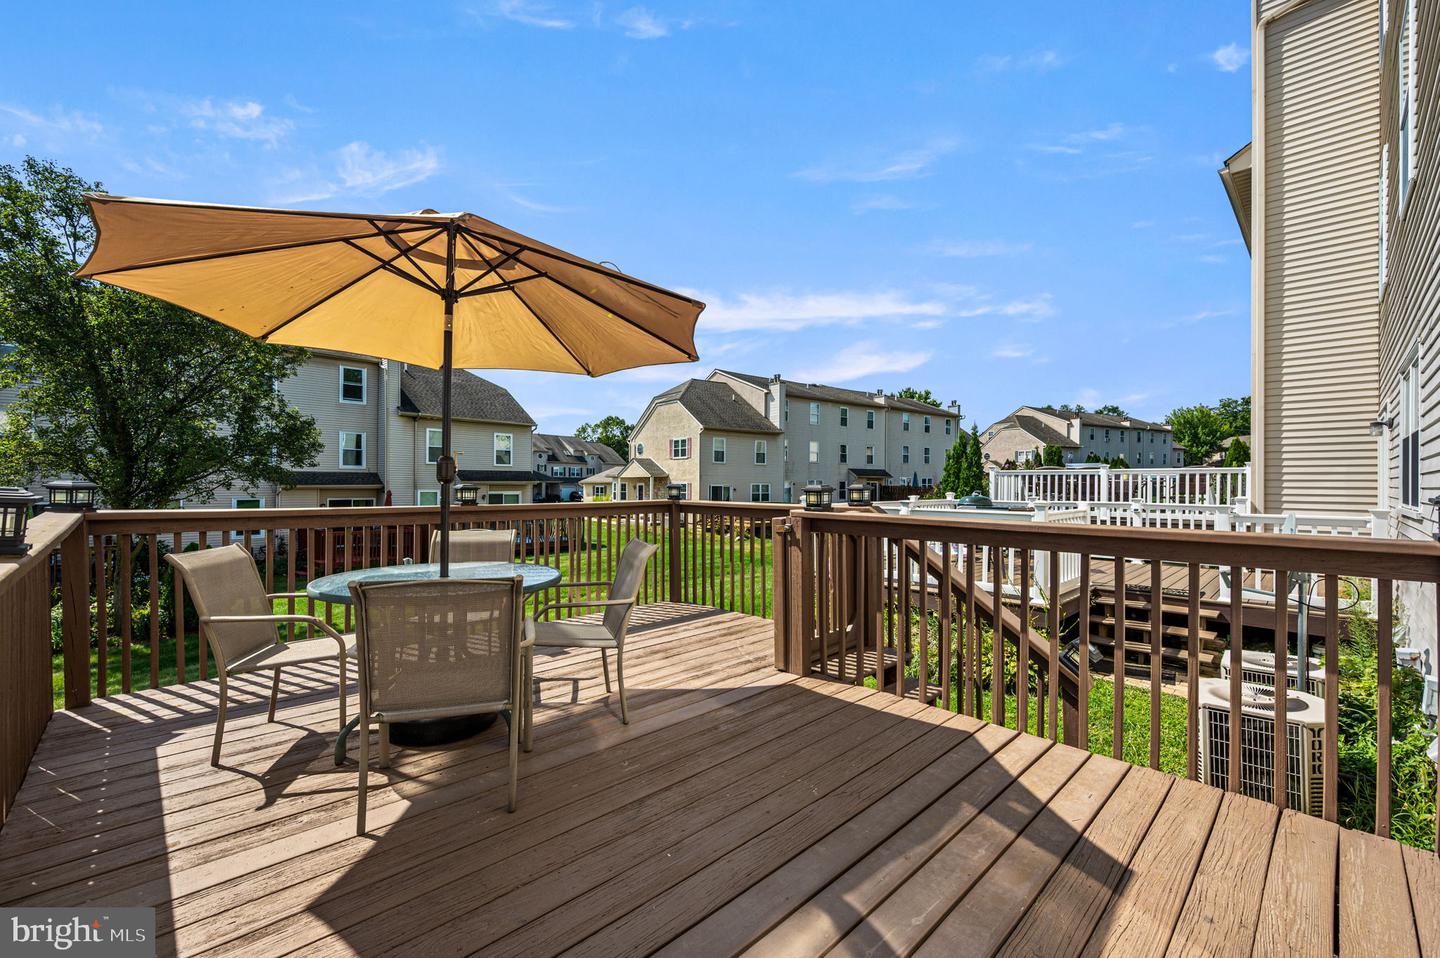
Welcome to the perfect townhome in the highly sought-after Souderton School District! This spacious 3-bedroom, 2.5-bath home offers a wonderful blend of comfort, convenience, and versatile living space. Step into the impressive two-story foyer, where hardwood laminate flooring flows throughout the main level. The open-concept design connects the kitchen, dining, and living areas making it perfect for both everyday living and entertaining. From the living room, step onto the expansive deck, an ideal spot to relax and enjoy the outdoors. Upstairs, brand-new plush carpeting enhances the bedrooms on both the second and third levels. The second floor features two generously sized bedrooms with excellent closet space, including one with private access to the hall bath. The third floor is a true retreat, showcasing an oversized private suite with soaring ceilings, abundant natural light, and an ensuite bathroom complete with a soaking tub and skylight.The finished basement provides flexible space that can serve as a recreation room, home office, or cozy den. The one-car garage has been thoughtfully reimagined—divided into two sections to maximize function. One half has been converted into additional interior space, perfect as a game room, home gym, or extra storage. The other portion remains ideal for storing lawn tools, bikes, or trash bins. Plus, the private driveway still provides off-street parking. Located just minutes from Routes 309, 476, and 202, commuting is simple, while shopping, dining, and entertainment are all nearby.Don’t miss the opportunity to own this beautifully updated townhome in the Souderton School District. Schedule your showing today
/u.realgeeks.media/lukemillerteam/LMT_BANNER_LOGO.png)
Mortgage Calculator
Listing courtesy of Compass Pennsylvania, LLC. Contact:
Selling Office: .