3443 Devlin Way, Souderton, PA 18964
- $820,000
- 4
- BD
- 3
- BA
- 2,460
- SqFt




- Sold Price
- $820,000
- List Price
- $840,000
- Closing Date
- Jan 02, 2026
- MLS#
- PAMC2155202
- Status
- CLOSED
- Type
- Single Family Residential
- City
- Souderton
- Area
- Hatfield Twp (10635)
- County
- Montgomery
- Bedrooms
- 4
- Bathrooms
- 3
- Living Area
- 2,460
- Lot Size
- 11,325
- Year Built
- 2023
Property Description
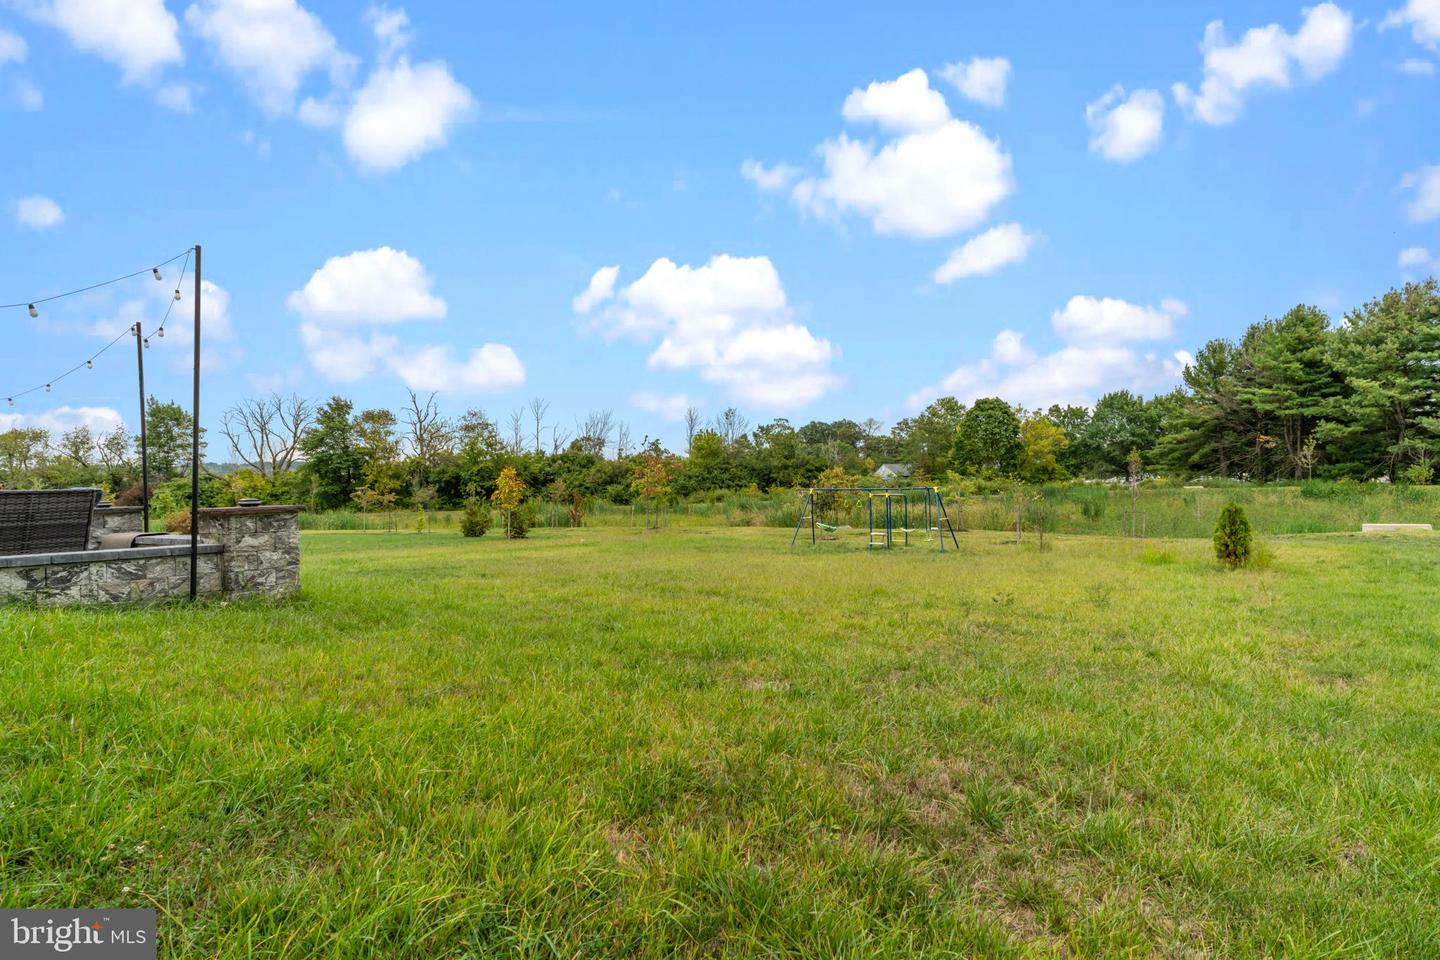
Welcome to this stunning 4-bedroom, 2.5-bath Powell model by NV Homes, nestled in the highly sought-after Penn Valley Estates within the award-winning North Penn School District. Built just two years ago, this home is filled with thoughtful upgrades and modern touches, making it truly move-in ready. Upon entering through the main door, you are welcomed by a bright foyer that opens to a versatile study and a flex room, offering the perfect spaces for work or relaxation. The open-concept family room flows beautifully into the dining area and gourmet kitchen, creating the perfect space for entertaining or everyday living. The kitchen offers a large island, plentiful cabinetry, and modern finishes, while the adjacent arrival center and two-car garage access add convenience for busy lifestyles. A powder room completes the main level. Upstairs, the luxurious owner’s suite boasts a spacious bedroom, generous sized his and her closets, and a luxurious owner’s bath, while three additional bedrooms, a full bath, and a conveniently located laundry room complete the upper level. The home is enhanced with recessed lighting throughout, ceiling fans in three bedrooms, and custom window treatments including Levlor solar roller shades and faux wood blinds. The fully finished basement (approx. 700 sq. ft.) is designed for entertainment with hardwood flooring, RGB recessed lighting, wiring for a 5-channel sound system, projector outlets, abundant storage, and a full bath that is framed and wired for completion (flooring, plumbing & finishing touches require). Step outside to a private backyard oasis with no homes behind, where a stunning 750–800 sq. ft. Cambridge paver patio with decorative columns and solar lighting provides the perfect setting for gatherings or peaceful evenings. Additional features include a finished garage with EV charging (45 amps) and easy access to Routes 309, 113, 63, and I-476, placing shopping, schools, and entertainment within minutes while offering a serene retreat from city life. Don't miss out on the opportunity to make this exquisite home yours. Schedule a showing today!
/u.realgeeks.media/lukemillerteam/LMT_BANNER_LOGO.png)
Additional Information
- Acres
- 0.26
- Appliances
- Stainless Steel Appliances
- Basement
- Yes
- Cooling
- Central A/C
- Garage
- Yes
- Garage Spaces
- 2
- Living Area
- 2,460
- Lot Size
- 11,325
- Region
- Hatfield Twp (10635)
- School District
- North Penn
- Sewer
- Public Sewer
- Style
- Colonial
- Subdivision
- Penn Valley Estates
- Zoning
- SINGLE FAMILY RESIDENTIAL
Mortgage Calculator
Listing courtesy of Keller Williams Real Estate-Langhorne. Contact:
Selling Office: .