1109 Cornwallis Way, Collegeville, PA 19426
- $646,646
- 3
- BD
- 3
- BA
- 2,148
- SqFt








- List Price
- $646,646
- MLS#
- PAMC2192212
- Status
- PENDING
- Type
- Single Family Residential
- City
- Collegeville
- Area
- Perkiomen Twp (10648)
- County
- Montgomery
- Bedrooms
- 3
- Bathrooms
- 3
- Living Area
- 2,148
- Lot Size
- 7,840
- Year Built
- 2000
Property Description
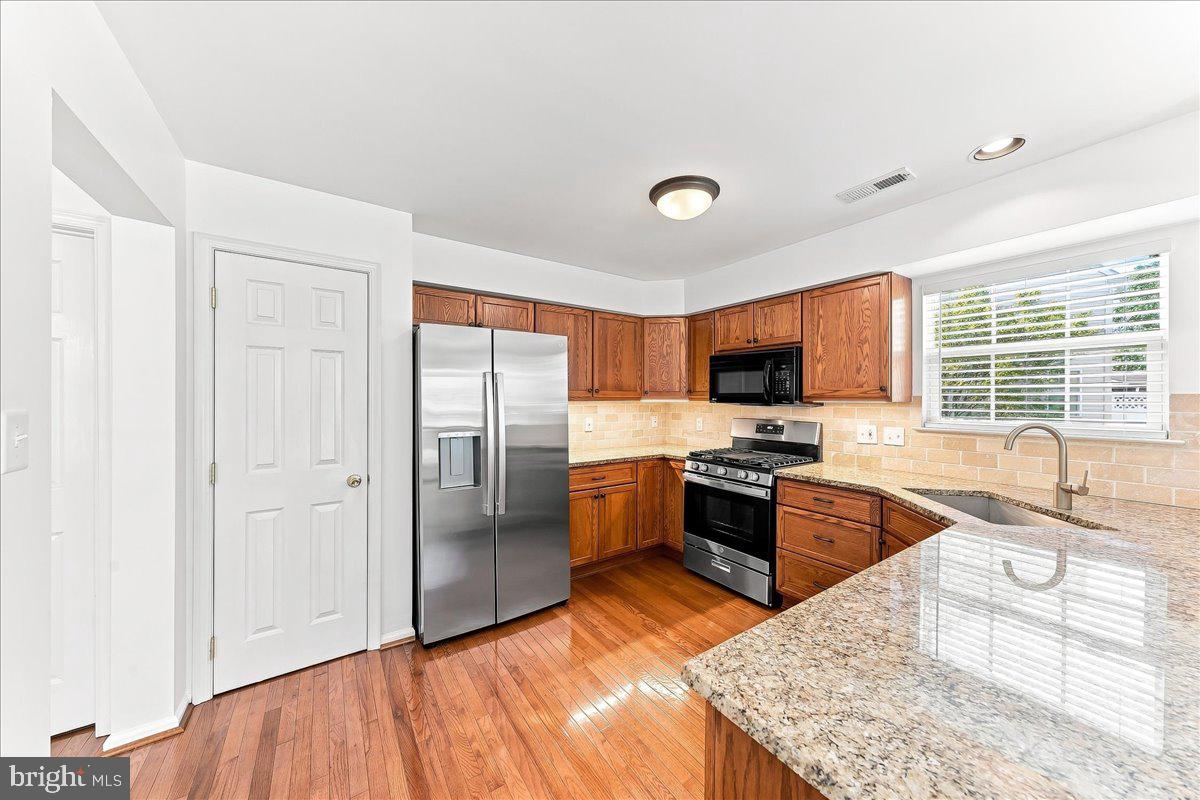
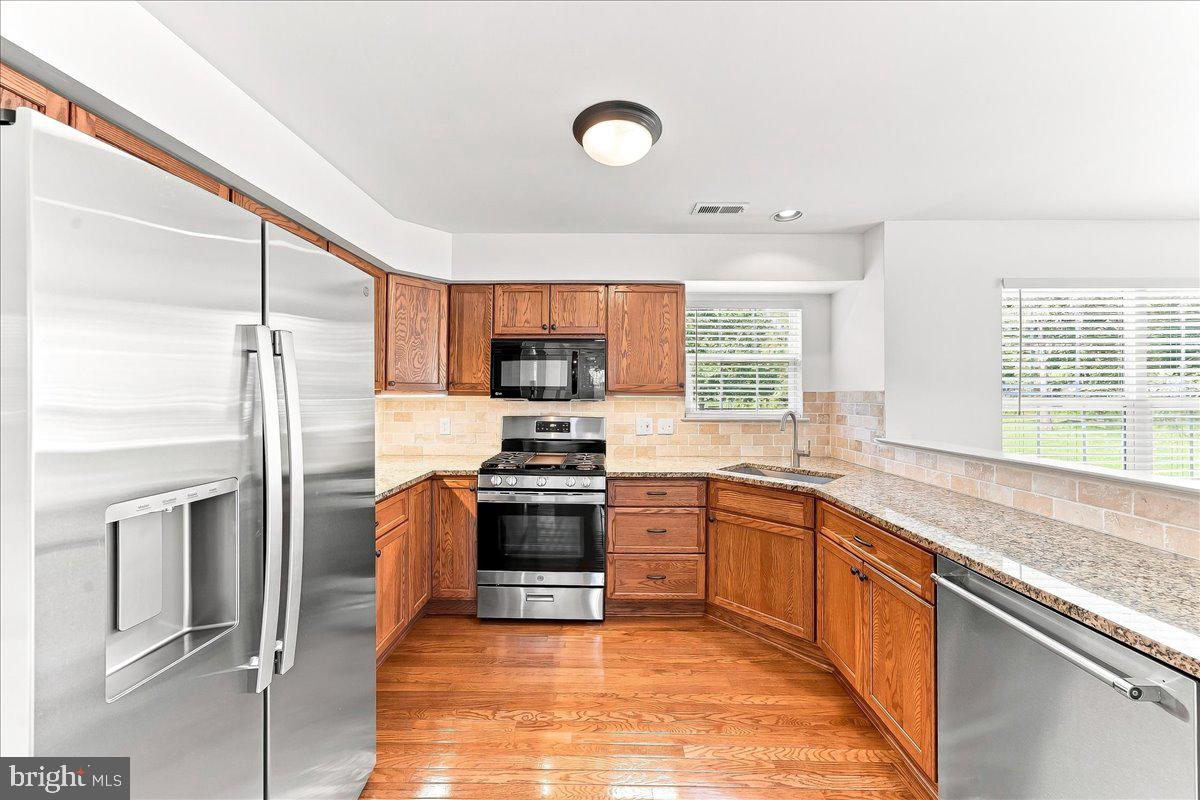
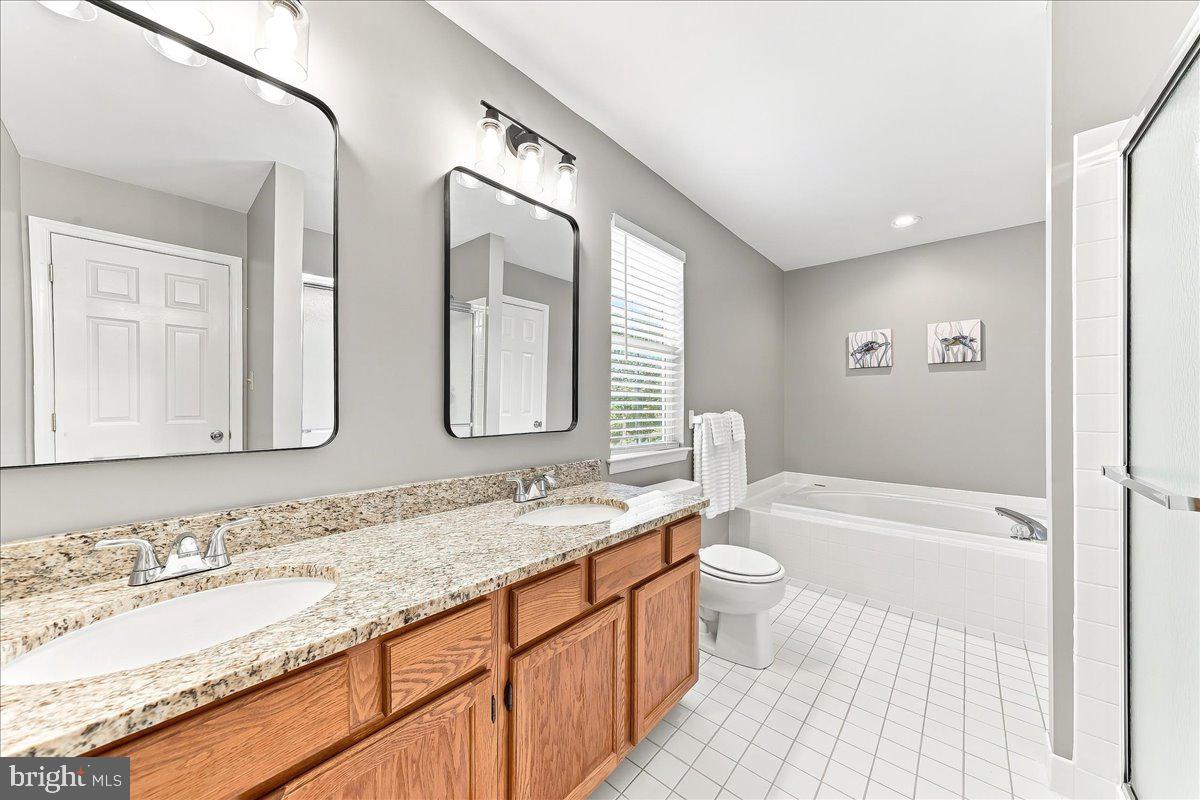
Welcome to 1109 Cornwallis Way! This inviting 3-bedroom, 2.5-bath, 2800 sq ft Colonial, beautifully landscaped and ideally situated on a peaceful cul-de-sac. Designed for comfortable living and effortless entertaining, this home will be the place where all the family and friends will want to gather! The spacious, open floor plan with the family room flowing seamlessly into the eat-in kitchen is perfect for everyday living and memorable gatherings. The well-appointed kitchen offers stainless steel appliances, generous workspace, and an open, welcoming atmosphere inside and out. As you step outside onto the gracious deck and enjoy tranquil views of the surrounding trees. The dramatic vaulted ceiling enhances the living room, where a cozy fireplace creates the perfect place to relax and unwind. As you make your way upstairs, the spacious primary suite includes a private sitting room, full bathroom and gracious closet space. Two additional bedrooms and another full bath complete the second floor. Making your way down to the finished basement provides valuable bonus space for a recreation room, home office, gym, or media area. The additional highlights include a two-car newly garage with newly epoxied floors, ample driveway for parking, attractive landscaping, and a warm, inviting setting that feels like home from the moment you arrive! You will want to call this home and start planning for all the gatherings to be had at 1109 Cornwallis Way!
/u.realgeeks.media/lukemillerteam/LMT_BANNER_LOGO.png)
Additional Information
- Acres
- 0.18
- Appliances
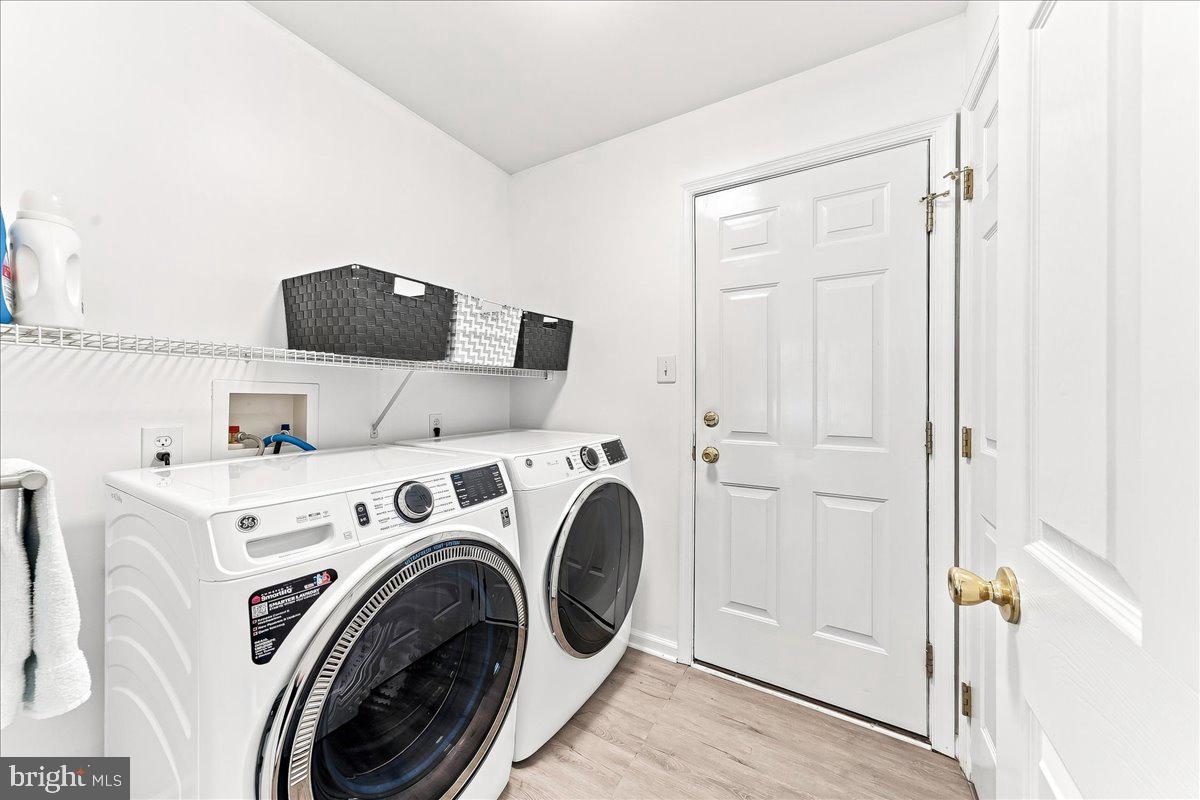
- Built-In Microwave, Dishwasher, Disposal, Dryer - Front Loading, Microwave, Oven - Self Cleaning, Oven/Range - Gas, Refrigerator, Stainless Steel Appliances, Washer, Water Heater
- Basement
- Yes
- Cooling
- Central A/C
- Fireplace
- Yes
- Garage
- Yes
- Garage Spaces
- 2
- Interior Features
- Bathroom - Stall Shower, Bathroom - Tub Shower, Carpet, Ceiling Fan(s), Family Room Off Kitchen, Floor Plan - Open, Floor Plan - Traditional, Formal/Separate Dining Room, Kitchen - Eat-In, Pantry, Walk-in Closet(s), Wood Floors
- Living Area
- 2,148
- Lot Size
- 7,840
- Parking
- Paved Driveway
- Region
- Perkiomen Twp (10648)
- School District
- Perkiomen Valley
- Sewer
- Public Sewer
- Style
- Colonial
- Subdivision
- Reserves T Perk Gr
- Utilities
- Cable TV, Under Ground
- View
- Garden/Lawn
- Zoning
- RESIDENTIAL
Mortgage Calculator
Listing courtesy of Kline Real Estate Works. Contact: 6109485739

© 2026 TReND. All Rights Reserved.
The data relating to real estate for sale on this website appears in part through the TReND Internet Data Exchange (IDX) program, a voluntary cooperative exchange of property listing data between licensed real estate brokerage firms in which eXp Realty in Greater Philadelphia and Surrounding Areas participates, and is provided by TReND through a licensing agreement. Real estate listings held by brokerage firms other than eXp Realty in Greater Philadelphia and Surrounding Areas are marked with the IDX icon and detailed information about each listing includes the name of the listing broker.
All information provided is deemed reliable but is not guaranteed. Some properties which appear for sale on this website may no longer be available because they are under contract, have sold or are no longer being offered for sale. The information being provided is for consumers’ personal, non-commercial use and may not be used for any purpose other than to identify prospective properties consumers may be interested in purchasing.