1900 John F Kennedy Blvd Unit #402, Philadelphia, PA 19103
- $299,000
- 2
- BD
- 1
- BA
- 1,130
- SqFt




- List Price
- $299,000
- Price Change
- ▼ $11,000 1787700673
- MLS#
- PAPH2649320
- Status
- ACTIVE
- Type
- Condo
- Unit Number
- 402
- City
- Philadelphia
- Area
- 19103 (19103)
- County
- Philadelphia
- Bedrooms
- 2
- Bathrooms
- 1
- Living Area
- 1,130
- Year Built
- 1959
Property Description
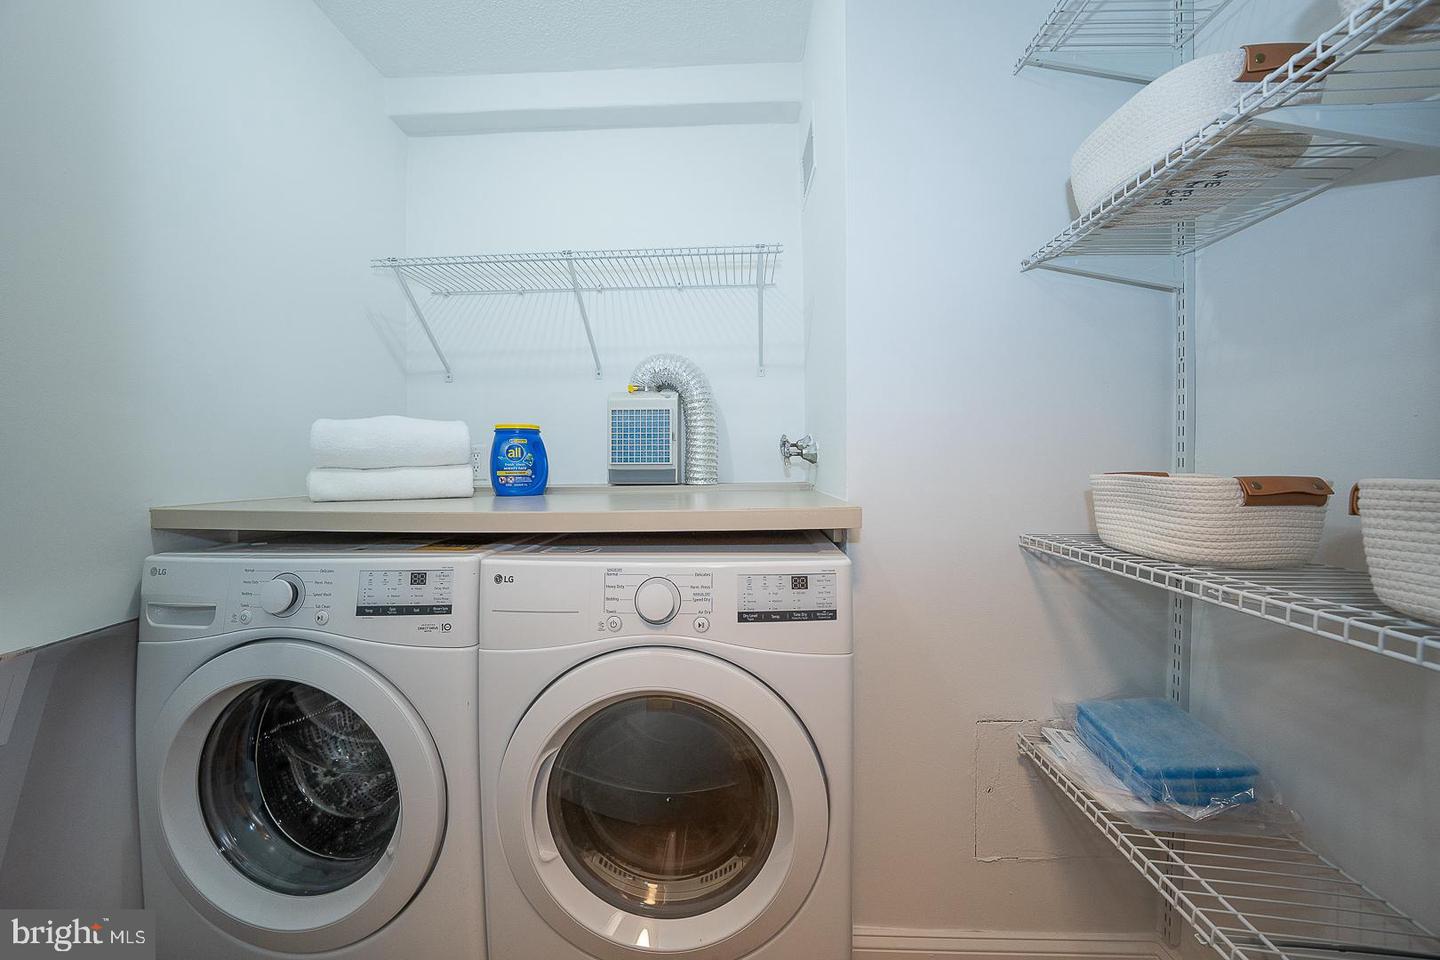
Don't miss this gorgeous move-in ready, completely renovated 1,130 sq ft unit in the highly sought-after Penn Center House. This spacious 2-bedroom, 1-bath residence offers stylish living right in the heart of Rittenhouse Square. A thoughtfully redesigned open floor plan is enhanced by wide-plank hardwood floors, abundant natural light, and an effortless flow for both everyday living and entertaining. The expansive living and dining area opens to the beautifully renovated kitchen, featuring cream cabinetry, granite countertops, stainless steel appliances, and a breakfast bar with seating. The generously sized primary bedroom offers a large walk-in closet, while the second bedroom provides the flexibility to serve as a guest room, home office, or den. The updated hall bathroom showcases a sleek walk-in shower with contemporary finishes. An in-unit washer and dryer, along with exceptional closet space and storage throughout, complete this impressive home. Penn Center House offers a carefree, amenity-rich lifestyle with a beautifully landscaped rooftop deck boasting panoramic city views, a community room, library, front desk coverage, controlled building access, and on-site management and maintenance. Ideally situated just steps from Rittenhouse Square, residents enjoy Philadelphia's finest restaurants, shopping, museums, theaters, and cultural attractions, all within the highly regarded Greenfield K–8 catchment. The monthly co-op fee includes all utilities, basic cable, real estate taxes, and building maintenance, providing exceptional value and simplified living. Optional fitness center memberships are available for an additional fee, and discounted on-site parking is offered for residents. Financing is available through First Trust and CrossCountry Mortgage.
/u.realgeeks.media/lukemillerteam/LMT_BANNER_LOGO.png)
Additional Information
- Appliances
- Built-In Microwave, Dishwasher, Oven/Range - Electric, Refrigerator, Stainless Steel Appliances, Washer, Dryer
- Cooling
- Wall Unit
- Garage
- Yes
- Garage Spaces
- 1
- Interior Features
- Bathroom - Walk-In Shower, Breakfast Area, Dining Area, Floor Plan - Open, Upgraded Countertops, Walk-in Closet(s), Wood Floors
- Living Area
- 1,130
- Parking
- Parking Fee
- Region
- 19103 (19103)
- School District
- Philadelphia City
- Sewer
- Public Sewer
- Style
- Contemporary
- Subdivision
- Rittenhouse Square
- Utilities
- Cable TV, Phone
- View
- City
- Zoning
- RES
Mortgage Calculator
Listing courtesy of KW Main Line - Narberth. Contact: 6106683400

© 2026 TReND. All Rights Reserved.
The data relating to real estate for sale on this website appears in part through the TReND Internet Data Exchange (IDX) program, a voluntary cooperative exchange of property listing data between licensed real estate brokerage firms in which eXp Realty in Greater Philadelphia and Surrounding Areas participates, and is provided by TReND through a licensing agreement. Real estate listings held by brokerage firms other than eXp Realty in Greater Philadelphia and Surrounding Areas are marked with the IDX icon and detailed information about each listing includes the name of the listing broker.
All information provided is deemed reliable but is not guaranteed. Some properties which appear for sale on this website may no longer be available because they are under contract, have sold or are no longer being offered for sale. The information being provided is for consumers’ personal, non-commercial use and may not be used for any purpose other than to identify prospective properties consumers may be interested in purchasing.