1418 Bramble Ln, West Chester, PA 19380
- $819,900
- 4
- BD
- 3
- BA
- 2,932
- SqFt






- List Price
- $819,900
- Price Change
- ▼ $29,100 1784051420
- MLS#
- PACT2127998
- Status
- ACTIVE UNDER CONTRACT
- Type
- Single Family Residential
- City
- West Chester
- Area
- East Goshen Twp (10353)
- County
- Chester
- Bedrooms
- 4
- Bathrooms
- 3
- Living Area
- 2,932
- Lot Size
- 60,983
- Year Built
- 1979
Property Description
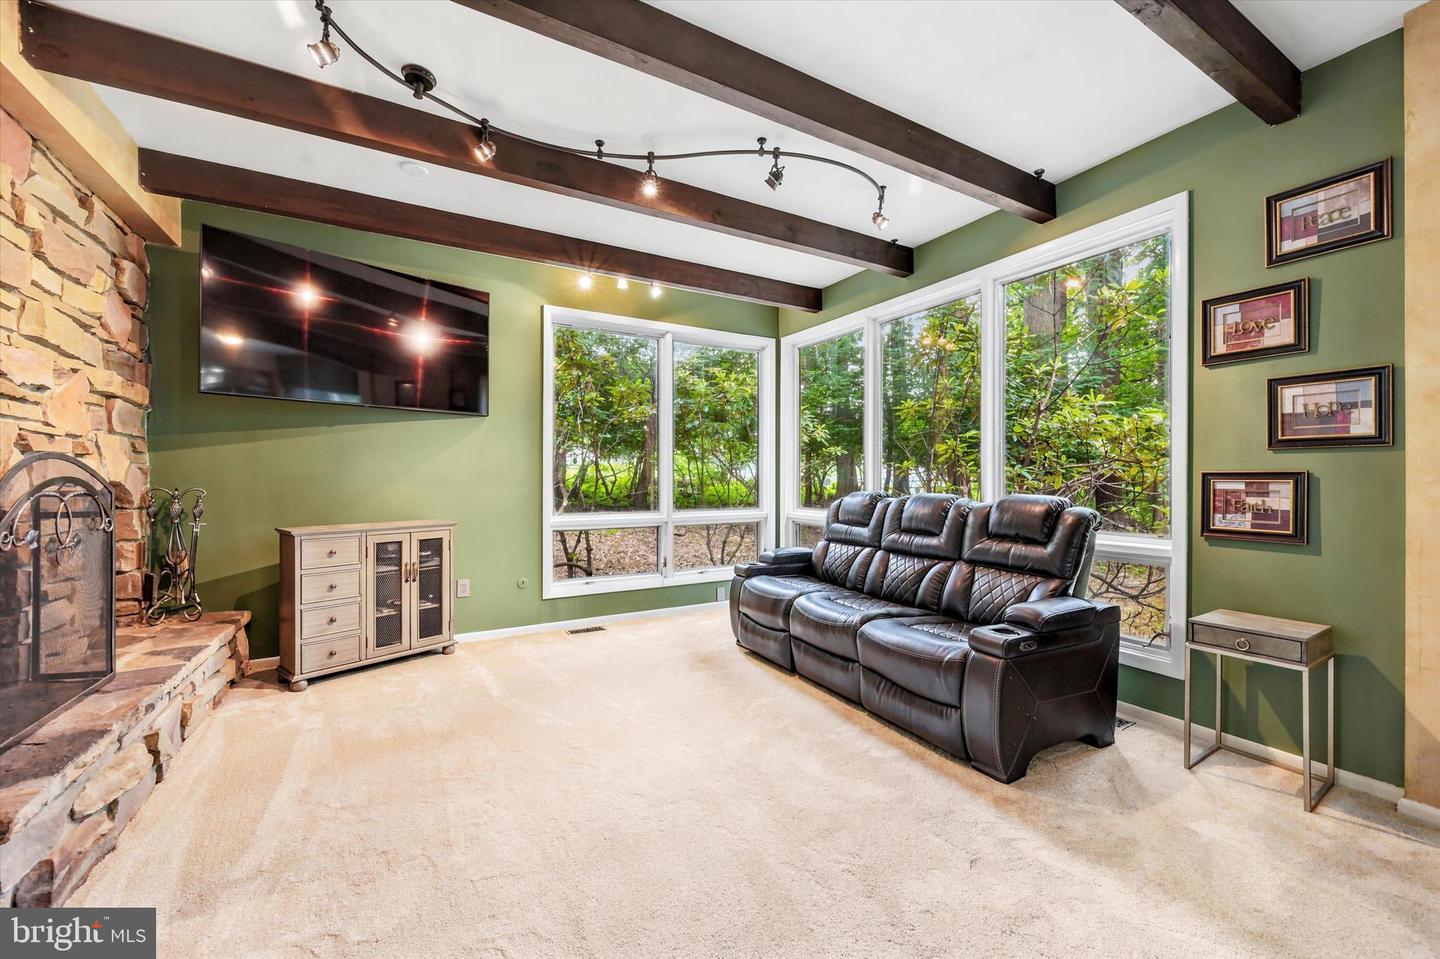
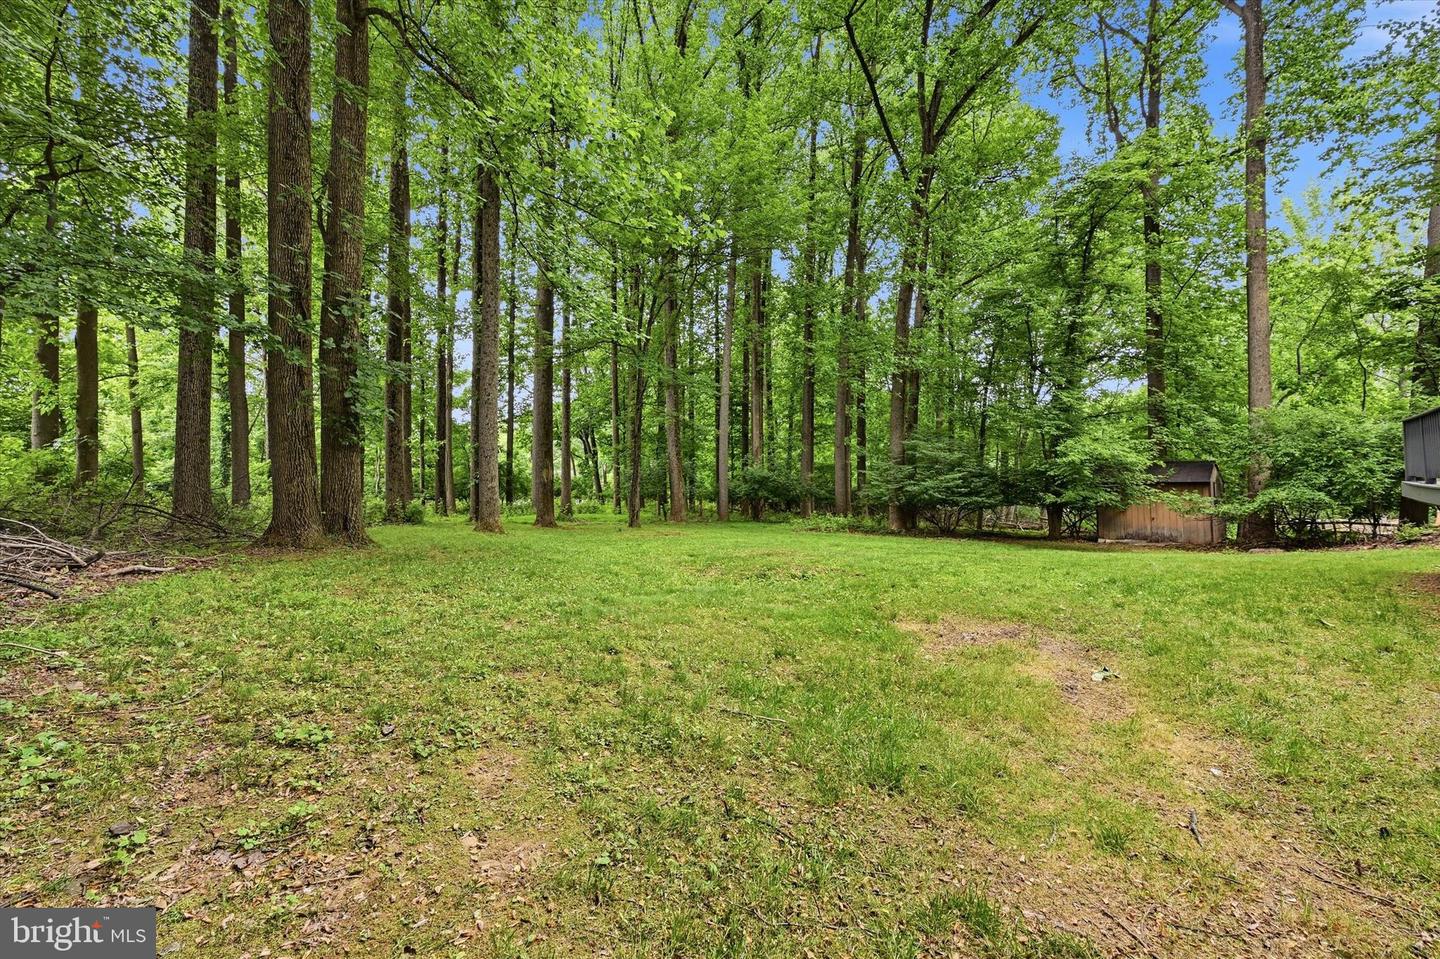
Tucked away on a private 1.4-acre cul-de-sac lot just minutes from the heart of West Chester Borough, this distinctive stone-front contemporary offers a rare blend of architectural character, wooded privacy, and everyday convenience. Soaring ceilings, expansive windows, exposed beams, and a dramatic double-sided stone fireplace create a warm and inviting atmosphere throughout the home. The spacious kitchen flows seamlessly to the dining room and opens to a large deck overlooking the private, tree-lined backyard. Thoughtfully maintained and updated throughout, recent improvements include a newer HVAC system, updated flooring, fresh interior paint, new carpeting, a renovated primary shower, updated kitchen appliances, and a new hot water heater. Upstairs, the owner's suite features a striking stone accent wall, walk-in closet, and private bath, while three additional spacious bedrooms and a hall bath provide plenty of room for family and guests. An expansive unfinished basement offers endless possibilities for future living space, recreation, or storage. Located in the award-winning West Chester Area School District, this is a rare opportunity to own a truly unique home in a neighborhood where homes rarely become available.
/u.realgeeks.media/lukemillerteam/LMT_BANNER_LOGO.png)
Additional Information
- Acres
- 1.40
- Basement
- Yes
- Cooling
- Central A/C
- Fireplace
- Yes
- Garage
- Yes
- Garage Spaces
- 2
- Living Area
- 2,932
- Lot Size
- 60,983
- Region
- East Goshen Twp (10353)
- School District
- West Chester Area
- Sewer
- On Site Septic
- Style
- Contemporary, Transitional
- Subdivision
- None Available
- Zoning
- R2
Mortgage Calculator
Listing courtesy of RE/MAX Preferred - Newtown Square. Contact: (610) 325-4100

© 2026 TReND. All Rights Reserved.
The data relating to real estate for sale on this website appears in part through the TReND Internet Data Exchange (IDX) program, a voluntary cooperative exchange of property listing data between licensed real estate brokerage firms in which eXp Realty in Greater Philadelphia and Surrounding Areas participates, and is provided by TReND through a licensing agreement. Real estate listings held by brokerage firms other than eXp Realty in Greater Philadelphia and Surrounding Areas are marked with the IDX icon and detailed information about each listing includes the name of the listing broker.
All information provided is deemed reliable but is not guaranteed. Some properties which appear for sale on this website may no longer be available because they are under contract, have sold or are no longer being offered for sale. The information being provided is for consumers’ personal, non-commercial use and may not be used for any purpose other than to identify prospective properties consumers may be interested in purchasing.