2148 Chestnut Ln, Frederick, MD 21702
- $875,000
- 4
- BD
- 5
- BA
- 5,234
- SqFt










- List Price
- $875,000
- Price Change
- ▼ $19,995 1788205450
- MLS#
- MDFR2084062
- Status
- ACTIVE
- Type
- Single Family Residential
- City
- Frederick
- County
- Frederick
- Bedrooms
- 4
- Bathrooms
- 5
- Living Area
- 5,234
- Lot Size
- 14,810
- Year Built
- 2006
Property Description
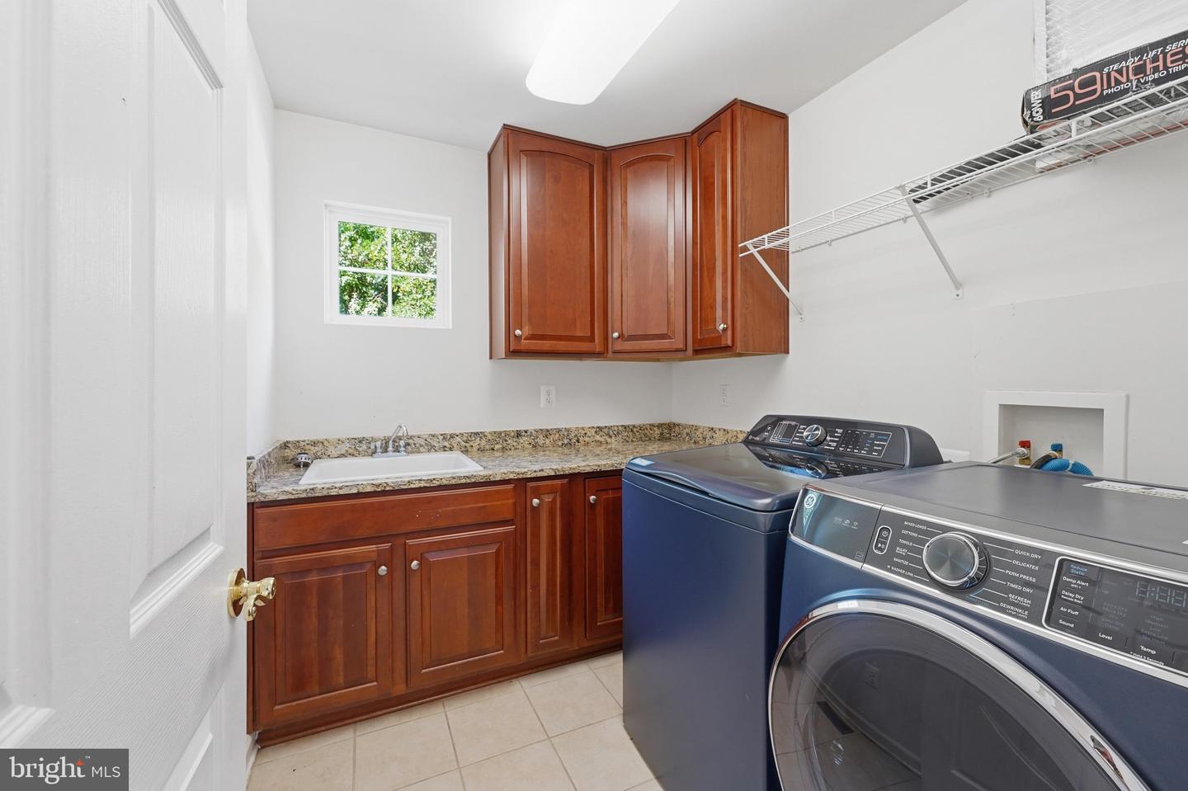
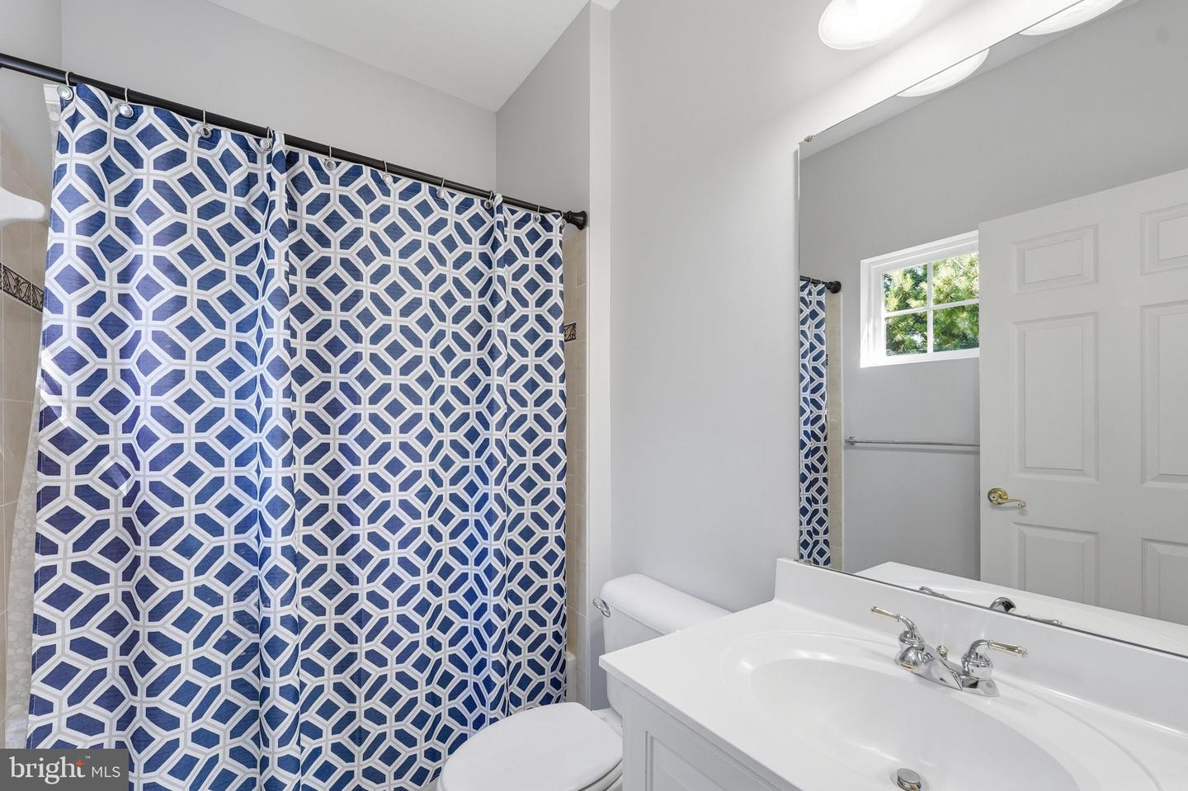
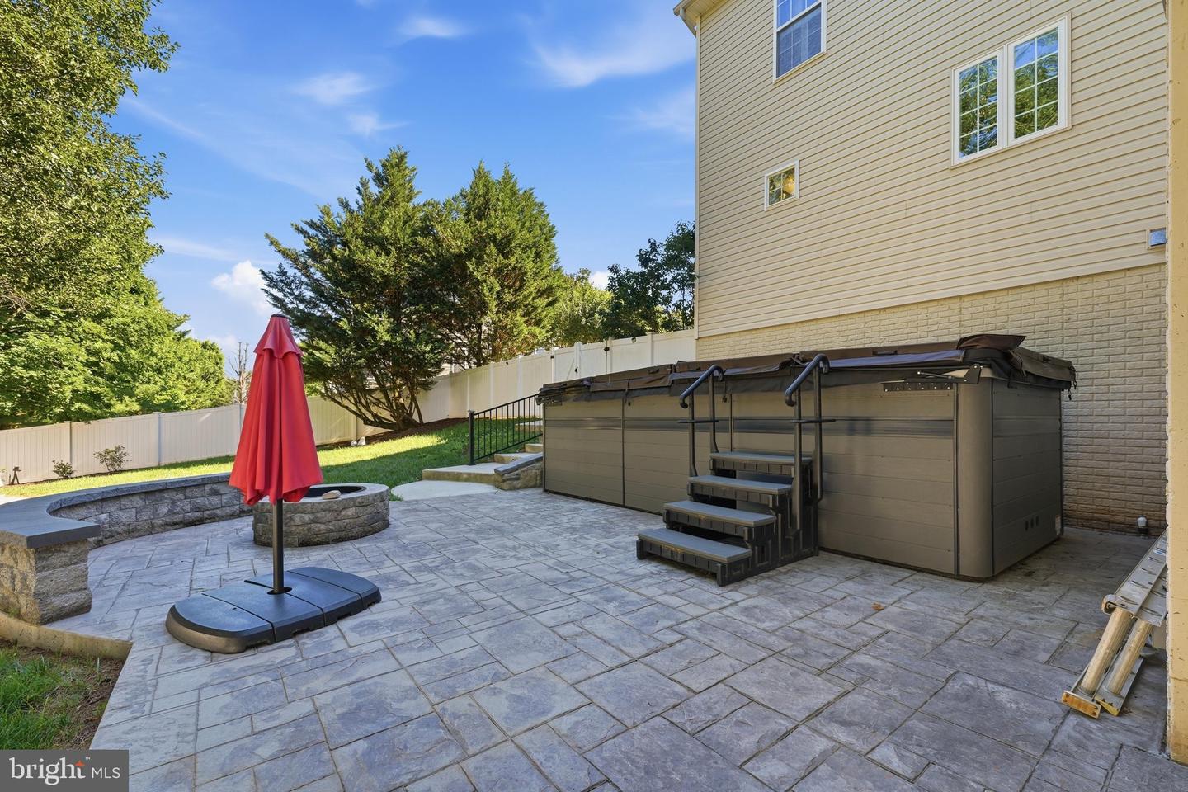
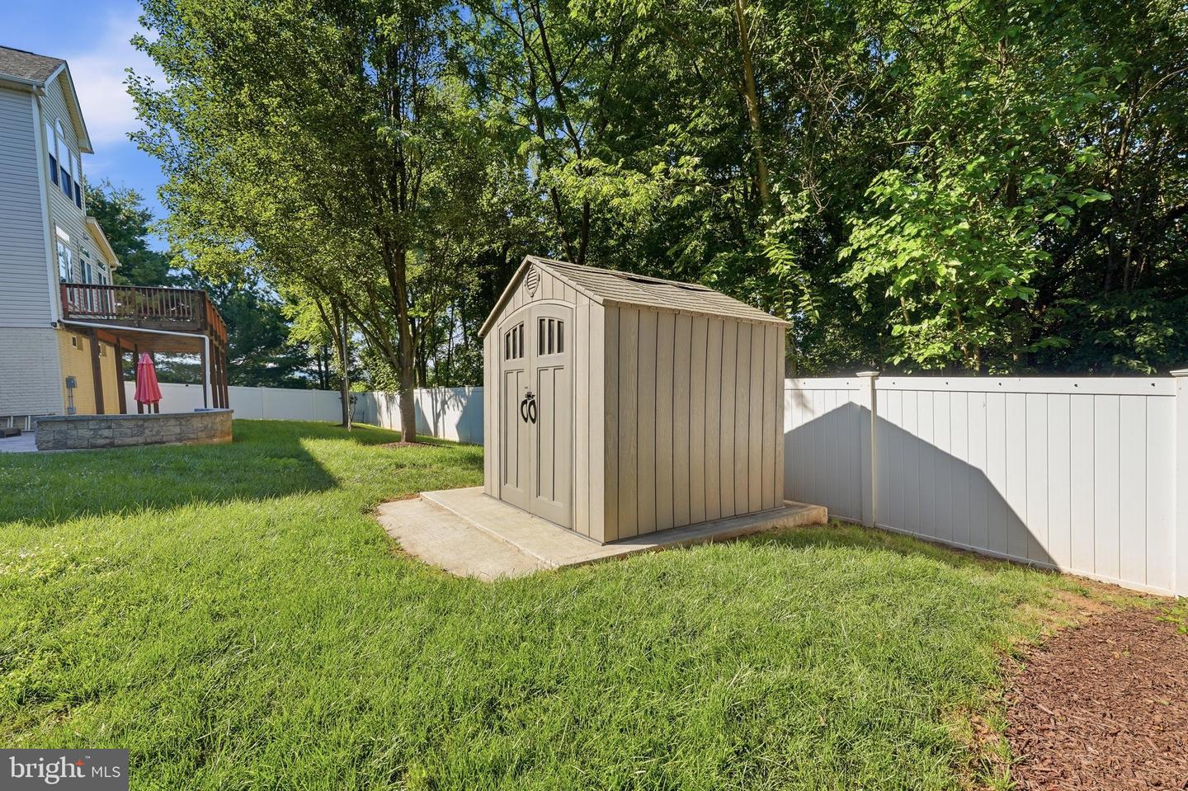
Spacious estate-sized home situated at the end of Chestnut Lane and backing to farmland, offering mountain views and beautiful sunsets. This move-in ready home features many upgrades throughout. A two-story foyer with Brazilian cherry flooring and a stunning staircase welcomes you inside. The gourmet kitchen includes an oversized island, granite countertops, walk-in pantry, and stainless steel appliances, all replaced within the past year. The adjoining sunroom provides additional living and dining space. The two-story family room showcases a coffered ceiling, custom accent wall, and stacked stone fireplace. A private main-level office with French doors is ideal for working from home. Formal living and dining rooms feature a bay window, tray ceiling, crown molding, and decorative columns. A convenient butler's pantry connects the dining room to the kitchen. Additional main-level highlights include a rear staircase, a spacious laundry room with tons of storage and a separate mudroom. Upstairs, the primary suite offers a sitting room, tray ceiling, dual walk-in closets, and a luxury bath. Bedrooms 2 and 3 share a Jack-and-Jill bath, while Bedroom 4 features a private bath and large walk-in closet. The finished walk-out lower level includes a home theater (seating and equipment convey), a large recreation room with gas fireplace, kitchenette with wine fridge, and a generous bonus room. The fully fenced backyard provides privacy and features a deck, patio, storage shed, and a Michael Phelps Challenger 19 D Swim Spa (approximately 4 years old and cost approx $50K). Brand new hot water heater July 2026. Low HOA fees of just $46 per quarter.
/u.realgeeks.media/lukemillerteam/LMT_BANNER_LOGO.png)
Additional Information
- Acres
- 0.34
- Appliances
- Built-In Microwave, Cooktop, Dishwasher, Disposal, Dryer, Exhaust Fan, Icemaker, Oven - Double, Refrigerator, Stainless Steel Appliances, Washer
- Basement
- Yes
- Cooling
- Central A/C, Zoned
- Fireplace
- Yes
- Garage
- Yes
- Garage Spaces
- 2
- Interior Features
- Bathroom - Soaking Tub, Bathroom - Walk-In Shower, Breakfast Area, Built-Ins, Butlers Pantry, Carpet, Ceiling Fan(s), Chair Railings, Crown Moldings, Family Room Off Kitchen, Formal/Separate Dining Room, Kitchen - Gourmet, Kitchen - Island, Kitchenette, Pantry, Primary Bath(s), Recessed Lighting, Upgraded Countertops, Walk-in Closet(s), Window Treatments, Wood Floors
- Living Area
- 5,234
- Lot Size
- 14,810
- School District
- Frederick County Public Schools
- Sewer
- Public Sewer
- Style
- Colonial
- Subdivision
- Walnut Ridge
- View
- Mountain, Pasture
- Zoning
- R4
Mortgage Calculator
Listing courtesy of Samson Properties. Contact: 3018828710

© 2026 TReND. All Rights Reserved.
The data relating to real estate for sale on this website appears in part through the TReND Internet Data Exchange (IDX) program, a voluntary cooperative exchange of property listing data between licensed real estate brokerage firms in which eXp Realty in Greater Philadelphia and Surrounding Areas participates, and is provided by TReND through a licensing agreement. Real estate listings held by brokerage firms other than eXp Realty in Greater Philadelphia and Surrounding Areas are marked with the IDX icon and detailed information about each listing includes the name of the listing broker.
All information provided is deemed reliable but is not guaranteed. Some properties which appear for sale on this website may no longer be available because they are under contract, have sold or are no longer being offered for sale. The information being provided is for consumers’ personal, non-commercial use and may not be used for any purpose other than to identify prospective properties consumers may be interested in purchasing.