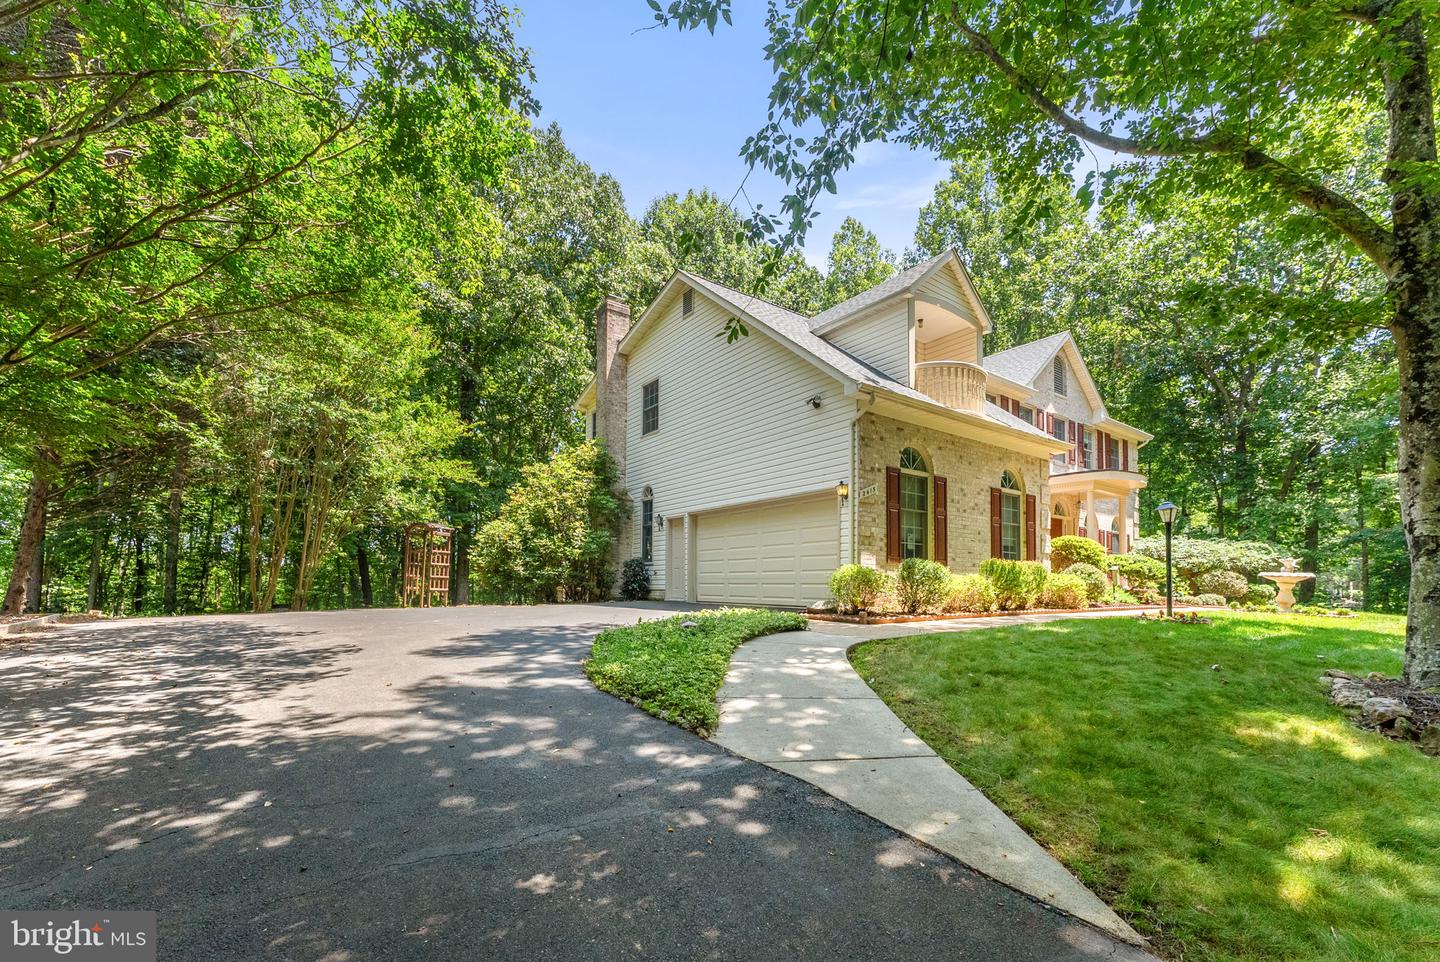
2415 Brighton Pl, Jeffersonton, VA 22724
- $699,900
- 4
- BD
- 5
- BA
- 3,156
- SqFt




- List Price
- $699,900
- MLS#
- VACU2014168
- Status
- ACTIVE UNDER CONTRACT
- Type
- Single Family Residential
- City
- Jeffersonton
- County
- Culpeper
- Bedrooms
- 4
- Bathrooms
- 5
- Living Area
- 3,156
- Lot Size
- 48,787
- Year Built
- 1996
Property Description
Welcome to 2415 Brighton Place in the beautiful South Wales community! This spacious and beautifully maintained home offers the perfect combination of comfort, elegance and versatility. The inviting main level is designed for both everyday living and entertaining, featuring a private home office, formal living and dining rooms and a warm, welcoming family room anchored by a stunning stone fireplace. The bright breakfast area opens to a deck overlooking the private backyard and peaceful wooded views—an ideal setting for morning coffee or evening gatherings. Upstairs you'll find a generous owner's suite designed as a relaxing retreat, along with three additional bedrooms and two full bathrooms, providing plenty of room for family and guests. The walk-out lower level offers exceptional flexibility with a large recreation or great room, a full bath, abundant natural light, and direct access to the patio and backyard. Whether you envision a media room, home gym, playroom, guest suite, or additional living space, the possibilities are endless. With its spacious floor plan, scenic wooded backdrop, and desirable location, this exceptional home is ready to welcome its next owners. PLEASE REMOVE SHOES WHEN WALKING ONCARPETED AREAS.
/u.realgeeks.media/lukemillerteam/LMT_BANNER_LOGO.png)
Additional Information
- Acres
- 1.12
- Appliances
- Cooktop, Dishwasher, Disposal, Dryer, Exhaust Fan, Humidifier, Icemaker, Oven - Double, Oven - Wall, Refrigerator, Washer
- Basement
- Yes
- Cooling
- Ceiling Fan(s), Central A/C, Zoned
- Fireplace
- Yes
- Garage
- Yes
- Garage Spaces
- 2
- Interior Features
- Family Room Off Kitchen, Breakfast Area, Kitchen - Country, Kitchen - Island, Kitchen - Table Space, Kitchen - Eat-In, Primary Bath(s), Built-Ins, Chair Railings, Crown Moldings, Laundry Chute, Window Treatments, Wood Floors, Floor Plan - Traditional
- Living Area
- 3,156
- Lot Size
- 48,787
- Parking
- Paved Driveway
- School District
- Culpeper County Public Schools
- Sewer
- Public Sewer
- Style
- Traditional
- Subdivision
- South Wales
- Utilities
- Cable TV Available
- View
- Garden/Lawn, Trees/Woods
- Zoning
- R1
Mortgage Calculator
Listing courtesy of Ross Real Estate. Contact:

© 2026 TReND. All Rights Reserved.
The data relating to real estate for sale on this website appears in part through the TReND Internet Data Exchange (IDX) program, a voluntary cooperative exchange of property listing data between licensed real estate brokerage firms in which eXp Realty in Greater Philadelphia and Surrounding Areas participates, and is provided by TReND through a licensing agreement. Real estate listings held by brokerage firms other than eXp Realty in Greater Philadelphia and Surrounding Areas are marked with the IDX icon and detailed information about each listing includes the name of the listing broker.
All information provided is deemed reliable but is not guaranteed. Some properties which appear for sale on this website may no longer be available because they are under contract, have sold or are no longer being offered for sale. The information being provided is for consumers’ personal, non-commercial use and may not be used for any purpose other than to identify prospective properties consumers may be interested in purchasing.