17505 Pretty Boy Dam Rd, Parkton, MD 21120
- $699,900
- 4
- BD
- 4
- BA
- 2,318
- SqFt



- List Price
- $699,900
- Price Change
- ▼ $50,100 1787881335
- MLS#
- MDBC2171254
- Status
- ACTIVE
- Type
- Single Family Residential
- City
- Parkton
- County
- Baltimore
- Bedrooms
- 4
- Bathrooms
- 4
- Living Area
- 2,318
- Lot Size
- 183,387
- Year Built
- 1988
Property Description
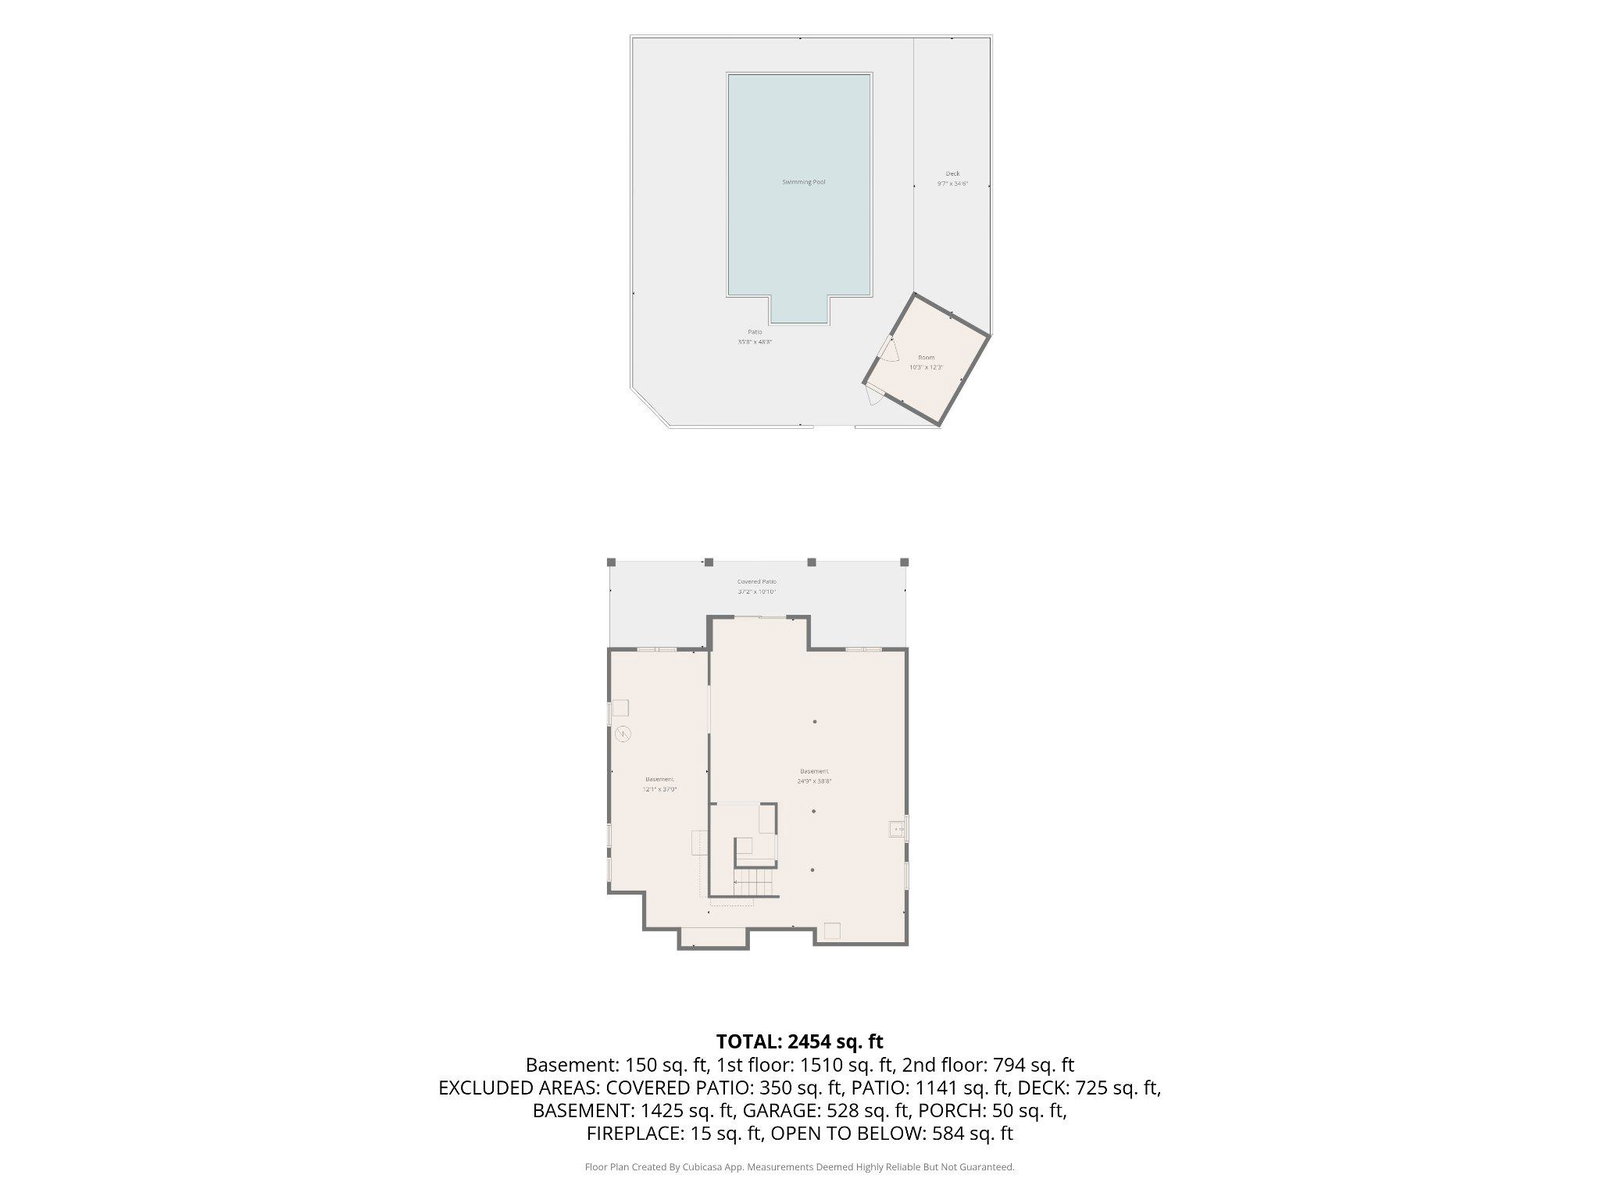
Rarely available, this extraordinary custom home is privately nestled on 4.21 breathtaking acres, offering the perfect blend of peaceful country living and exceptional amenities. Featuring four bedrooms, three full and one half bathrooms, an attached two-car garage, a stunning in-ground pool, and an impressive three-stall barn with electric and a side overhead garage door, this one-of-a-kind property presents an unparalleled opportunity in one of northern Baltimore County's most picturesque settings. Step inside the welcoming foyer with timeless terracotta tile flooring before entering the architectural centerpiece of the home—a truly spectacular great room designed to impress. Soaring vaulted ceilings with skylights flood the space with natural light, while rich hardwood flooring accented by terracotta tile, recessed lighting, and a ceiling fan create an inviting atmosphere. A dramatic floor-to-ceiling dry stack stone fireplace serves as the focal point, while dual access points open directly to the expansive rear deck, seamlessly blending indoor and outdoor living. Above, the open overlook from the upper level showcases the impressive scale of the great room and adds to the home's striking architectural design. The spacious eat-in kitchen is thoughtfully designed for everyday living and entertaining, featuring a breakfast bar, recessed lighting, and generous workspace. Just off the kitchen, a versatile bonus room with vaulted ceilings, a ceiling fan, and direct access to the rear deck provides endless possibilities as a family room, home office, playroom, or recreation space. On the opposite side of the kitchen, the mudroom with laundry, a convenient powder room, and access to the attached two-car garage enhances the home's practical layout. The main level is further complemented by a spacious bedroom and a full bathroom, creating an ideal setup for guests or multigenerational living. The upper level offers a private primary suite complete with vaulted ceilings, recessed lighting, a ceiling fan, a walk-in closet, and a dedicated en-suite bathroom. Two additional bedrooms and a full hall bathroom complete the upper level, while the open overlook provides a breathtaking perspective of the magnificent great room below. The expansive unfinished walkout lower level offers outstanding potential to customize additional living space while already featuring sliding glass door access to the rear paver walkways and backyard. Outside is where this property truly becomes unforgettable. An expansive rear deck spans nearly the entire length of the home, creating an incredible outdoor living space that seamlessly connects multiple areas of the main level while overlooking the scenic grounds and sparkling in-ground pool. Whether hosting large gatherings, enjoying outdoor dining, or simply relaxing with the peaceful surroundings as your backdrop, this remarkable setting was designed to be enjoyed. The impressive three-stall barn, complete with electric service and a side overhead garage door, offers exceptional versatility for equestrian enthusiasts, hobby farmers, workshop space, equipment storage, or countless other uses. Spanning over 4.21 private acres, the property provides endless opportunities for recreation, gardening, animals, or simply enjoying the serenity of your own private retreat. This is more than just a home—it's a lifestyle. Combining the privacy and beauty of a country estate with the convenience of nearby shopping, dining, and major commuter routes, opportunities like this are truly few and far between.
/u.realgeeks.media/lukemillerteam/LMT_BANNER_LOGO.png)
Additional Information
- Acres
- 4.21
- Appliances
- Cooktop - Down Draft, Dishwasher, Dryer, Exhaust Fan, Oven - Wall, Oven - Double, Refrigerator, Washer, Water Heater
- Basement
- Yes
- Cooling
- Ceiling Fan(s), Central A/C
- Fireplace
- Yes
- Garage
- Yes
- Garage Spaces
- 2
- Interior Features
- Built-Ins, Carpet, Ceiling Fan(s), Combination Dining/Living, Entry Level Bedroom, Family Room Off Kitchen, Floor Plan - Open, Pantry, Primary Bath(s), Recessed Lighting, Skylight(s), Upgraded Countertops, Water Treat System, Wood Floors
- Living Area
- 2,318
- Lot Size
- 183,387
- Parking
- Asphalt Driveway
- School District
- Baltimore County Public Schools
- Sewer
- Private Septic Tank
- Style
- Colonial
- Subdivision
- Hales Hackle
- View
- Trees/Woods
- Zoning
- R
Mortgage Calculator
Listing courtesy of Long & Foster Real Estate, Inc.. Contact:

© 2026 TReND. All Rights Reserved.
The data relating to real estate for sale on this website appears in part through the TReND Internet Data Exchange (IDX) program, a voluntary cooperative exchange of property listing data between licensed real estate brokerage firms in which eXp Realty in Greater Philadelphia and Surrounding Areas participates, and is provided by TReND through a licensing agreement. Real estate listings held by brokerage firms other than eXp Realty in Greater Philadelphia and Surrounding Areas are marked with the IDX icon and detailed information about each listing includes the name of the listing broker.
All information provided is deemed reliable but is not guaranteed. Some properties which appear for sale on this website may no longer be available because they are under contract, have sold or are no longer being offered for sale. The information being provided is for consumers’ personal, non-commercial use and may not be used for any purpose other than to identify prospective properties consumers may be interested in purchasing.