185 Buck Run Ln, Fort Valley, VA 22652
- $400,000
- 3
- BD
- 2
- BA
- 1,380
- SqFt




- List Price
- $400,000
- MLS#
- VASH2015212
- Status
- ACTIVE UNDER CONTRACT
- Type
- Single Family Residential
- City
- Fort Valley
- County
- Shenandoah
- Bedrooms
- 3
- Bathrooms
- 2
- Living Area
- 1,380
- Lot Size
- 50,529
- Year Built
- 2021
Property Description
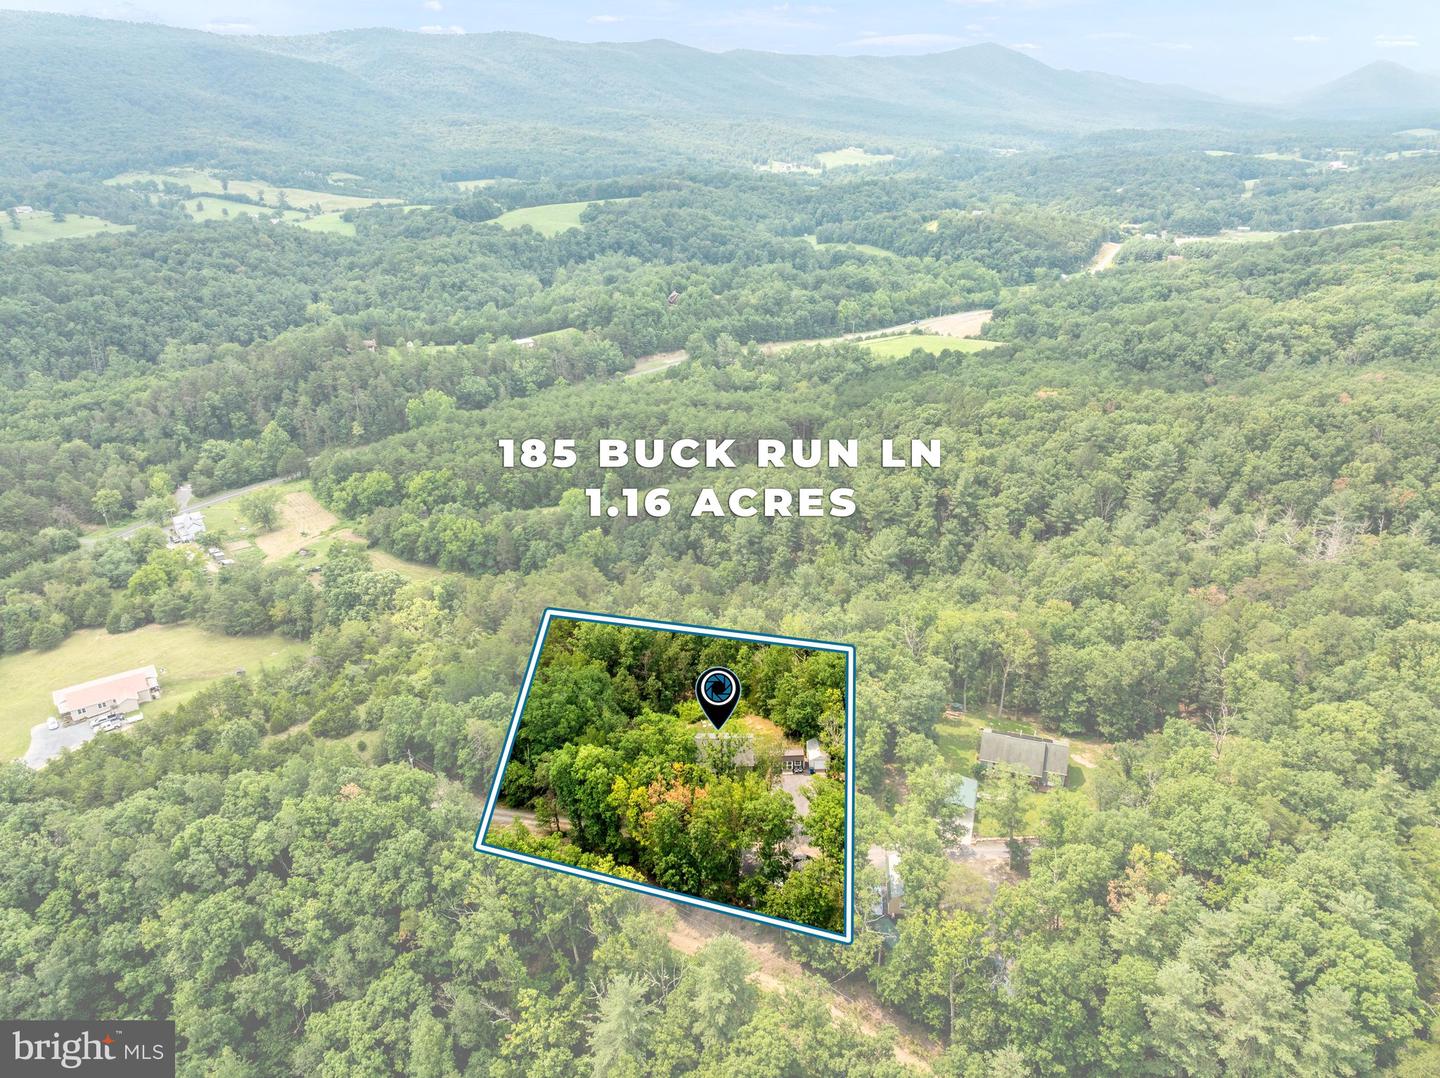
Built in 2021 and situated on 1.16 acres, this modern one-level ranch offers an open floor plan, beautiful mountain views, and a peaceful Fort Valley setting. The living room, dining area, and kitchen flow together in one inviting space, making the home comfortable for both everyday living and entertaining. Step onto the back deck to relax, dine outdoors, and take in the surrounding mountain scenery. Main-level laundry adds everyday convenience, while the unfinished basement provides abundant storage and excellent potential for future finished living space. Plumbing rough-ins are already in place for a future additional bathroom. A new water softener was installed in spring 2026, and the home also comes equipped with whole-house filters and a UV light. Septic system is approved for a two-bedroom capacity; the home is currently configured with three bedrooms. Buyer to perform their own due diligence regarding septic capacity and permitted bedroom count. Outside, two storage sheds provide plenty of room for tools, lawn equipment, and recreational gear. A large carport offers generous covered parking and additional flexibility. Enjoy convenient access to the outdoor recreation and natural beauty of Fort Valley and the George Washington National Forest. Nearby Elizabeth Furnace, Passage Creek, and Signal Knob offer opportunities for hiking, camping, fishing, picnicking, and exploring the mountains. This newer home combines one-level living, usable acreage, expansion potential, and an outdoor-focused lifestyle in a scenic Shenandoah Valley location.
/u.realgeeks.media/lukemillerteam/LMT_BANNER_LOGO.png)
Additional Information
- Acres
- 1.16
- Appliances
- Built-In Microwave, Dishwasher, Dryer - Electric, Energy Efficient Appliances, ENERGY STAR Refrigerator, Oven/Range - Electric, Stainless Steel Appliances, Washer, Water Heater
- Basement
- Yes
- Cooling
- Central A/C
- Interior Features
- Ceiling Fan(s), Combination Dining/Living, Combination Kitchen/Dining, Combination Kitchen/Living, Dining Area, Floor Plan - Open, Kitchen - Eat-In, Kitchen - Island, Bathroom - Tub Shower, Window Treatments, Entry Level Bedroom, Primary Bath(s), Pantry, Recessed Lighting
- Living Area
- 1,380
- Lot Size
- 50,529
- Parking
- Gravel Driveway
- School District
- Shenandoah County Public Schools
- Sewer
- Private Septic Tank, Septic < # of BR
- Style
- Ranch/Rambler
- Utilities
- Under Ground
- View
- Mountain, Trees/Woods
- Zoning
- R1
Mortgage Calculator
Listing courtesy of RE/MAX Gateway. Contact: (703) 652-5777

© 2026 TReND. All Rights Reserved.
The data relating to real estate for sale on this website appears in part through the TReND Internet Data Exchange (IDX) program, a voluntary cooperative exchange of property listing data between licensed real estate brokerage firms in which eXp Realty in Greater Philadelphia and Surrounding Areas participates, and is provided by TReND through a licensing agreement. Real estate listings held by brokerage firms other than eXp Realty in Greater Philadelphia and Surrounding Areas are marked with the IDX icon and detailed information about each listing includes the name of the listing broker.
All information provided is deemed reliable but is not guaranteed. Some properties which appear for sale on this website may no longer be available because they are under contract, have sold or are no longer being offered for sale. The information being provided is for consumers’ personal, non-commercial use and may not be used for any purpose other than to identify prospective properties consumers may be interested in purchasing.