2148 Pennington Rd, Ewing, NJ 08638
- $624,745
- 3
- BD
- 3
- BA




- List Price
- $624,745
- Price Change
- ▼ $25,000 1779832617
- MLS#
- NJME2065060
- Status
- ACTIVE
- Type
- Single Family Residential
- City
- Ewing
- Area
- Ewing Twp (21102)
- County
- Mercer
- Bedrooms
- 3
- Bathrooms
- 3
- Lot Size
- 15,245
- Year Built
- 1920
Property Description
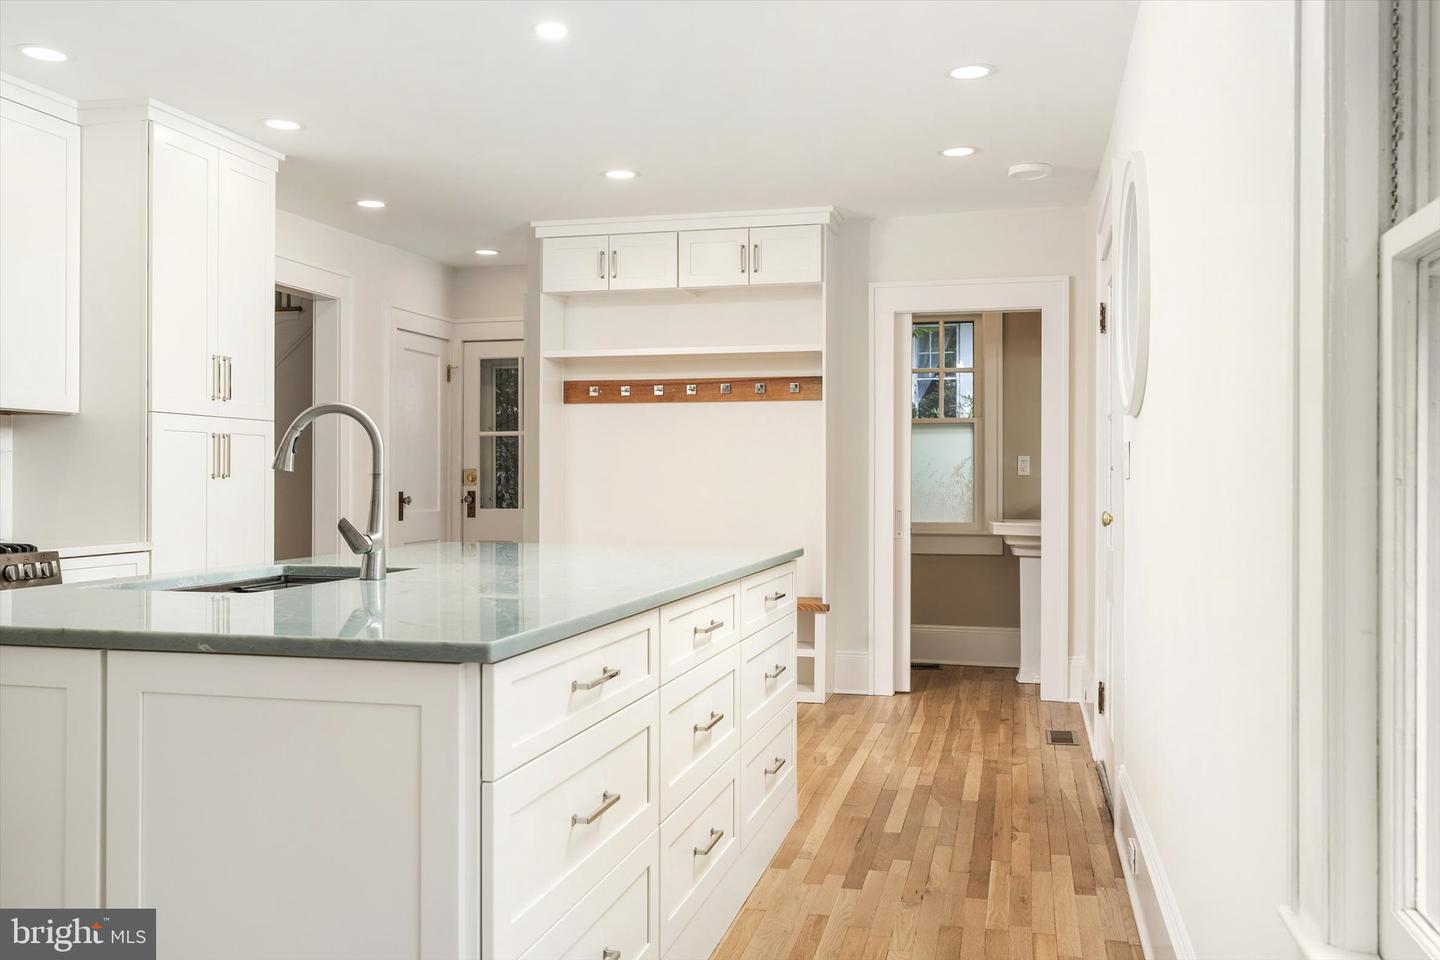
Rare Opportunity! Originally renovated and restored by a builder for his own use, this 1920 Craftsman Cottage is now ready for its next owner. A true 100% restoration, thoughtfully completed to preserve the character and craftsmanship of yesterday while adding the amenities and conveniences of today. Beautiful original hardwood flooring flows throughout this 3-bedroom, 2.5-bath home. The kitchen features a spacious quartz island, while the main level also offers convenient laundry and built-in storage for coats and everyday essentials. The primary suite is a standout, featuring a luxurious spa-like bath with an impressive walk-in shower. Behind the charm are extensive updates, including completely new electrical service, switches, outlets and lighting; new city water service from the street and throughout the home; new PVC water lines; public sewer; and hardwired, interconnected fire alarms with battery backup. Step outside to a huge bluestone patio, perfect for outdoor entertaining, along with an underground sprinkler system. True to its era, the home includes a walk-up attic for additional storage, plus a full basement and oversized one-car garage with electric and automatic door opener. A rare blend of 1920s Craftsman charm, quality restoration and modern elegance — beautifully restored and ready to enjoy.
/u.realgeeks.media/lukemillerteam/LMT_BANNER_LOGO.png)
Additional Information
- Acres
- 0.35
- Basement
- Yes
- Cooling
- Central A/C
- Garage
- Yes
- Garage Spaces
- 1
- Lot Size
- 15,245
- Region
- Ewing Twp (21102)
- School District
- Ewing Township
- Sewer
- Public Sewer
- Style
- Colonial
- Subdivision
- Hampton Hills
- Zoning
- RES
Mortgage Calculator
Listing courtesy of Remax Welcome Home. Contact: 6093335800

© 2026 TReND. All Rights Reserved.
The data relating to real estate for sale on this website appears in part through the TReND Internet Data Exchange (IDX) program, a voluntary cooperative exchange of property listing data between licensed real estate brokerage firms in which eXp Realty in Greater Philadelphia and Surrounding Areas participates, and is provided by TReND through a licensing agreement. Real estate listings held by brokerage firms other than eXp Realty in Greater Philadelphia and Surrounding Areas are marked with the IDX icon and detailed information about each listing includes the name of the listing broker.
All information provided is deemed reliable but is not guaranteed. Some properties which appear for sale on this website may no longer be available because they are under contract, have sold or are no longer being offered for sale. The information being provided is for consumers’ personal, non-commercial use and may not be used for any purpose other than to identify prospective properties consumers may be interested in purchasing.