1137 Basil Rd, Mclean, VA 22101
- $5,250,000
- 5
- BD
- 8
- BA
- 5,776
- SqFt















- List Price
- $5,250,000
- MLS#
- VAFX2336390
- Status
- ACTIVE
- Type
- Single Family Residential
- City
- Mclean
- County
- Fairfax
- Bedrooms
- 5
- Bathrooms
- 8
- Living Area
- 5,776
- Lot Size
- 21,780
- Year Built
- 2020
Property Description
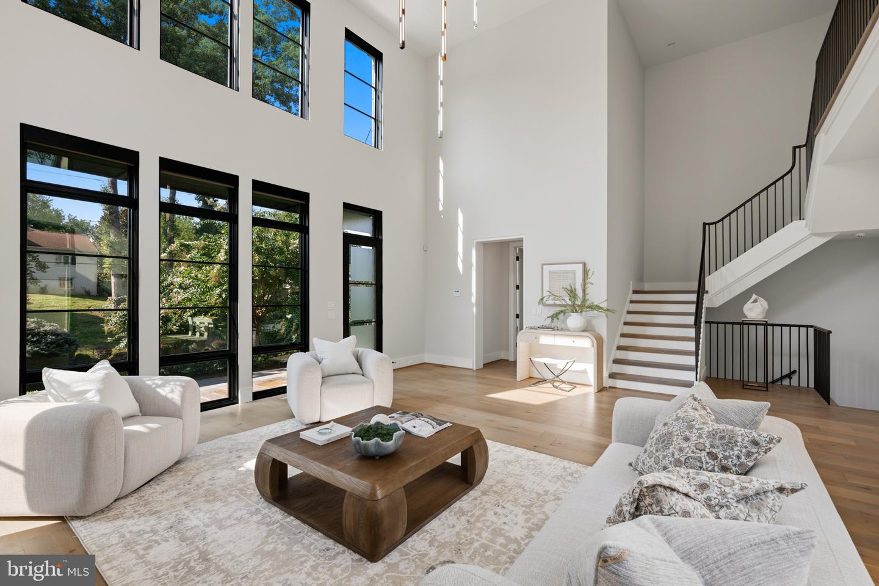
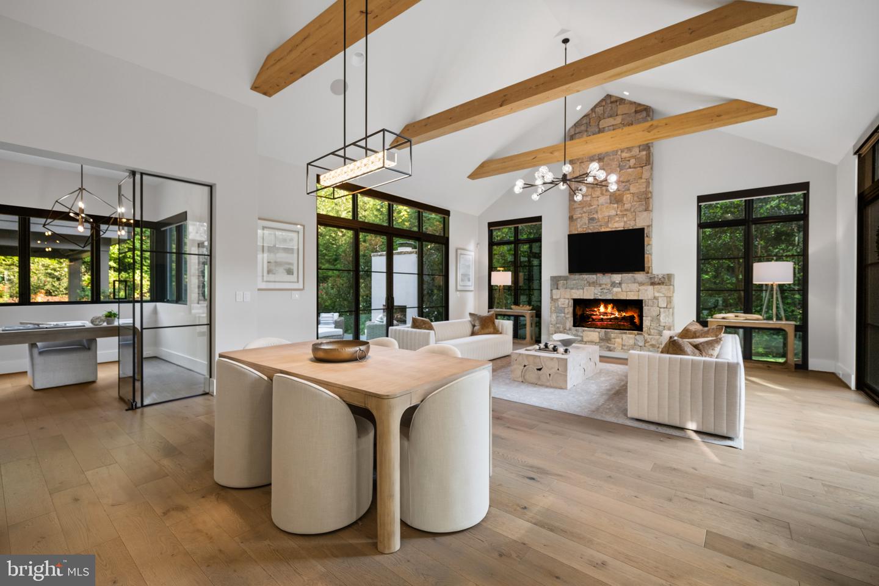
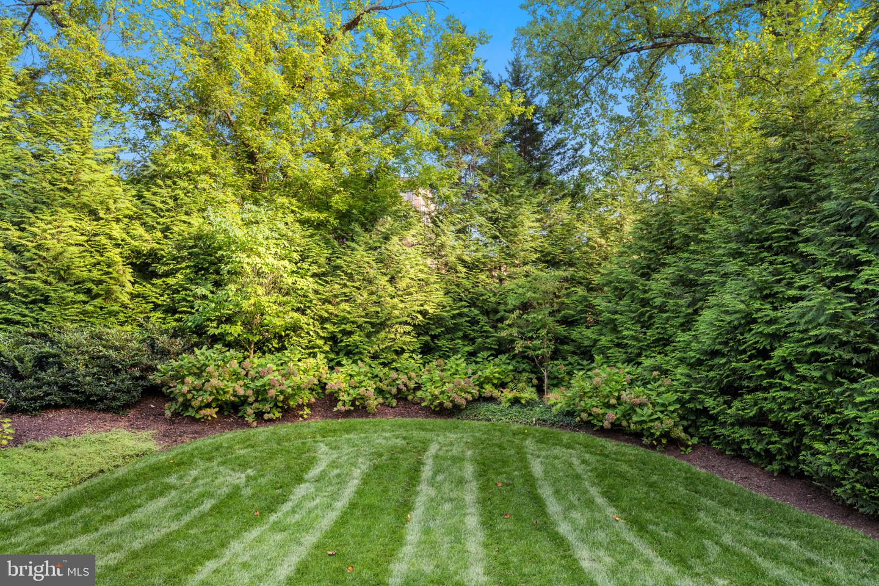
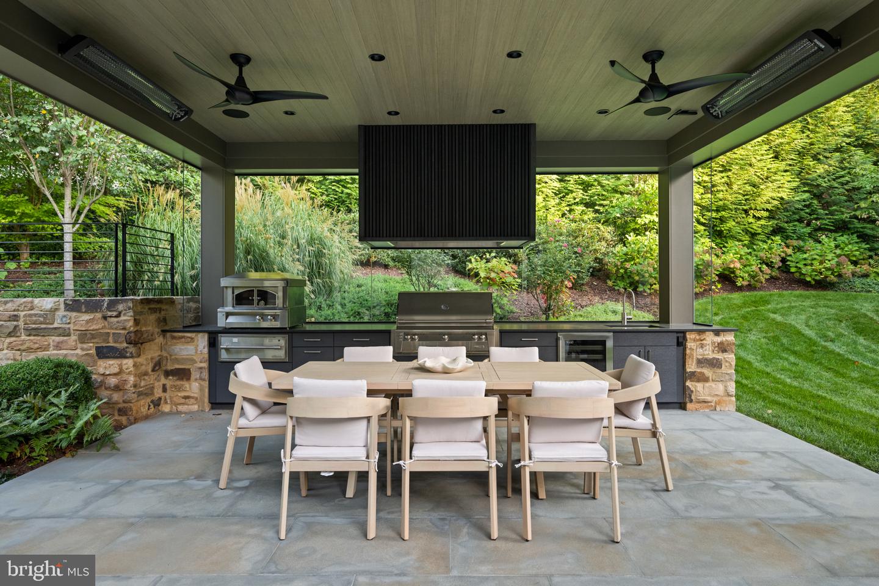
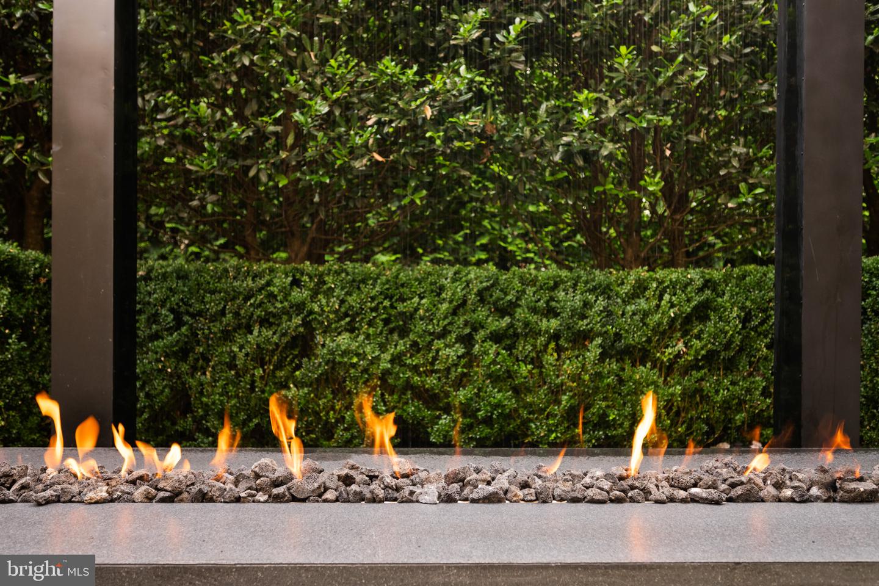
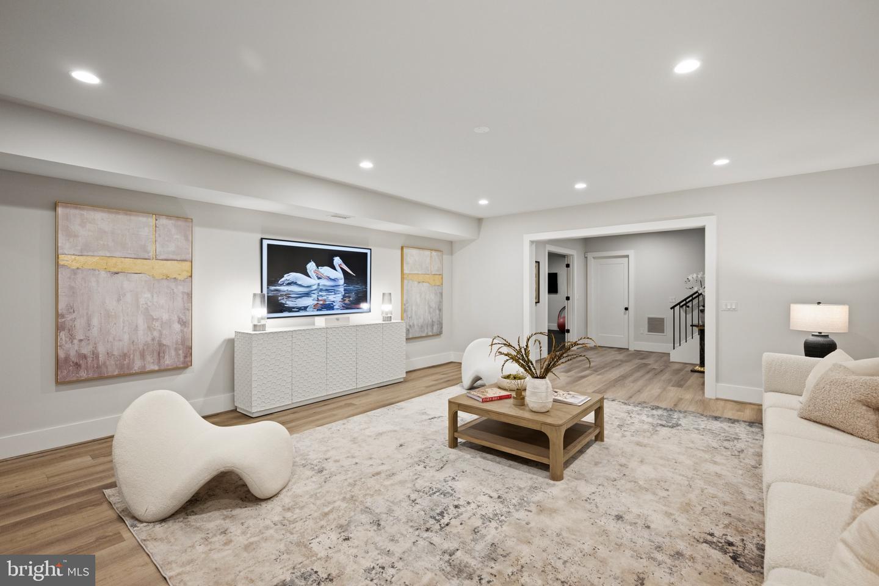
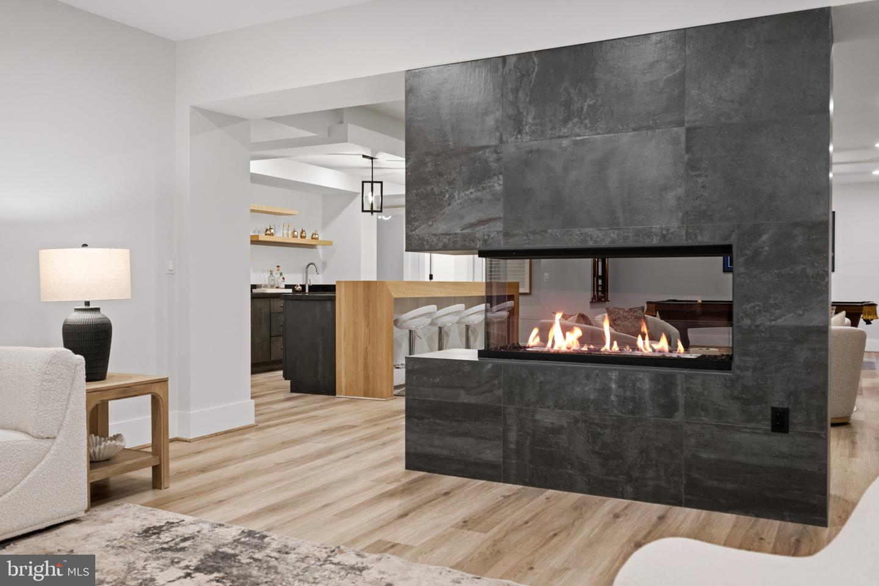
There is a version of McLean that still feels like a secret, and Langley holds plenty of them. This modern classic sits in the heart of that exclusive enclave, at ease whether it holds one person or a celebratory crowd. A Lobkovich kitchen set in an expansive great room anchors the daily rhythm here, quiet in the morning and ideally positioned for an animated gathering by evening. Sunlight and soaring ceilings embrace the principal rooms which flow seamlessly into the gardens designed by Charles Owen and Fine Landscapes. The exceptional gardens are as much a part of everyday life as anything indoors, allowing hospitality to extend past the walls entirely. The expansive primary suite captures a private wing on the main level, and a lower level is fully equipped for nights that run late. With nearly $1M in recent luxurious upgrades, the home feels brand new and offers just over 8,000 square feet across three finished levels on a very private site in one of McLean's most coveted locations. Five bedrooms, five full baths and three half baths - just ten minutes to Washington, D.C. and served by Franklin Sherman, Cooper, and Langley High School.
/u.realgeeks.media/lukemillerteam/LMT_BANNER_LOGO.png)
Additional Information
- Acres
- 0.50
- Appliances
- Built-In Microwave, Built-In Range, Dishwasher, Disposal, Washer, Refrigerator, Exhaust Fan, Extra Refrigerator/Freezer, Dryer
- Basement
- Yes
- Cooling
- Central A/C
- Fireplace
- Yes
- Garage
- Yes
- Garage Spaces
- 3
- Interior Features
- Bar, Wood Floors, Built-Ins, Entry Level Bedroom, Exposed Beams, Family Room Off Kitchen, Kitchen - Gourmet, Kitchen - Island, Primary Bath(s), Pantry, Recessed Lighting, Walk-in Closet(s), Sprinkler System, Window Treatments
- Living Area
- 5,776
- Lot Size
- 21,780
- School District
- Fairfax County Public Schools
- Sewer
- Public Sewer
- Style
- Contemporary
- Subdivision
- Rokeby Farms
- Zoning
- 110
Mortgage Calculator
Listing courtesy of TTR Sothebys International Realty. Contact: (703) 714-9030

© 2026 TReND. All Rights Reserved.
The data relating to real estate for sale on this website appears in part through the TReND Internet Data Exchange (IDX) program, a voluntary cooperative exchange of property listing data between licensed real estate brokerage firms in which eXp Realty in Greater Philadelphia and Surrounding Areas participates, and is provided by TReND through a licensing agreement. Real estate listings held by brokerage firms other than eXp Realty in Greater Philadelphia and Surrounding Areas are marked with the IDX icon and detailed information about each listing includes the name of the listing broker.
All information provided is deemed reliable but is not guaranteed. Some properties which appear for sale on this website may no longer be available because they are under contract, have sold or are no longer being offered for sale. The information being provided is for consumers’ personal, non-commercial use and may not be used for any purpose other than to identify prospective properties consumers may be interested in purchasing.