7004 Brookville Rd, Chevy Chase, MD 20815
- $1,795,000
- 4
- BD
- 4
- BA
- 2,412
- SqFt




- List Price
- $1,795,000
- MLS#
- MDMC2253744
- Status
- ACTIVE
- Type
- Single Family Residential
- City
- Chevy Chase
- County
- Montgomery
- Bedrooms
- 4
- Bathrooms
- 4
- Living Area
- 2,412
- Lot Size
- 7,840
- Year Built
- 1921
Property Description
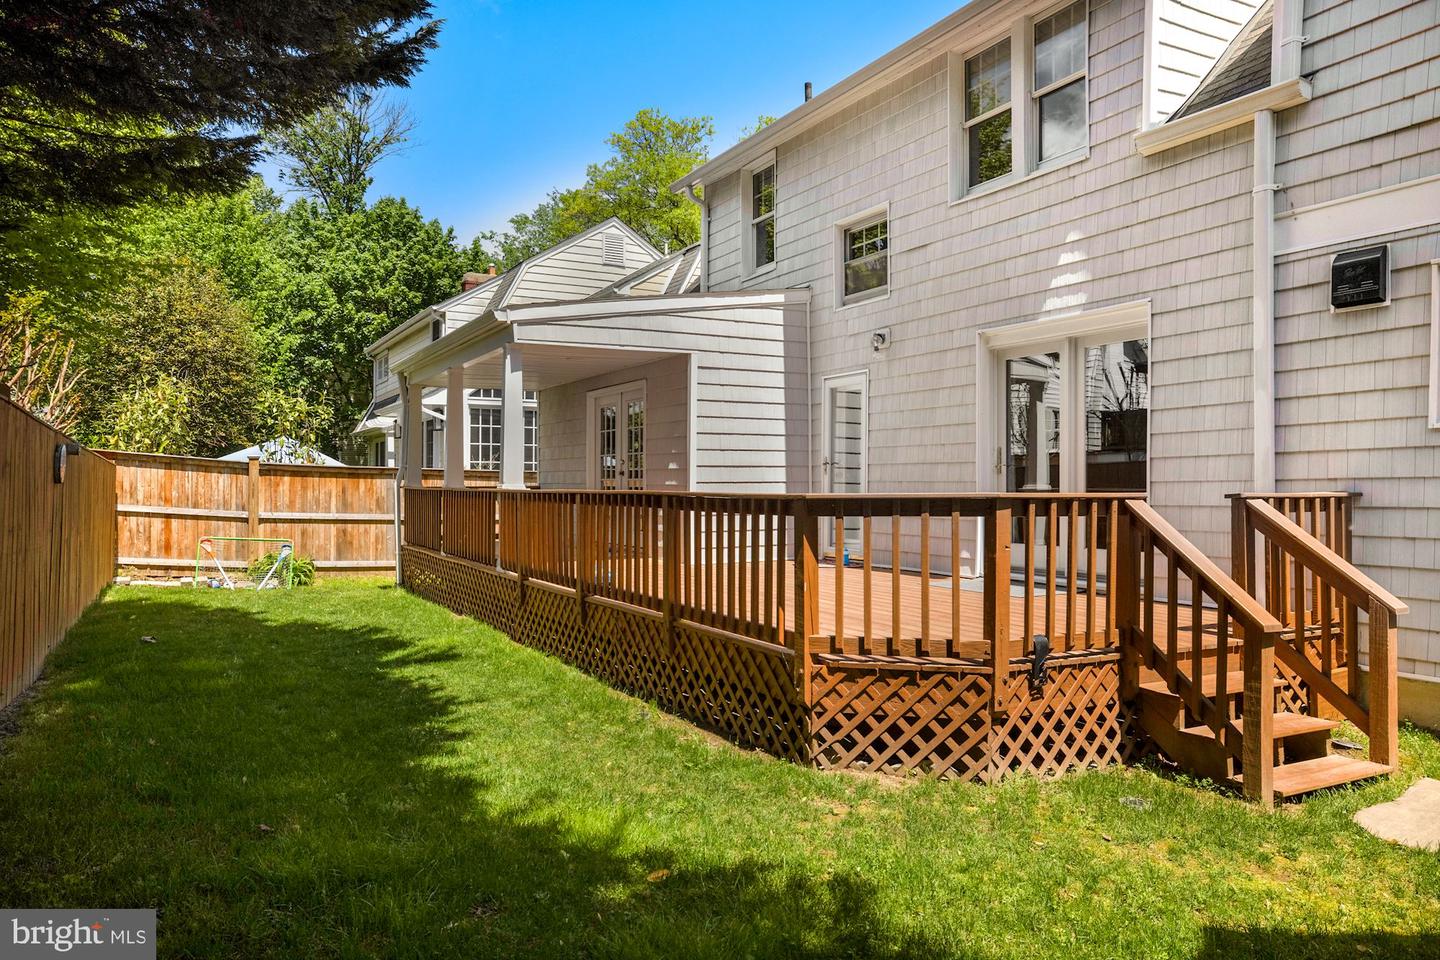
Welcome to 7004 Brookville Road, a beautifully renovated Cape Cod in the heart of Chevy Chase, with the best of the neighborhood right outside your door. Blending timeless character with modern comfort, this inviting 4-bedroom, 3.5-bath home offers exceptional space and versatility across three finished levels. Inside, warm hardwood floors, elegant crown molding, and a welcoming wood-burning fireplace create an atmosphere that feels both sophisticated and comfortable. The updated eat-in kitchen features stainless-steel appliances, upgraded countertops, a double oven, and wine storage, while beautifully refreshed baths and convenient upper-level laundry add effortless functionality. The finished lower level provides flexible space for guests, a home office, recreation, or additional living space. Outside, a circular driveway and detached two-car garage provide rare convenience, parking, and storage. Perhaps one of the home's most special features is its location directly across from Brookville Market, putting neighborhood convenience literally at your doorstep. It’s the kind of everyday convenience that makes life in Chevy Chase feel truly connected and special. Beyond the immediate neighborhood, enjoy nearby parks, local shops and dining, and easy access to Washington, DC. Here, the charm of an established residential neighborhood meets the convenience of having your favorite local amenities just steps away. A classic Chevy Chase home with modern updates, exceptional space, and a location that puts the neighborhood at your doorstep
/u.realgeeks.media/lukemillerteam/LMT_BANNER_LOGO.png)
Additional Information
- Acres
- 0.18
- Appliances
- Cooktop, Dishwasher, Dryer - Front Loading, Microwave, Oven - Double, Refrigerator, Washer - Front Loading
- Basement
- Yes
- Cooling
- Central A/C, Zoned
- Fireplace
- Yes
- Garage
- Yes
- Garage Spaces
- 2
- Interior Features
- Breakfast Area, Crown Moldings, Double/Dual Staircase, Floor Plan - Traditional, Kitchen - Eat-In, Primary Bath(s), Upgraded Countertops, Window Treatments
- Living Area
- 2,412
- Lot Size
- 7,840
- School District
- Montgomery County Public Schools
- Sewer
- Public Sewer
- Style
- Cape Cod
- Subdivision
- Chevy Chase
- Zoning
- R60
Mortgage Calculator
Listing courtesy of CSK Residential, Inc.. Contact:

© 2026 TReND. All Rights Reserved.
The data relating to real estate for sale on this website appears in part through the TReND Internet Data Exchange (IDX) program, a voluntary cooperative exchange of property listing data between licensed real estate brokerage firms in which eXp Realty in Greater Philadelphia and Surrounding Areas participates, and is provided by TReND through a licensing agreement. Real estate listings held by brokerage firms other than eXp Realty in Greater Philadelphia and Surrounding Areas are marked with the IDX icon and detailed information about each listing includes the name of the listing broker.
All information provided is deemed reliable but is not guaranteed. Some properties which appear for sale on this website may no longer be available because they are under contract, have sold or are no longer being offered for sale. The information being provided is for consumers’ personal, non-commercial use and may not be used for any purpose other than to identify prospective properties consumers may be interested in purchasing.