215 Hoile Ln, Huntingtown, MD 20639
- $750,000
- 5
- BD
- 5
- BA
- 3,740
- SqFt




- List Price
- $750,000
- MLS#
- MDCA2028082
- Status
- ACTIVE UNDER CONTRACT
- Type
- Single Family Residential
- City
- Huntingtown
- County
- Calvert
- Bedrooms
- 5
- Bathrooms
- 5
- Living Area
- 3,740
- Lot Size
- 100,623
- Year Built
- 2001
Property Description
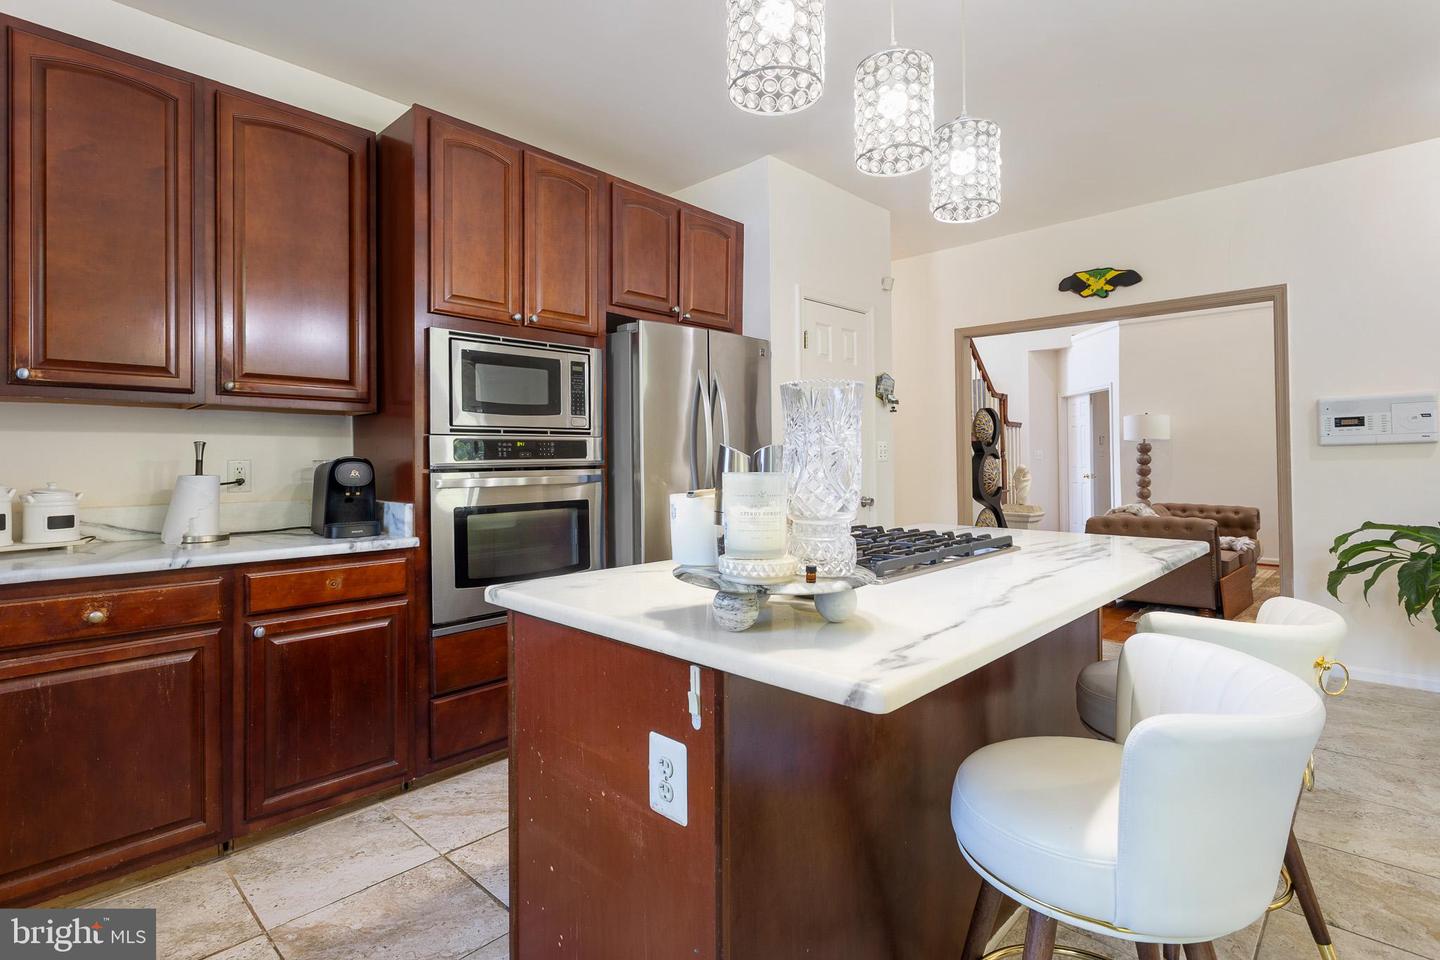
Welcome to this impressive brick home offering beautiful curb appeal, generous living spaces, and incredible potential to make it your own. Set on a beautiful lot with a huge front yard, cozy front porch, back deck overlooking the backyard, attached two-car garage, and an oversized detached garage, this property offers the space, function, and flexibility today’s buyers are looking for. Inside, the main level features a thoughtful layout with multiple living and gathering spaces. A formal dining room is filled with natural light from surrounding windows, while the living room offers tall windows and open access to the kitchen. Toward the front of the home, an additional sitting room provides a welcoming space to relax, and an office with large windows offers the perfect setting for working from home. The eat-in kitchen is a standout, featuring stunning cherry wood cabinetry, white marble countertops, stainless steel appliances, a double sink, built-in microwave and oven, and a stovetop built into the island with seating. Through the kitchen, another sitting area overlooks the backyard, creating a warm and inviting space. The main level also includes a half bathroom, a laundry room, and a spacious first-floor owner’s suite complete with two closets and a private full bathroom featuring a double sink vanity, walk-in shower, and soaking tub. Upstairs, a grand staircase leads to additional bedrooms and flexible living space. The second level includes two bedrooms connected by a Jack and Jill full bathroom, a large bedroom with its own private full bathroom, and a bonus room. The finished basement adds even more versatility with a full kitchen, large living room space, bedroom, den, and full bathroom featuring a double sink vanity, shower/tub combo, and ample bathroom storage. This level is perfect for guests, extended stays, entertaining, or multi-generational living. With its classic brick exterior, spacious floor plan, multiple living areas, garage space, and strong bones, this home offers an incredible opportunity to enjoy a spacious and well-appointed property now while adding your own personal updates and finishing touches over time.
/u.realgeeks.media/lukemillerteam/LMT_BANNER_LOGO.png)
Additional Information
- Acres
- 2.31
- Basement
- Yes
- Cooling
- Central A/C
- Fireplace
- Yes
- Garage
- Yes
- Garage Spaces
- 4
- Living Area
- 3,740
- Lot Size
- 100,623
- School District
- Calvert County Public Schools
- Sewer
- Private Septic Tank
- Style
- Contemporary
- Subdivision
- Twin Lakes
- Zoning
- RUR
Mortgage Calculator
Listing courtesy of Keller Williams Flagship. Contact:

© 2026 TReND. All Rights Reserved.
The data relating to real estate for sale on this website appears in part through the TReND Internet Data Exchange (IDX) program, a voluntary cooperative exchange of property listing data between licensed real estate brokerage firms in which eXp Realty in Greater Philadelphia and Surrounding Areas participates, and is provided by TReND through a licensing agreement. Real estate listings held by brokerage firms other than eXp Realty in Greater Philadelphia and Surrounding Areas are marked with the IDX icon and detailed information about each listing includes the name of the listing broker.
All information provided is deemed reliable but is not guaranteed. Some properties which appear for sale on this website may no longer be available because they are under contract, have sold or are no longer being offered for sale. The information being provided is for consumers’ personal, non-commercial use and may not be used for any purpose other than to identify prospective properties consumers may be interested in purchasing.