125 Goshen Rd, Schwenksville, PA 19473
- $335,000
- 3
- BD
- 3
- BA
- 1,536
- SqFt












- List Price
- $335,000
Property Description
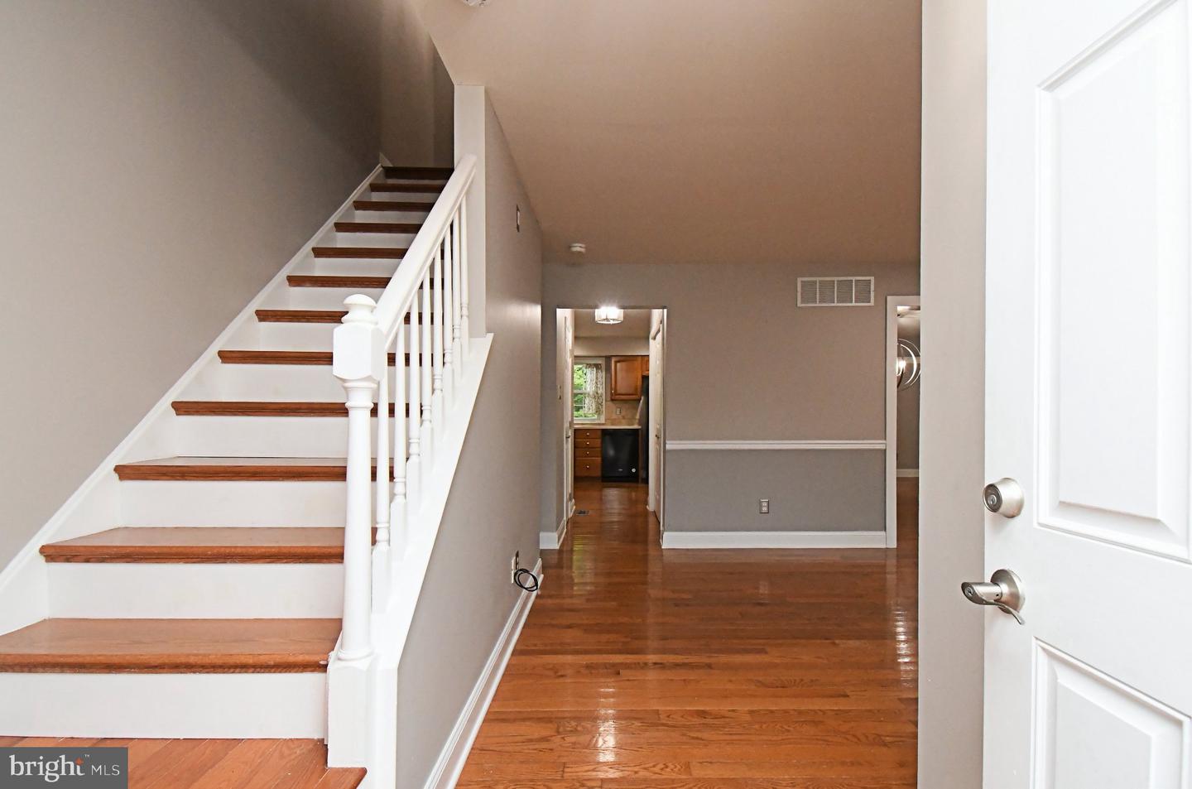
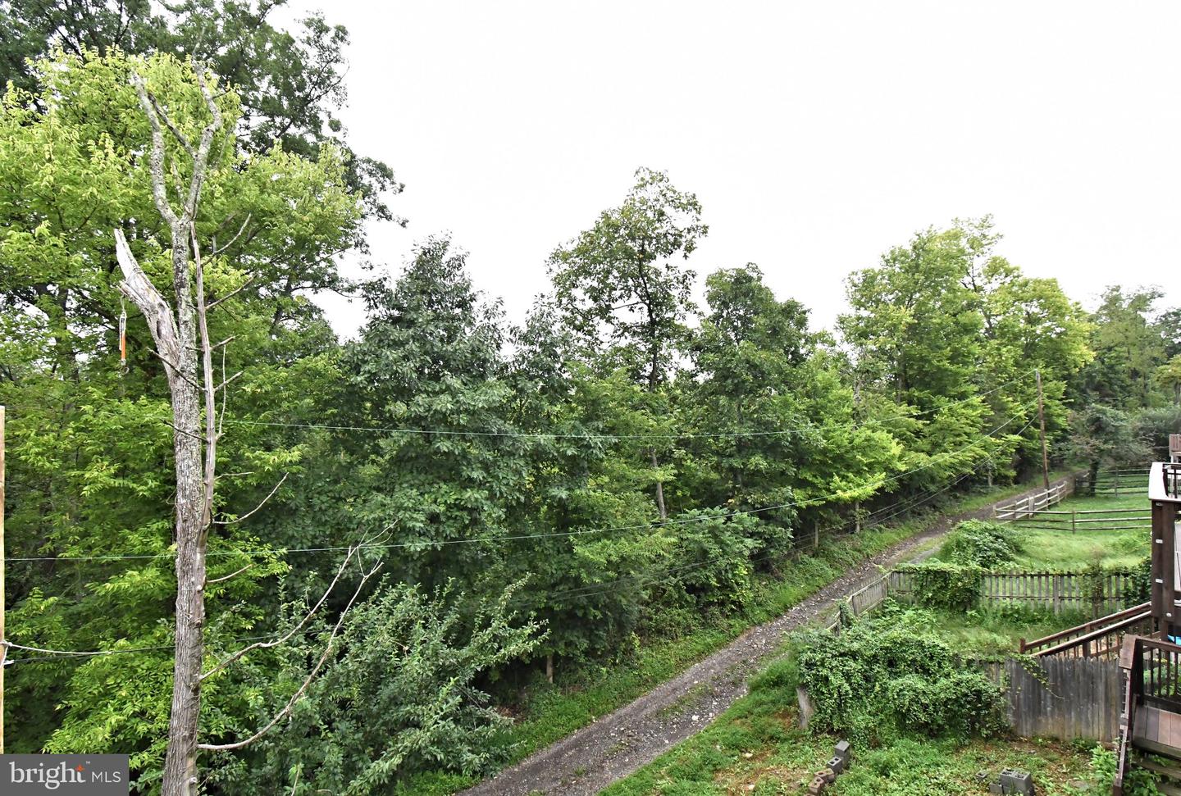
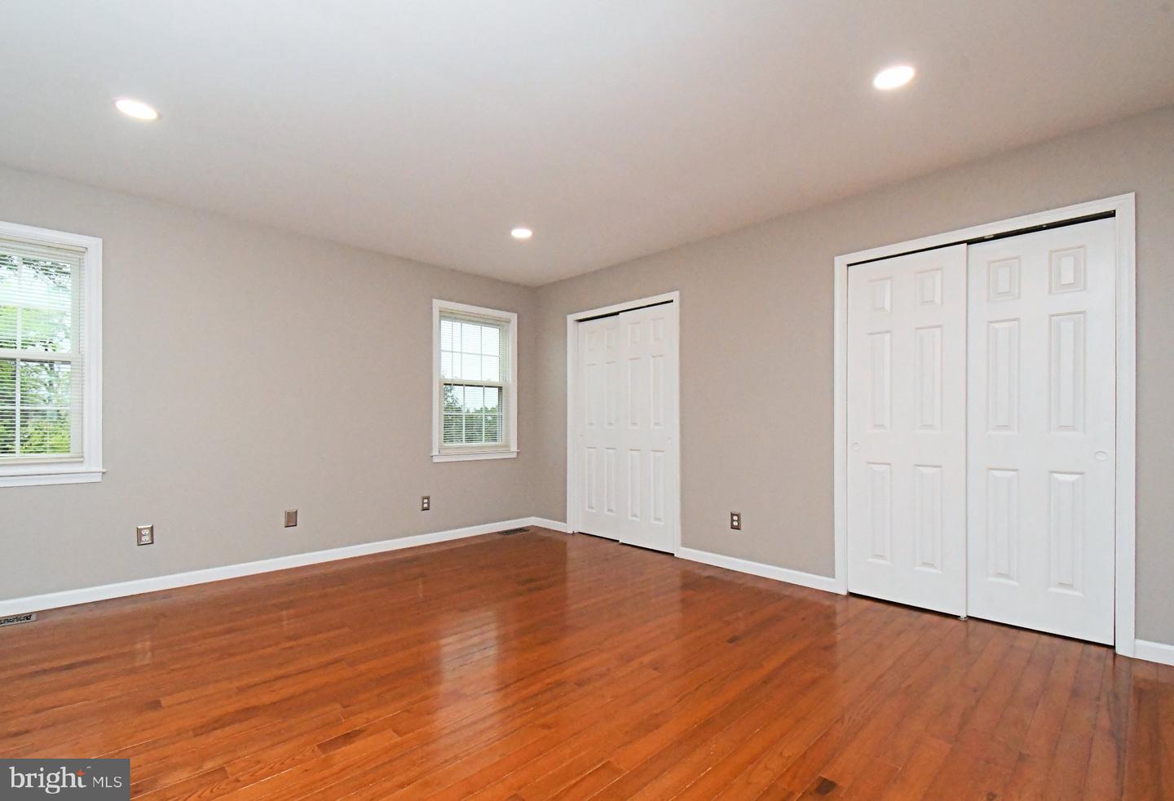
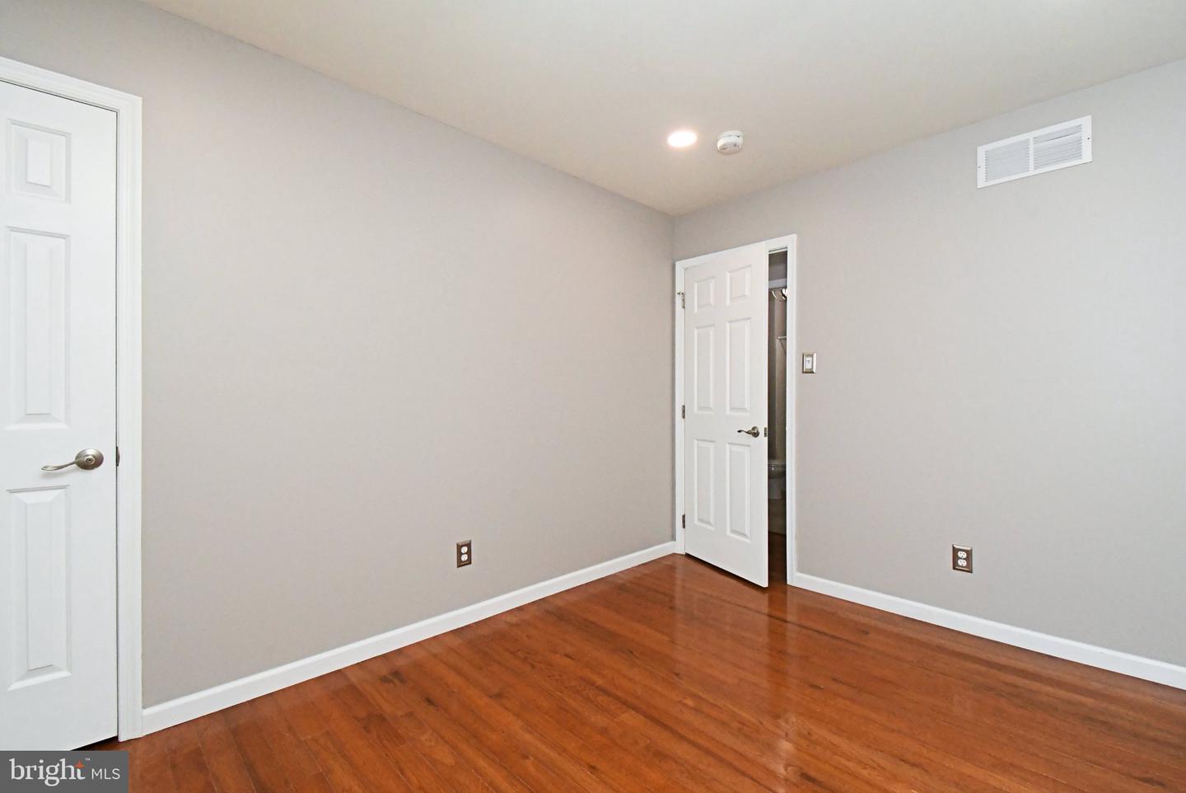
Welcome to Cedar Hill! This beautifully updated three-bedroom, two-and-a-half-bath townhome offers comfortable living, modern updates, and a wonderful location in the Cedar Hill subdivision of Schwenksville. The main level features a welcoming living area, a well-appointed kitchen, and a dining area that provides an ideal space for everyday living and entertaining. Just off the kitchen, step outside onto the spacious second-floor composite deck,that features deck lighting that automaticaly comes on at night,creating the perfect atmosphere for evening gatherings. An electric awning provides shade and added comfort when enjoying the outdoors,creating the perfect spot to enjoy your morning coffee, dine outdoors, or relax with friends and family. Upstairs, you’ll find three spacious bedrooms and two full baths. Newer hardwood flooring throughout the second floor adds warmth and a polished feel to the home. The bathrooms have been enhanced with updated vanities, while all-new lighting fixtures provide a fresh, contemporary touch. A newer water heater and freshly seal coated parking area that adds to the many updates. The finished lower-level basement with a walkout provides valuable additional living space and offers endless possibilities for a family room, home office, gym, playroom, or entertaining area. Enjoy the benefits of townhome living in a peaceful community, with no monthly assocation fees, while being conveniently located near shopping, dining, parks, and major roadways. With its spacious layout, finished lower level, outdoor living space, and numerous updates, this Cedar Hill townhome is truly move-in ready. Come see all this wonderful home has to offer!
/u.realgeeks.media/lukemillerteam/LMT_BANNER_LOGO.png)
Mortgage Calculator
Listing courtesy of RE/MAX Main Line-Kimberton. Contact: 6109353200

© 2026 TReND. All Rights Reserved.
The data relating to real estate for sale on this website appears in part through the TReND Internet Data Exchange (IDX) program, a voluntary cooperative exchange of property listing data between licensed real estate brokerage firms in which eXp Realty in Greater Philadelphia and Surrounding Areas participates, and is provided by TReND through a licensing agreement. Real estate listings held by brokerage firms other than eXp Realty in Greater Philadelphia and Surrounding Areas are marked with the IDX icon and detailed information about each listing includes the name of the listing broker.
All information provided is deemed reliable but is not guaranteed. Some properties which appear for sale on this website may no longer be available because they are under contract, have sold or are no longer being offered for sale. The information being provided is for consumers’ personal, non-commercial use and may not be used for any purpose other than to identify prospective properties consumers may be interested in purchasing.