4607 Danbury Rd, Harrisburg, PA 17109
- $389,500
- 4
- BD
- 2
- BA
- 2,332
- SqFt




- List Price
- $389,500
- MLS#
- PADA2063832
- Status
- ACTIVE
- Type
- Single Family Residential
- City
- Harrisburg
- Area
- Lower Paxton Twp (14035)
- County
- Dauphin
- Bedrooms
- 4
- Bathrooms
- 2
- Living Area
- 2,332
- Lot Size
- 8,712
- Year Built
- 1963
Property Description
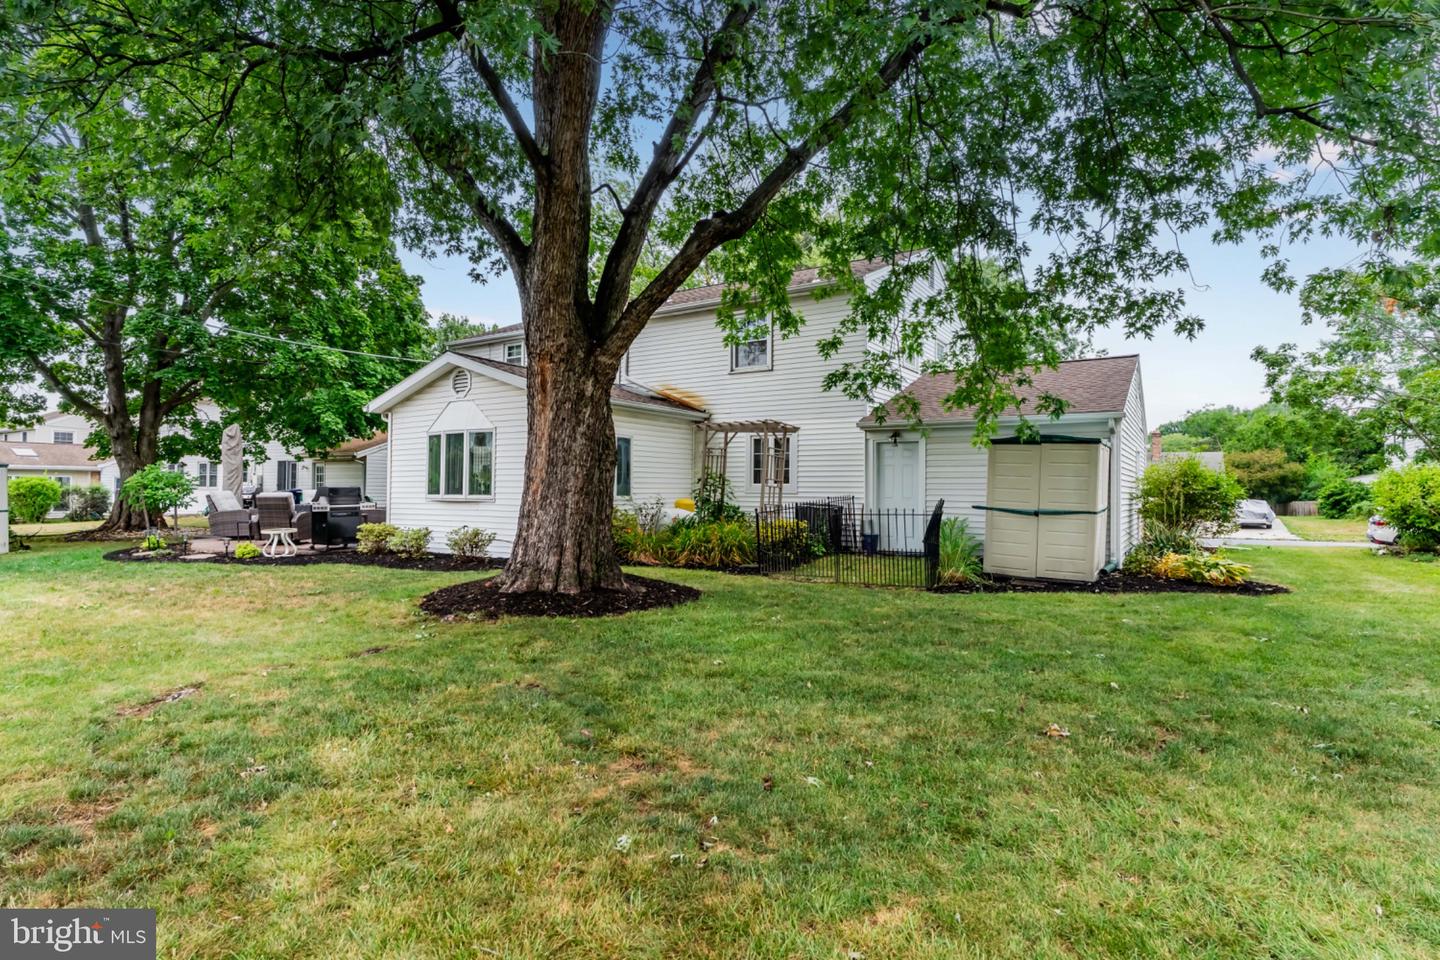
Come and See why this Sidewalk and Tree-lined, Pleasant, Ever-Popular Devon Manor Community is a Great, Convenient Place to Live in the Heart of Central Dauphin School District! This Lovingly Maintained and Consistently Upgraded Traditional Style Home Boasts many Features that Homeowners are looking for - including 4 Bedrooms, Luxurious Hardwood Floors, 2 Gas Fireplaces, Beautifully Remodeled Dine-in Kitchen (with Granite Countertops, Stainless Appliances, Dining Area and Breakfast Bar), Attached Garage, Cozy Family Room which adjoins a Spacious Stamped Concrete Rear Patio (Great for Unwinding as well as Entertaining!), New Roof in 2022, Economical Hot Water Baseboard Heat, Dual Zoned Central Air Conditioning...all Ready for You to Move in - a Great Place to Call Home!
/u.realgeeks.media/lukemillerteam/LMT_BANNER_LOGO.png)
Additional Information
- Acres
- 0.20
- Appliances
- Built-In Microwave, Built-In Range, Cooktop, Dishwasher, Disposal, Dryer, Extra Refrigerator/Freezer, Oven/Range - Electric, Refrigerator, Stainless Steel Appliances, Washer
- Basement
- Yes
- Cooling
- Central A/C, Multi Units
- Fireplace
- Yes
- Garage
- Yes
- Garage Spaces
- 1
- Interior Features
- Attic, Bathroom - Tub Shower, Breakfast Area, Built-Ins, Carpet, Ceiling Fan(s), Combination Kitchen/Dining, Combination Kitchen/Living, Dining Area, Family Room Off Kitchen, Floor Plan - Traditional, Formal/Separate Dining Room, Kitchen - Eat-In, Upgraded Countertops, Wood Floors
- Living Area
- 2,332
- Lot Size
- 8,712
- Parking
- Concrete Driveway
- Region
- Lower Paxton Twp (14035)
- School District
- Central Dauphin
- Sewer
- Public Sewer
- Style
- Traditional
- Subdivision
- Devon Manor
- Zoning
- RESIDENTIAL
Mortgage Calculator
Listing courtesy of Coldwell Banker Realty. Contact: 7177614800

© 2026 TReND. All Rights Reserved.
The data relating to real estate for sale on this website appears in part through the TReND Internet Data Exchange (IDX) program, a voluntary cooperative exchange of property listing data between licensed real estate brokerage firms in which eXp Realty in Greater Philadelphia and Surrounding Areas participates, and is provided by TReND through a licensing agreement. Real estate listings held by brokerage firms other than eXp Realty in Greater Philadelphia and Surrounding Areas are marked with the IDX icon and detailed information about each listing includes the name of the listing broker.
All information provided is deemed reliable but is not guaranteed. Some properties which appear for sale on this website may no longer be available because they are under contract, have sold or are no longer being offered for sale. The information being provided is for consumers’ personal, non-commercial use and may not be used for any purpose other than to identify prospective properties consumers may be interested in purchasing.