13940 Alderton Rd, Silver Spring, MD 20906
- $779,900
- 5
- BD
- 4
- BA
- 2,414
- SqFt




- List Price
- $779,900
- MLS#
- MDMC2250054
- Status
- ACTIVE
- Type
- Single Family Residential
- City
- Silver Spring
- County
- Montgomery
- Bedrooms
- 5
- Bathrooms
- 4
- Living Area
- 2,414
- Lot Size
- 11,325
- Year Built
- 1985
Property Description
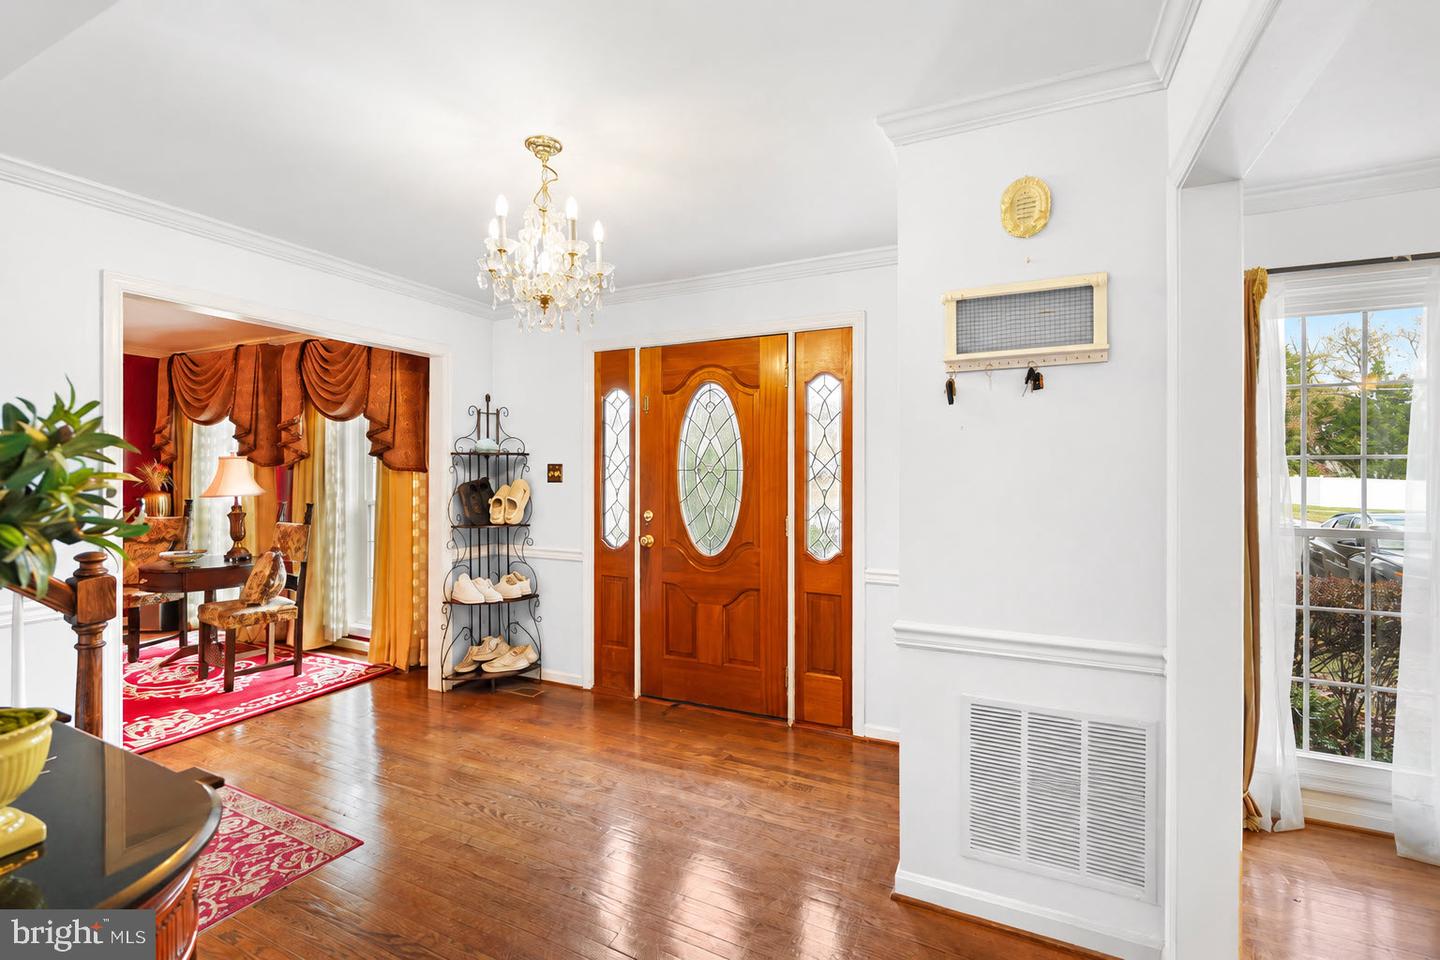
A Must-See! Welcome to 13940 Alderton Rd, a stunning 5-bedroom, 3.5-bath Colonial offering an exceptional combination of space, style, and versatility. Ideally located near Glenmont Metro, this beautifully updated home features a fully remodeled kitchen with high-end stainless steel appliances, elegant cabinetry, quartz countertops, and plenty of space for everyday living and entertaining. The main level offers bright, spacious living areas filled with natural light, along with two cozy fireplaces, fresh interior paint, and new flooring throughout. Upstairs, you’ll find generously sized bedrooms, including a spacious owner’s suite with a walk-in closet and beautifully updated private bath. The fully finished lower level adds tremendous flexibility with a second kitchen and convenient walkout access—ideal for an in-law suite, extended family, guest accommodations, or potential separate living space. Conveniently located near shopping, dining, parks, Metro, and major commuter routes, 13940 Alderton Rd offers the space and functionality today’s buyers are looking for. A beautifully maintained and thoughtfully updated home with room to live, work, entertain, and grow.
/u.realgeeks.media/lukemillerteam/LMT_BANNER_LOGO.png)
Additional Information
- Acres
- 0.26
- Appliances
- Built-In Microwave, Built-In Range, Cooktop, Dishwasher, Disposal, Dryer, Energy Efficient Appliances, Freezer, Microwave, Oven - Double, Oven - Wall, Washer
- Basement
- Yes
- Cooling
- Other
- Fireplace
- Yes
- Garage
- Yes
- Garage Spaces
- 2
- Interior Features
- 2nd Kitchen, Additional Stairway, Attic/House Fan, Breakfast Area, Built-Ins, Carpet, Ceiling Fan(s), Chair Railings, Combination Kitchen/Dining, Crown Moldings, Dining Area, Family Room Off Kitchen, Floor Plan - Traditional, Kitchen - Eat-In, Kitchen - Table Space, Pantry, Primary Bath(s), Recessed Lighting, Wainscotting, Walk-in Closet(s), Wood Floors
- Living Area
- 2,414
- Lot Size
- 11,325
- Parking
- Asphalt Driveway, Free, Lighted Parking, Paved Parking
- School District
- Montgomery County Public Schools
- Sewer
- Public Sewer
- Style
- Colonial
- Subdivision
- Layhill View
- Utilities
- Cable TV, Electric Available, Phone Available, Phone Connected, Sewer Available, Under Ground, Water Available, Natural Gas Available
- View
- Street, Trees/Woods, Park/Greenbelt
- Zoning
- R200
Mortgage Calculator
Listing courtesy of Coester Real Estate Services, LLC. Contact: 8886948494

© 2026 TReND. All Rights Reserved.
The data relating to real estate for sale on this website appears in part through the TReND Internet Data Exchange (IDX) program, a voluntary cooperative exchange of property listing data between licensed real estate brokerage firms in which eXp Realty in Greater Philadelphia and Surrounding Areas participates, and is provided by TReND through a licensing agreement. Real estate listings held by brokerage firms other than eXp Realty in Greater Philadelphia and Surrounding Areas are marked with the IDX icon and detailed information about each listing includes the name of the listing broker.
All information provided is deemed reliable but is not guaranteed. Some properties which appear for sale on this website may no longer be available because they are under contract, have sold or are no longer being offered for sale. The information being provided is for consumers’ personal, non-commercial use and may not be used for any purpose other than to identify prospective properties consumers may be interested in purchasing.