Princeton, NJ 08540
- $1,675,000
- 5
- BD
- 6
- BA
- 4,524
- SqFt




- List Price
- $1,675,000
- Price Change
- ▼ $120,000 1784920251
- MLS#
- NJME2075072
- Status
- ACTIVE UNDER CONTRACT
- Type
- Single Family Residential
- City
- Princeton
- Area
- Princeton (21114)
- County
- Mercer
- Bedrooms
- 5
- Bathrooms
- 6
- Living Area
- 4,524
- Lot Size
- 94,089
- Year Built
- 1981
Property Description
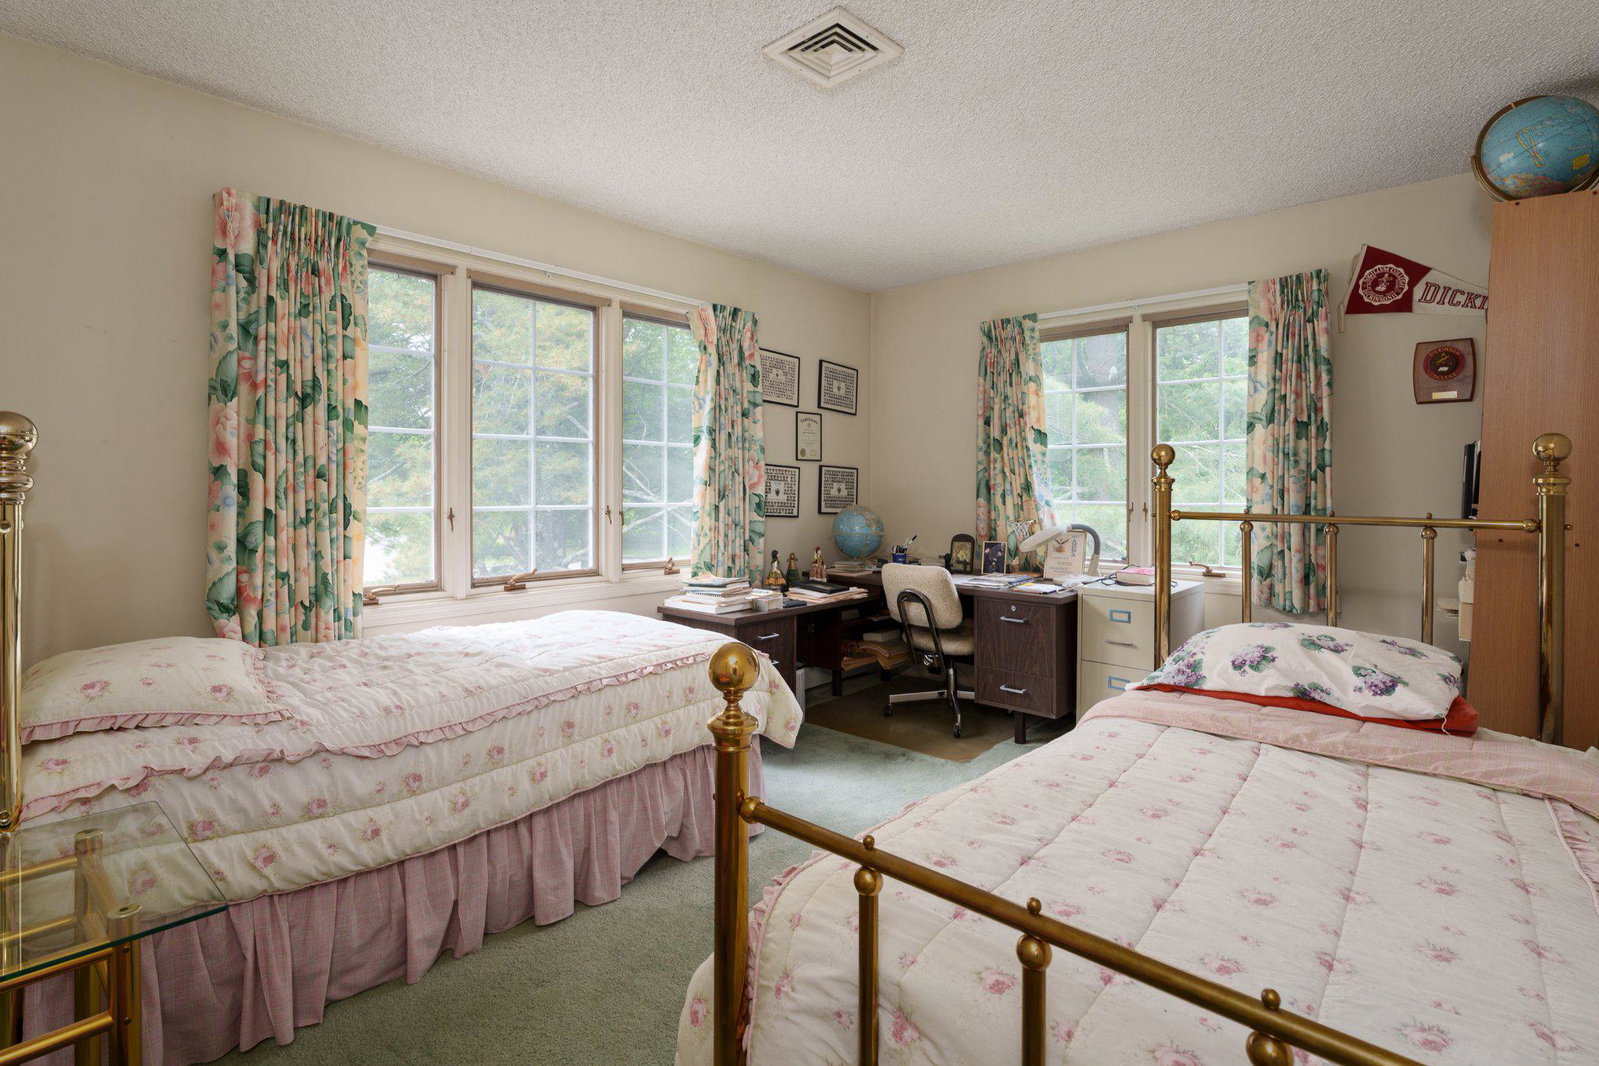
Ideally located within an upscale neighborhood on the western side of Princeton, this stately home was carefully constructed and meticulously maintained by a professional builder. The circular driveway and freshly painted, stone-accented façade set a refined tone, while the 2.3-acre property feels lush and expansive with a meandering stream and mature ornamental plantings. Inside, the floor plan is remarkably current with features today’s buyers seek out: a generously sized first-floor guest suite, a mudroom off the 3-car garage, an upper-level laundry room and more. Even the gracious foyer and skylit staircase reflect forward-thinking design, and an elevator serving all three levels is the ultimate ahead-of-its-time convenience. Hardwood floors and bay windows enhance the formal rooms, while stone fireplaces command attention in both the breakfast room and family room, also with a wet bar. The kitchen, ready to be reimagined to your taste, offers two sinks and a walk-in pantry. Downstairs, a second retro-style wet bar makes the finished basement an inviting hub for casual good times. A sunroom and a stone patio overlooking the peaceful backyard offer more places to relax and entertain. Upstairs, the main suite comes with dual closets, including a walk-in, and a roomy bath. A second suite and two additional corner bedrooms provide comfortable accommodations for all. Offering solid construction, a highly functional layout and endless potential for updates, this is an exciting opportunity to customize your forever home in a premier Princeton setting. Fireplaces and chimney conveyed as is. Buyer responsible for confirming square footage. Seller is a real estate licensee.
/u.realgeeks.media/lukemillerteam/LMT_BANNER_LOGO.png)
Additional Information
- Acres
- 2.16
- Basement
- Yes
- Cooling
- Central A/C
- Fireplace
- Yes
- Garage
- Yes
- Garage Spaces
- 3
- Living Area
- 4,524
- Lot Size
- 94,089
- Parking
- Circular Driveway, Paved Driveway
- Region
- Princeton (21114)
- School District
- Princeton Regional Schools
- Sewer
- Public Sewer
- Style
- Mediterranean
- Subdivision
- None Available
- Utilities
- Under Ground
- Zoning
- R1
Mortgage Calculator
Listing courtesy of Callaway Henderson Sotheby's Int'l-Princeton. Contact: 6099211050

© 2026 TReND. All Rights Reserved.
The data relating to real estate for sale on this website appears in part through the TReND Internet Data Exchange (IDX) program, a voluntary cooperative exchange of property listing data between licensed real estate brokerage firms in which eXp Realty in Greater Philadelphia and Surrounding Areas participates, and is provided by TReND through a licensing agreement. Real estate listings held by brokerage firms other than eXp Realty in Greater Philadelphia and Surrounding Areas are marked with the IDX icon and detailed information about each listing includes the name of the listing broker.
All information provided is deemed reliable but is not guaranteed. Some properties which appear for sale on this website may no longer be available because they are under contract, have sold or are no longer being offered for sale. The information being provided is for consumers’ personal, non-commercial use and may not be used for any purpose other than to identify prospective properties consumers may be interested in purchasing.