1310 Boyd Rd, Street, MD 21154
- $249,900
- 3
- BD
- 2
- BA
- 1,475
- SqFt






- List Price
- $249,900
- Price Change
- ▼ $40,000 1787687168
- MLS#
- MDHR2057100
- Status
- ACTIVE
- Type
- Single Family Residential
- City
- Street
- County
- Harford
- Bedrooms
- 3
- Bathrooms
- 2
- Living Area
- 1,475
- Lot Size
- 37,897
- Year Built
- 1978
Property Description
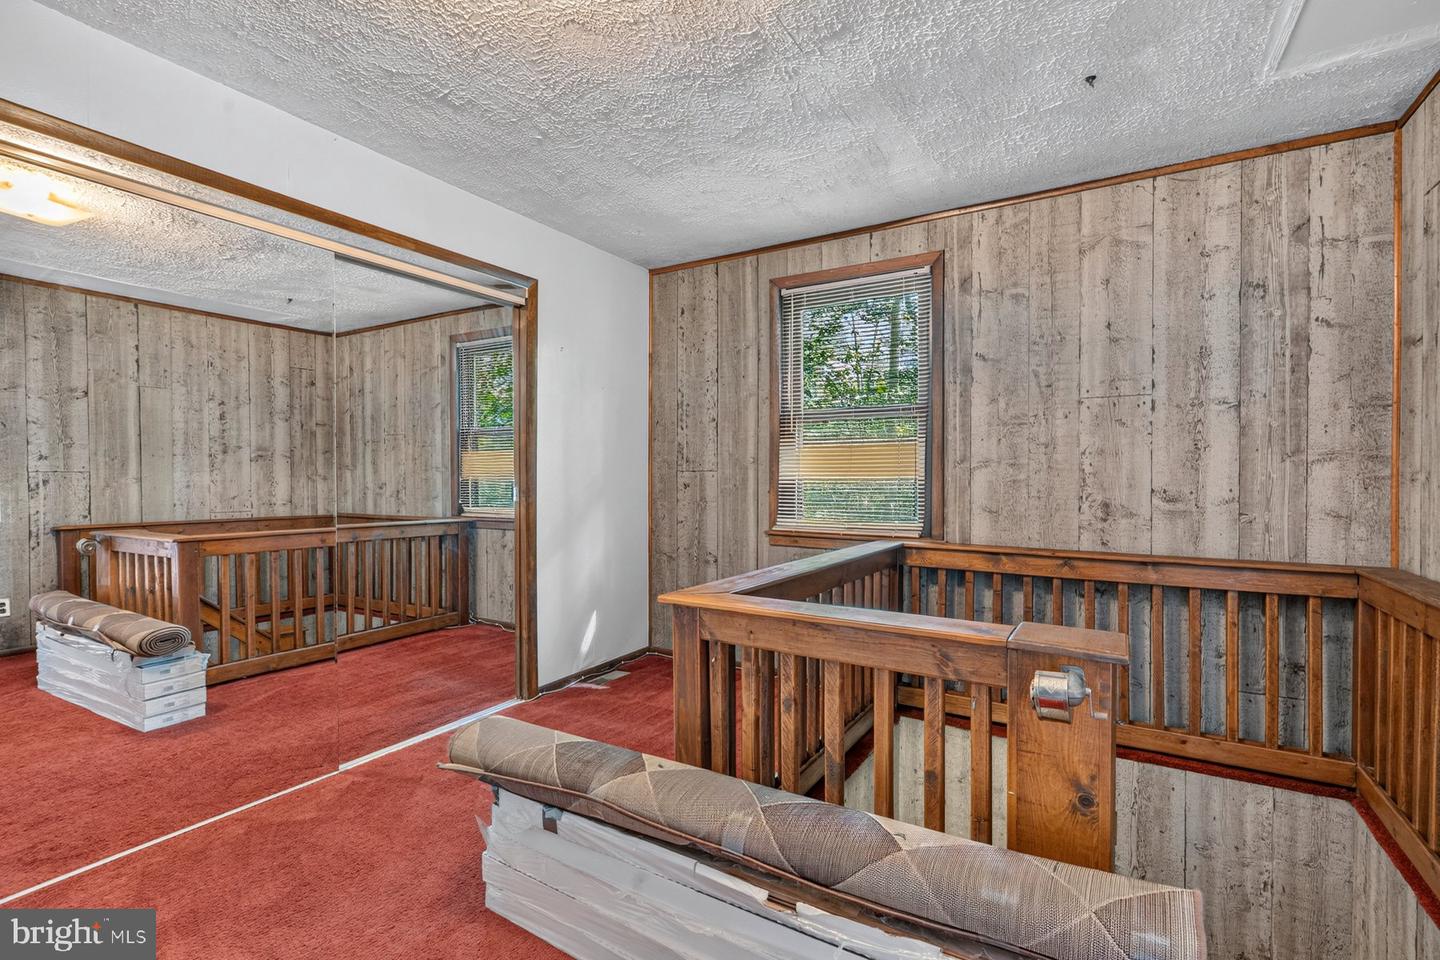
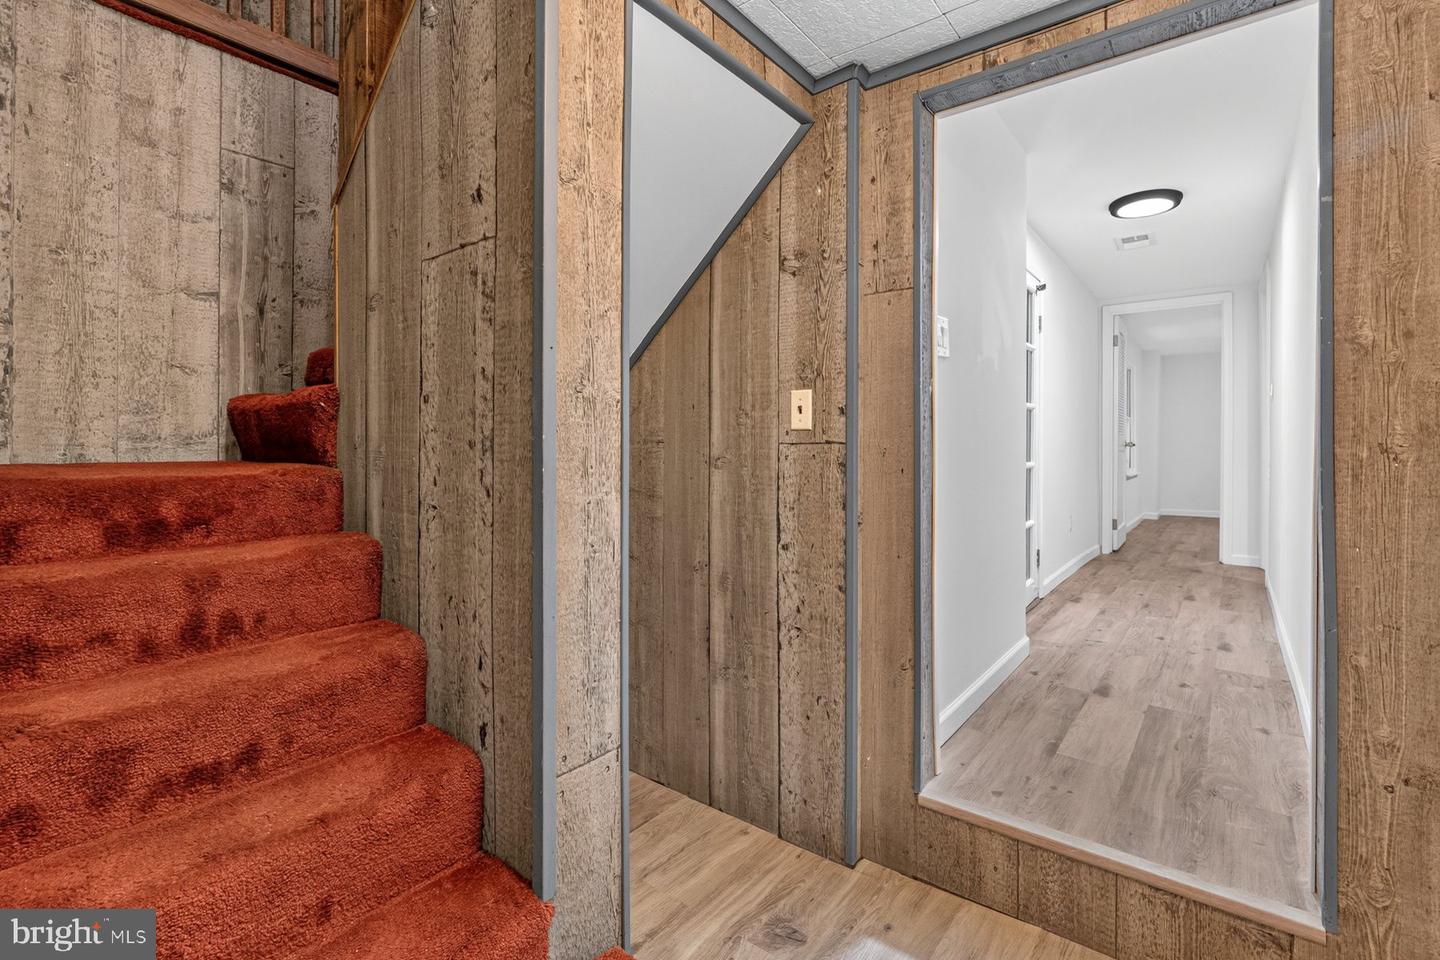
Nestled on nearly an acre of peaceful, wooded land, this 3-bedroom, 2-bath home offers privacy, charm, and endless potential. The main level features a spacious great room with a decorative fireplace and an abundance of windows that showcase the beautiful wooded views. Just off the kitchen, the dining area is warmed by a cozy wood-burning stove, creating the perfect gathering space. This level also includes an office nook, a primary bedroom, and a full bathroom with the added convenience of a washer and dryer. The recently renovated lower level features brand-new luxury vinyl plank flooring, two additional bedrooms, a full bathroom, and a large storage or bonus room that offers plenty of flexibility. Additional updates include a new water heater (2025), furnace (2026), and pressure tank (2026), providing peace of mind for the next owner. Perfect for buyers looking to personalize a home and make it their own, this property is full of possibilities. It's a rare opportunity to build equity in a serene, private setting while transforming this hidden gem into the home you've always envisioned.
/u.realgeeks.media/lukemillerteam/LMT_BANNER_LOGO.png)
Additional Information
- Acres
- 0.87
- Appliances
- Washer, Dryer, Refrigerator, Oven/Range - Electric, Dishwasher
- Basement
- Yes
- Cooling
- Central A/C
- Fireplace
- Yes
- Interior Features
- Bathroom - Tub Shower, Dining Area, Carpet, Ceiling Fan(s), Exposed Beams, Floor Plan - Traditional
- Living Area
- 1,475
- Lot Size
- 37,897
- School District
- Harford County Public Schools
- Sewer
- Private Septic Tank
- Style
- Ranch/Rambler
- Subdivision
- Deer Park
- View
- Trees/Woods
- Zoning
- AG
Mortgage Calculator
Listing courtesy of EXP Realty, LLC. Contact: 8888607369

© 2026 TReND. All Rights Reserved.
The data relating to real estate for sale on this website appears in part through the TReND Internet Data Exchange (IDX) program, a voluntary cooperative exchange of property listing data between licensed real estate brokerage firms in which eXp Realty in Greater Philadelphia and Surrounding Areas participates, and is provided by TReND through a licensing agreement. Real estate listings held by brokerage firms other than eXp Realty in Greater Philadelphia and Surrounding Areas are marked with the IDX icon and detailed information about each listing includes the name of the listing broker.
All information provided is deemed reliable but is not guaranteed. Some properties which appear for sale on this website may no longer be available because they are under contract, have sold or are no longer being offered for sale. The information being provided is for consumers’ personal, non-commercial use and may not be used for any purpose other than to identify prospective properties consumers may be interested in purchasing.