593 Cawley Dr Unit #3 3B, Frederick, MD 21703
- $279,900
- 2
- BD
- 2
- BA
- 1,355
- SqFt






- List Price
- $279,900
- Price Change
- ▼ $10,000 1787113513
- MLS#
- MDFR2082560
- Status
- ACTIVE
- Type
- Condo
- Total Units
- 1
- Unit Number
- 3 3B
- City
- Frederick
- County
- Frederick
- Bedrooms
- 2
- Bathrooms
- 2
- Living Area
- 1,355
- Year Built
- 2004
Property Description
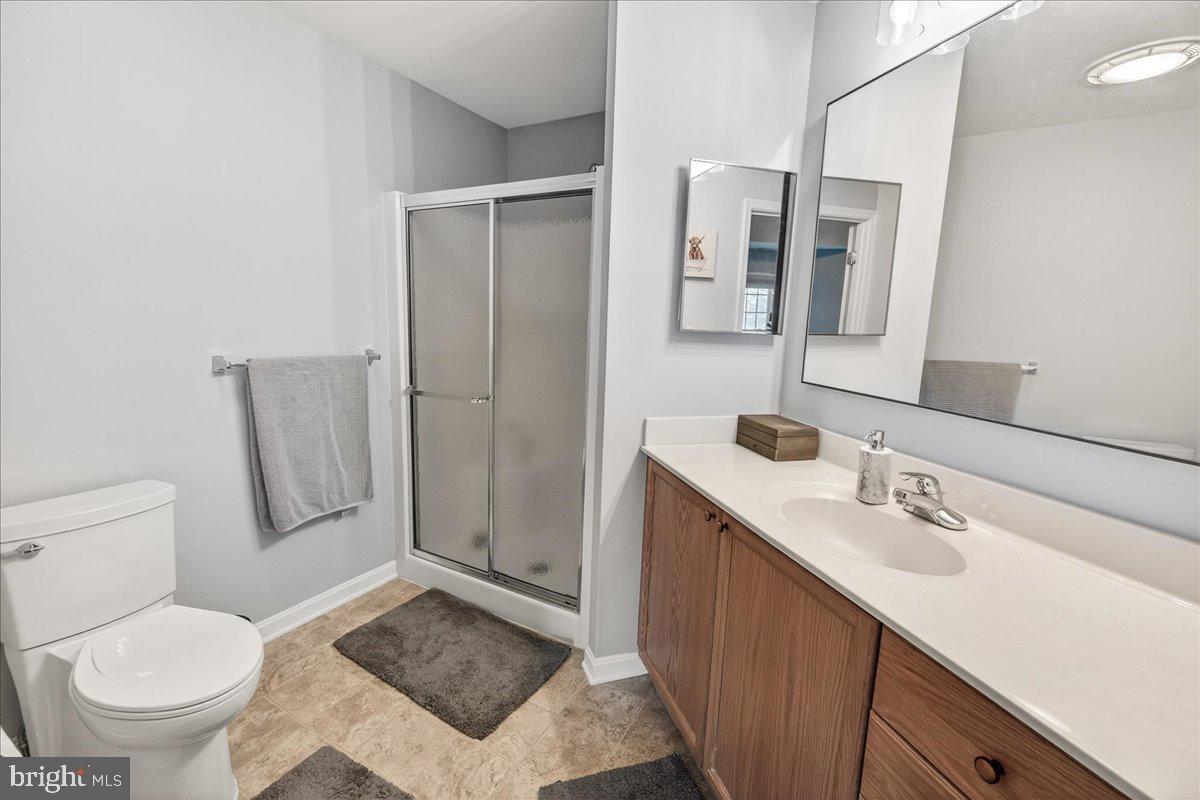
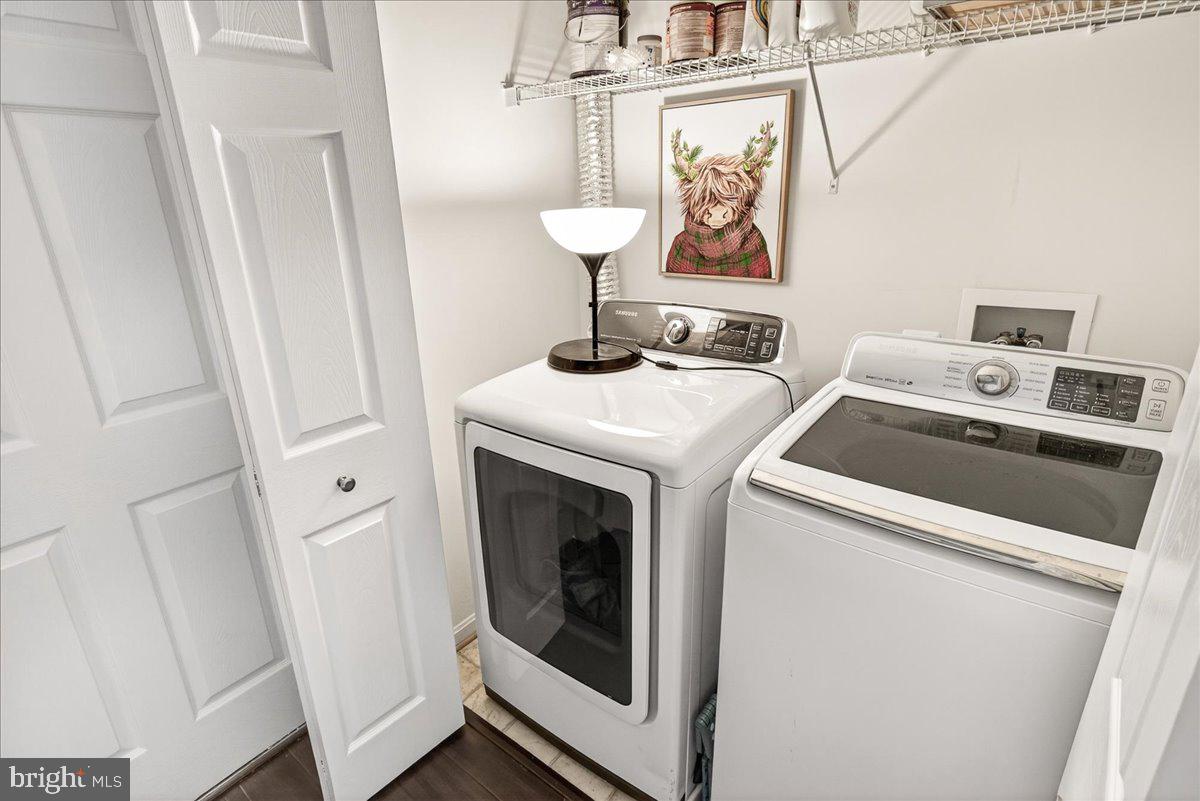
Enjoy penthouse living in this beautifully maintained top-floor condo located in a secure elevator building. Filled with natural light, this spacious residence features soaring vaulted ceilings, abundant windows, and stylish LVP flooring throughout. The updated kitchen offers ample cabinetry and prep space, along with a versatile bonus area perfect for a breakfast nook, sitting room, or home office. Designed with comfort and privacy in mind, the split-bedroom floor plan places each bedroom on opposite sides of the unit. The generous primary suite includes a walk-in closet and private ensuite bath, while the second bedroom also features access to its own full bath, making it ideal for guests or roommates. A separate laundry area and oversized storage closet add everyday convenience. Step outside onto your private deck, the perfect spot to enjoy morning coffee or unwind at the end of the day. Ideally situated near major commuter routes, shopping, restaurants, and everyday conveniences, this move-in ready home is also just minutes from the vibrant downtown historic district. Immaculate and thoughtfully updated, this is low-maintenance living at its best.
/u.realgeeks.media/lukemillerteam/LMT_BANNER_LOGO.png)
Additional Information
- Appliances
- Dishwasher, Disposal, Dryer, Microwave, Oven/Range - Electric, Refrigerator, Washer, Water Heater
- Cooling
- Central A/C
- Interior Features
- Ceiling Fan(s), Dining Area, Elevator, Family Room Off Kitchen, Floor Plan - Open, Floor Plan - Traditional, Primary Bath(s), Walk-in Closet(s), Wood Floors
- Living Area
- 1,355
- Parking
- Paved Parking
- School District
- Frederick County Public Schools
- Sewer
- Public Sewer
- Style
- Traditional
- Subdivision
- Ballenger Creek Center Pond
- Total Units
- 1
- View
- Garden/Lawn
- Zoning
- PND
Mortgage Calculator
Listing courtesy of Charis Realty Group. Contact: 3018315099

© 2026 TReND. All Rights Reserved.
The data relating to real estate for sale on this website appears in part through the TReND Internet Data Exchange (IDX) program, a voluntary cooperative exchange of property listing data between licensed real estate brokerage firms in which eXp Realty in Greater Philadelphia and Surrounding Areas participates, and is provided by TReND through a licensing agreement. Real estate listings held by brokerage firms other than eXp Realty in Greater Philadelphia and Surrounding Areas are marked with the IDX icon and detailed information about each listing includes the name of the listing broker.
All information provided is deemed reliable but is not guaranteed. Some properties which appear for sale on this website may no longer be available because they are under contract, have sold or are no longer being offered for sale. The information being provided is for consumers’ personal, non-commercial use and may not be used for any purpose other than to identify prospective properties consumers may be interested in purchasing.