70 Jamie Circle, Gilbertsville, PA 19525
- $630,000
- 4
- BD
- 4
- BA
- 4,053
- SqFt




- Sold Price
- $630,000
- List Price
- $599,999
- Closing Date
- Sep 26, 2025
- MLS#
- PAMC2150364
- Status
- CLOSED
- Type
- Single Family Residential
- City
- Gilbertsville
- Area
- Douglass Twp (10632)
- County
- Montgomery
- Bedrooms
- 4
- Bathrooms
- 4
- Living Area
- 4,053
- Lot Size
- 17,424
- Year Built
- 2004
Property Description
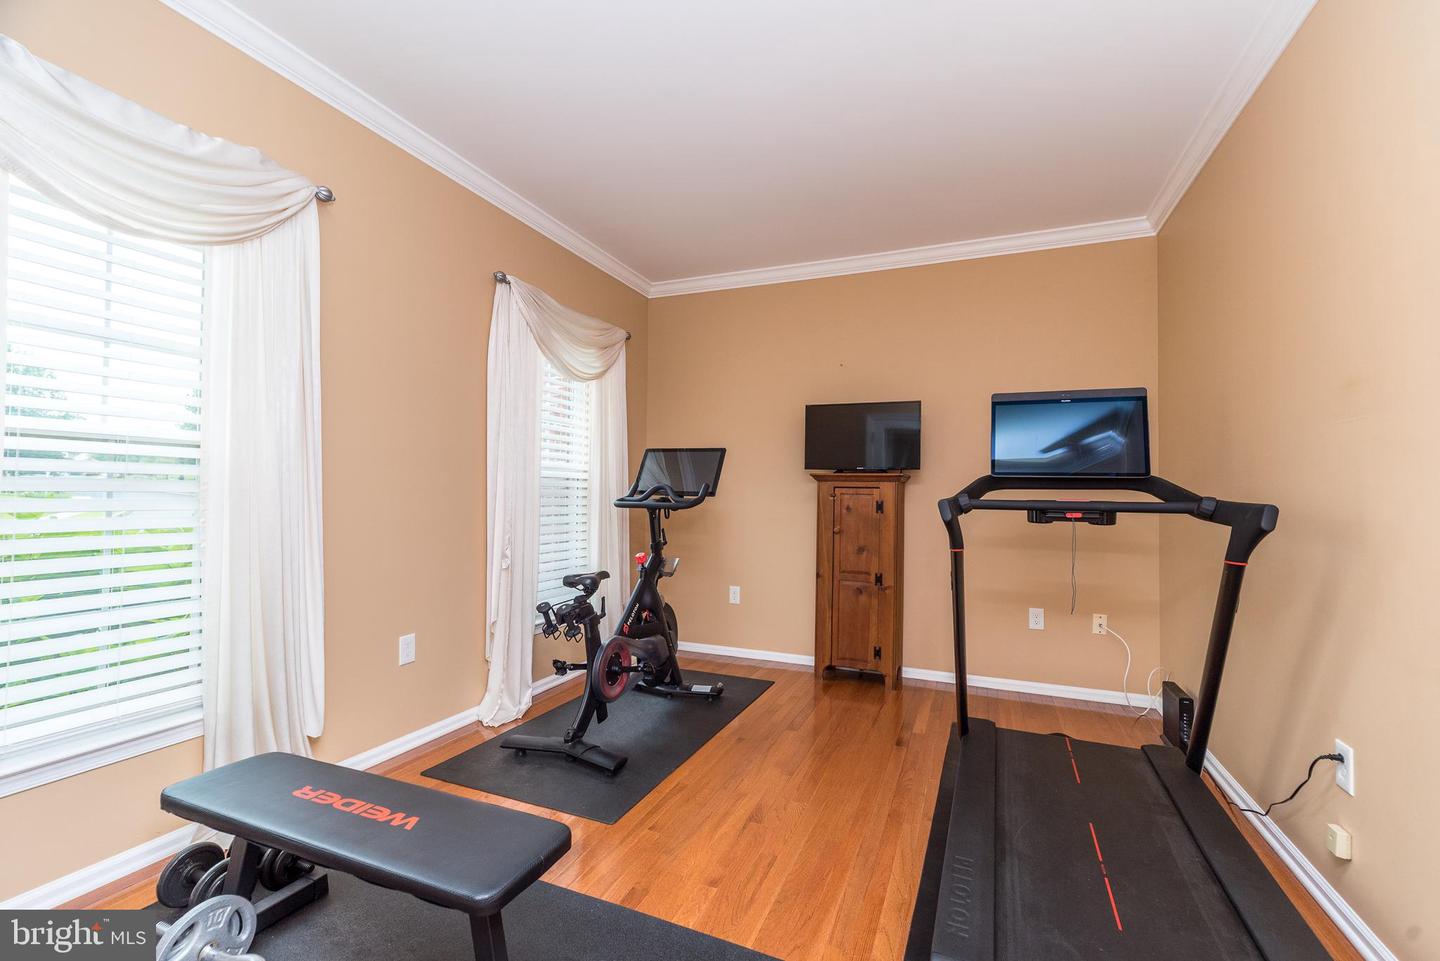
Your search is over! This well maintained stately brick colonial on beautifully landscaped grounds offers a finished basement and inground pool and is situated in a cul-de-sac. As you enter this magnificent home, the grand 2-story foyer stands out with its turned staircase. Elegant wainscotting, chairrails and crown molding in several rooms. Hardwood floors grace the foyer, living room, dining room, study, family room and powder room. Study with glass french doors is ideal for an in-home office, reading room or exercise room. Greet guests and entertain in style in the formal living room adjoining the formal dining room creating an open airy space. The dazzling and well-appointed kitchen is a balance of beauty, comfort & convenience featuring an abundance of cabinets, granite countertops, tiled backsplash, double oven, stainless steel appliances, pantry closet and center island for eating or a gathering place for guests. Breakfast area has skylights, doors to the patio and inground pool. The heart of the home is the spacious and bright two-story family room with skylights, gas fireplace and rear staircase. Convenient first floor laundry room. Powder Room with vanity sink. Primary bedroom suite that exudes elegance is enhanced with a tray ceiling, sitting room and walk-in closet. The primary bathroom defines luxury with sunken tub, separate tiled shower and double vanities. Three ample sized bedrooms and hall bathroom complete the second floor. Linen closets in hall bath and hallway. Walk-up floored attic for storage could be finished adding 600+ SF of living space. Finished basement has a wet bar, powder room, built-in cabinet, open area with carpeting, separate area with laminate flooring, egress window and storage room with refrigerator. Retreat to the fabulous patio with inground pool where you will spend countless hours enjoying the tranquil and picturesque yard with plenty of room for all your outdoor activities. Put this one on your list to see!
/u.realgeeks.media/lukemillerteam/LMT_BANNER_LOGO.png)
Additional Information
- Acres
- 0.40
- Basement
- Yes
- Cooling
- Central A/C
- Fireplace
- Yes
- Garage
- Yes
- Garage Spaces
- 2
- Living Area
- 4,053
- Lot Size
- 17,424
- Parking
- Asphalt Driveway
- Region
- Douglass Twp (10632)
- School District
- Boyertown Area
- Sewer
- Public Sewer
- Style
- Colonial
- Subdivision
- Summer Hill
- Zoning
- RESIDENTIAL
Mortgage Calculator
Listing courtesy of BHHS Fox & Roach-Blue Bell. Contact:
Selling Office: .