3430 Westview Drive, Perkiomenville, PA 18074
- $312,000
- 3
- BD
- 2
- BA
- 1,120
- SqFt




- Sold Price
- $312,000
- List Price
- $329,000
Property Description
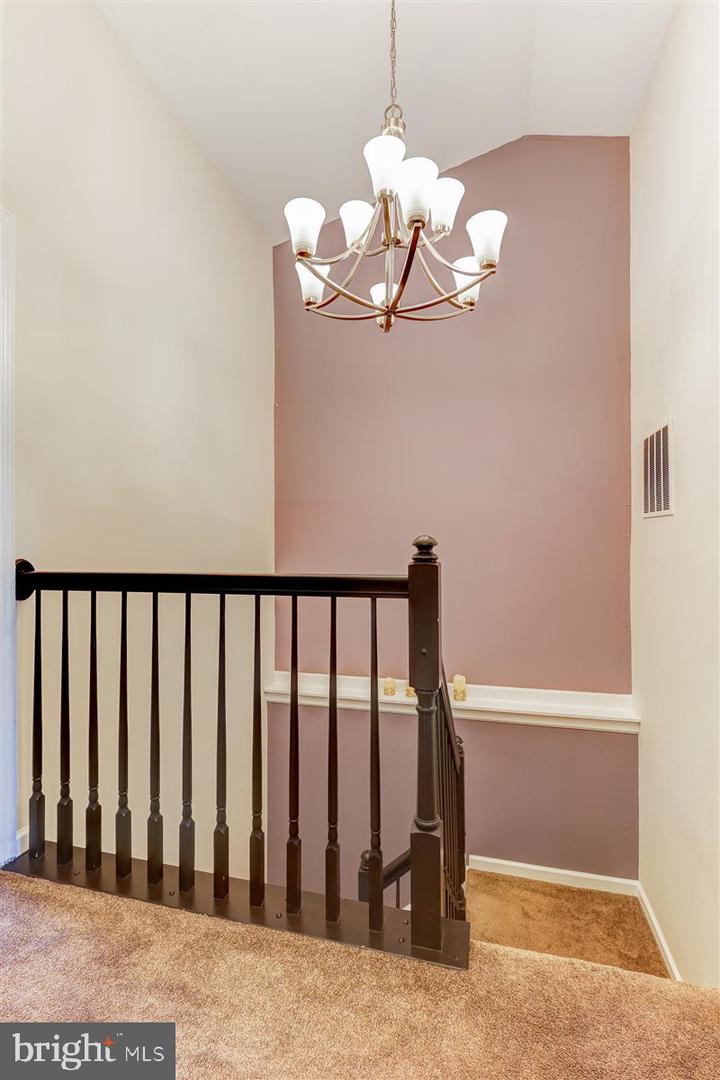
Welcome to 3430 Westview Drive in Perkiomen Crossing! This beautifully updated 3-bedroom, 1.5-bath townhome offers 1,120 square feet of stylish living space plus a finished basement—making it move-in ready with comfort and convenience at every turn. Step into the spacious living room, where a custom-built bookcase and cozy fireplace create the perfect setting for relaxing evenings or entertaining guests. The modern eat-in kitchen features white cabinetry, stainless steel appliances, deep stainless farm sink, pantry storage, and direct access to a newly installed and oversized deck—ideal for outdoor dining and gatherings. A newly remodeled powder room with gorgeous floor-to-ceiling tile completes this level. Upstairs, you’ll find three inviting bedrooms and a full bath, while newer carpet, fresh neutral paint, an updated HVAC system and water heater, a newer roof, and a water softening system provide added comfort and peace of mind. The finished lower level adds approximately 400 sq. ft. of versatile living space with outside access—perfect for a home office, gym, or playroom—plus a dedicated storage room and laundry area. Low HOA fees cover snow removal, lawn care, and trash service, making everyday living simple. Ideally located near parks and outdoor recreational activities like hiking fishing and boating in Green Lane Park, biking, or running on the Perkiomen Trail or skiing and skating at nearby Spring Mount. Set in the top-rated Boyertown Area School District, its close to shopping and major commuter routes. This well-updated home blends style, function, and community in one inviting package.
/u.realgeeks.media/lukemillerteam/LMT_BANNER_LOGO.png)
Mortgage Calculator
Listing courtesy of RE/MAX Main Line-Kimberton. Contact:
Selling Office: .