1428 Cambridge Drive, North Wales, PA 19454
- $1,375,000
- 4
- BD
- 4
- BA
- 4,502
- SqFt




- Sold Price
- $1,375,000
- List Price
- $1,375,000
- Closing Date
- Oct 28, 2025
- MLS#
- PAMC2152938
- Status
- CLOSED
- Type
- Single Family Residential
- City
- North Wales
- Area
- Lower Gwynedd Twp (10639)
- County
- Montgomery
- Bedrooms
- 4
- Bathrooms
- 4
- Living Area
- 4,502
- Lot Size
- 42,253
- Year Built
- 1988
Property Description
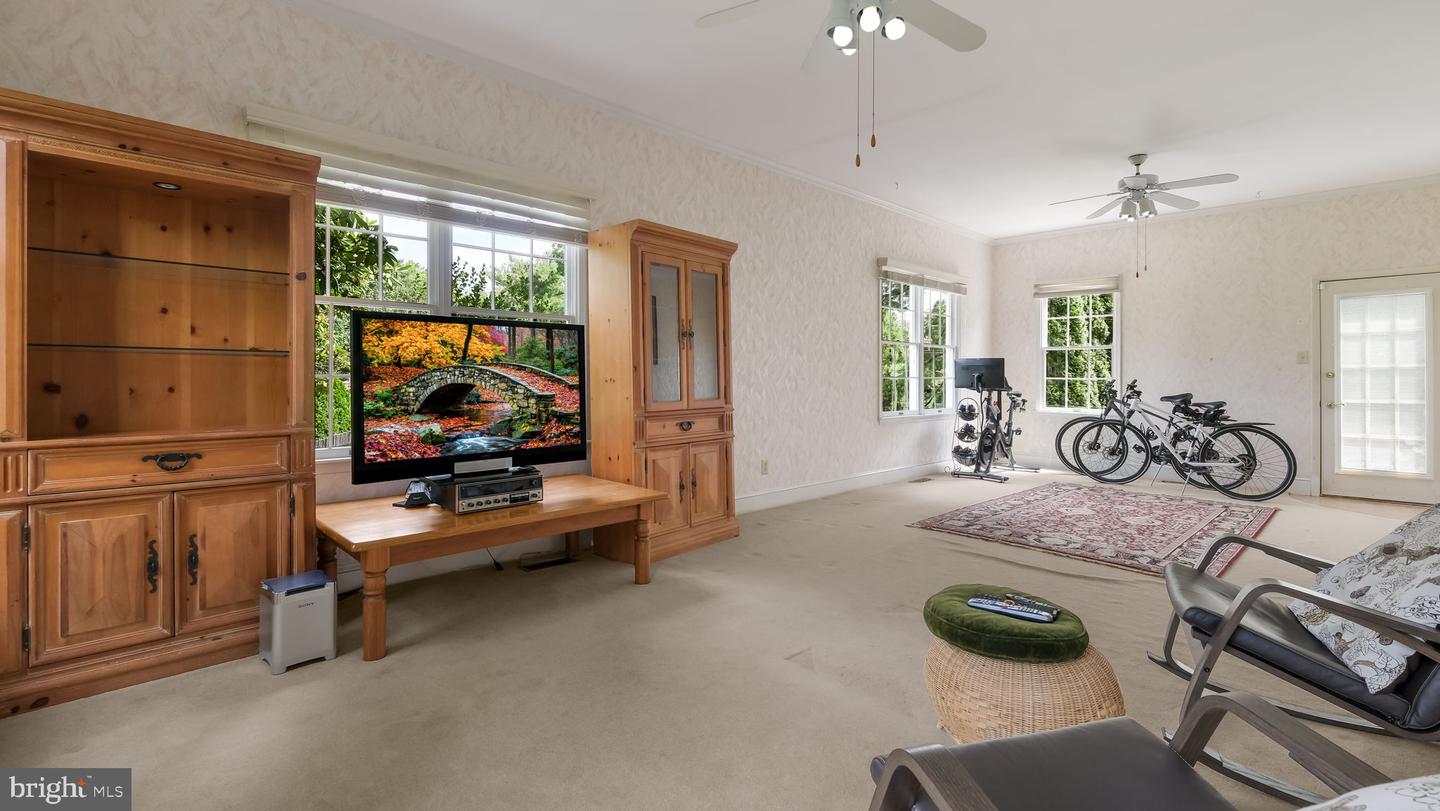
Showings to start Friday, Sept. 12. This is a rare opportunity to own a meticulously cared-for home. Located in the highly sought-after Gwynedd Knoll neighborhood of Lower Gwynedd Township, this exceptional home is a perfect blend of classic elegance and modern convenience. Situated on a nearly one-acre corner lot within the highly regarded Wissahickon School District, it offers a private and amenity-rich lifestyle. The beautifully landscaped grounds create a true outdoor sanctuary. In 2003, a tranquil retreat was established with the installation of bluestone, flagstone, and paver patios, along with a serene two-stage waterfall koi pond. The ultimate backyard centerpiece, an in-ground saltwater pool, was added in 2013, providing a resort-like atmosphere just steps from the house. Adjacent to the pool, a large shed with windows and electricity offers the perfect space for a cabana or outdoor bar. This area is ideal for entertaining, especially with the addition of a backyard firepit and seating area in 2014, perfect for cozy gatherings. Inside, the home has undergone extensive and thoughtful renovations, making it both beautiful and highly functional. The heart of the home is a chef's luxury kitchen, completely remodeled with two islands and sliding doors that open to the patio, creating a seamless indoor-outdoor flow. The kitchen is a culinary dream, equipped in with top-of-the-line appliances including two separate Kenmore Elite dishwashers and a suite of Jenn-Air appliances –41" wide counterdepth refrigerator, a 35” 6-burner gas stove, in-drawer microwave, and double ovens–one of which is convection. Floor-to-ceiling cabinetry provides ample storage and display space. The kitchen also has space for a large kitchen table with views of the outdoor area through double doors. A unique and practical feature is the expanded mudroom, which includes a garden sink, extra storage with full size refrigerator within the cabinetry, and a full bathroom with access to the patio. The interior's sophisticated design begins in the two-story foyer with its elegant butterfly staircase. Hardwood floors flow through the foyer, dining room, living room, and a separate bar area off the family room. The first floor also features a sunroom, perfect for a game room, and a private office with plantation shutters. The spacious family room is a welcoming space with a brick wood-burning fireplace and opens directly into the renovated kitchen . This room also has access to one of the outdoor patios through sliding glass doors. Upstairs, the primary suite is a true retreat with a vaulted ceiling, arched windows, and three separate walk-in closets. The spa-like primary bathroom was remodeled in 2023 to include a free standing soaking tub, walk-in shower, double-sink vanity, and radiant heat flooring. Three other generously sized bedrooms, one with an attached bonus or craft room, and a beautifully updated hall bathroom complete the second floor. This second bath also has radiant heat flooring. The remodeled finished basement is an entertainer's paradise, with wall-to-wall wool carpeting and a dedicated home theater. The unfinished part of the basement houses two oversized washers and dryers and an abundance of storage areas. Practical upgrades throughout the home include a new roof, new front doors, and replaced windows in the living room, dining room, foyer, and many bedrooms in 2010. The kitchen and family room sliding doors replaced french doors. For year-round comfort, the home has two newer HVAC systems, installed in 2015 and 2016.
/u.realgeeks.media/lukemillerteam/LMT_BANNER_LOGO.png)
Additional Information
- Acres
- 0.97
- Appliances
- Built-In Microwave, Dishwasher, Dryer - Electric, Dryer - Gas, Dryer - Front Loading, Exhaust Fan, Extra Refrigerator/Freezer, Oven - Double, Oven - Wall, Refrigerator, Six Burner Stove, Stainless Steel Appliances, Washer, Washer - Front Loading, Water Heater
- Basement
- Yes
- Cooling
- Central A/C, Multi Units
- Fireplace
- Yes
- Garage
- Yes
- Garage Spaces
- 2
- Interior Features
- Bar, Bathroom - Soaking Tub, Bathroom - Tub Shower, Breakfast Area, Built-Ins, Carpet, Curved Staircase, Family Room Off Kitchen, Floor Plan - Traditional, Kitchen - Gourmet, Pantry, Primary Bath(s), Upgraded Countertops, Walk-in Closet(s), Window Treatments, Wood Floors
- Living Area
- 4,502
- Lot Size
- 42,253
- Region
- Lower Gwynedd Twp (10639)
- School District
- Wissahickon
- Sewer
- Public Sewer
- Style
- Colonial
- Subdivision
- Gwynedd Knoll
- Zoning
- A
Mortgage Calculator
Listing courtesy of Iron Valley Real Estate Lower Gwynedd. Contact:
Selling Office: .