125 S Winchester Rd, Annapolis, MD 21409
- $7,500,000
- 5
- BD
- 7
- BA
- 9,699
- SqFt






- List Price
- $7,500,000
- Price Change
- ▼ $1,250,000 1776785948
- MLS#
- MDAA2132598
- Status
- ACTIVE
- Type
- Single Family Residential
- City
- Annapolis
- County
- Anne Arundel
- Bedrooms
- 5
- Bathrooms
- 7
- Living Area
- 9,699
- Lot Size
- 120,661
- Year Built
- 2003
Property Description
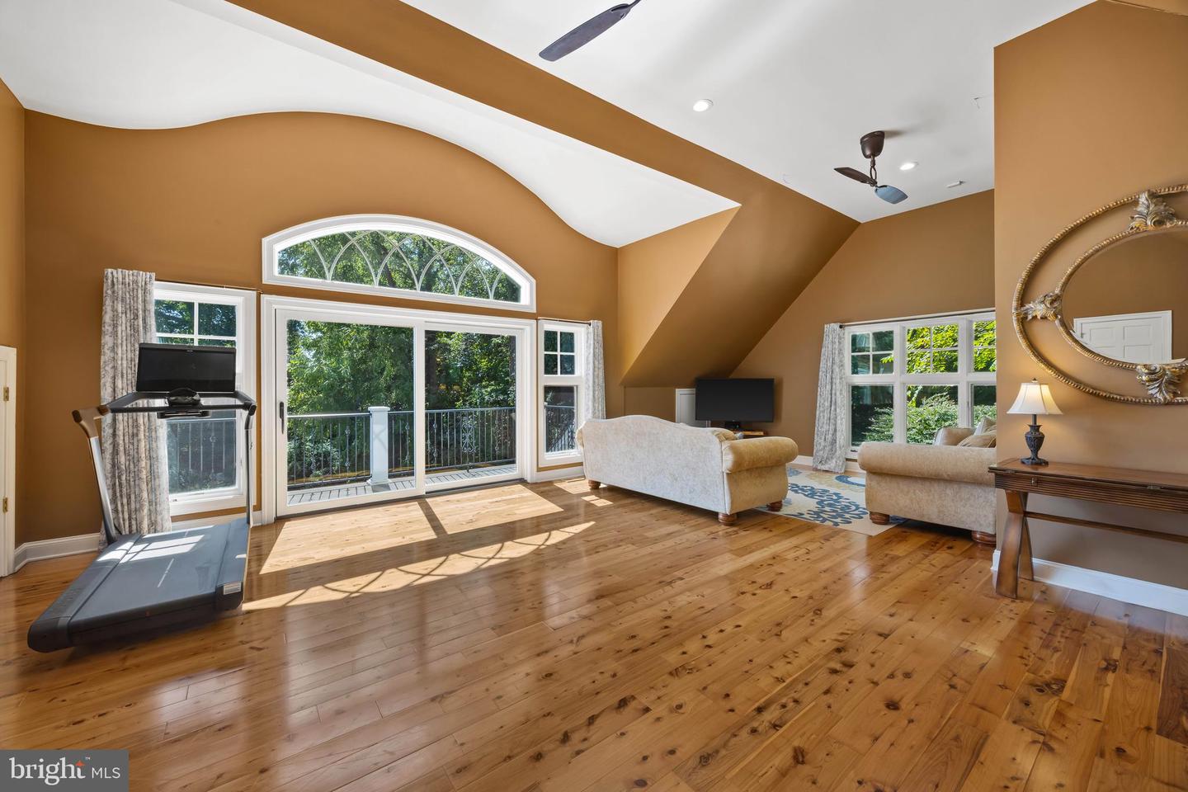
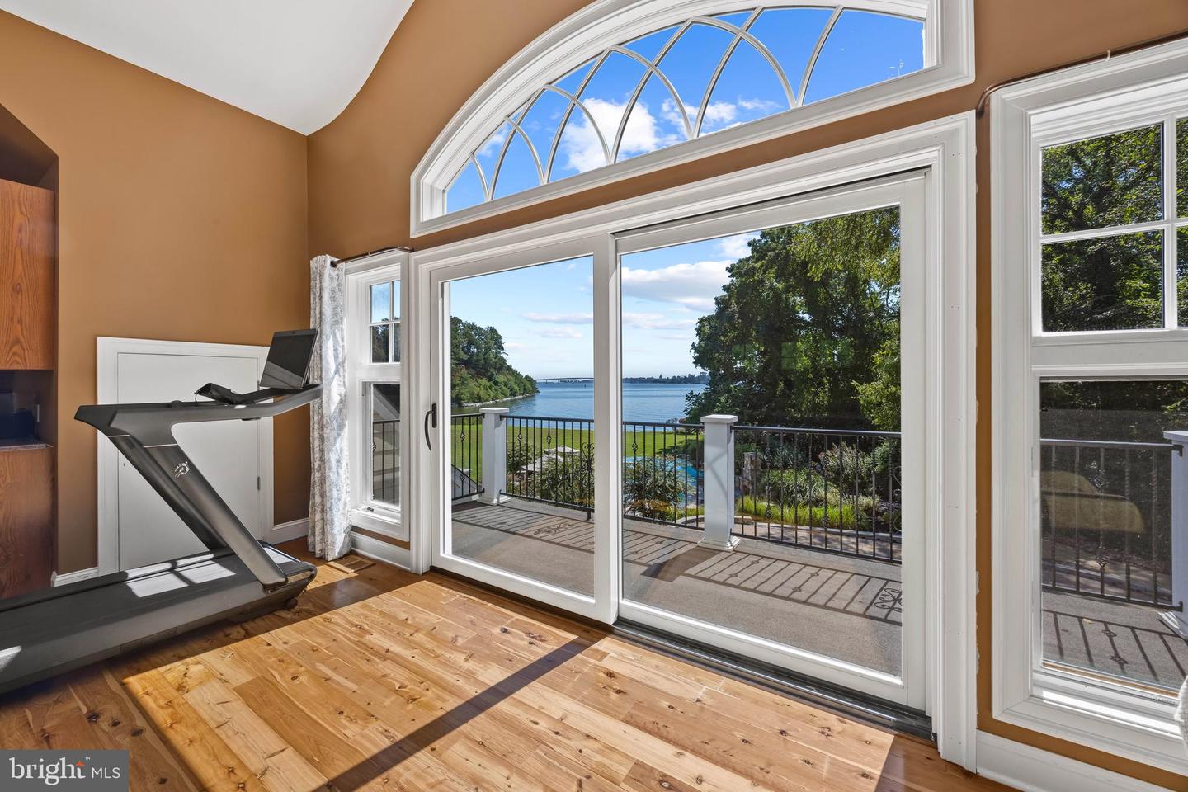
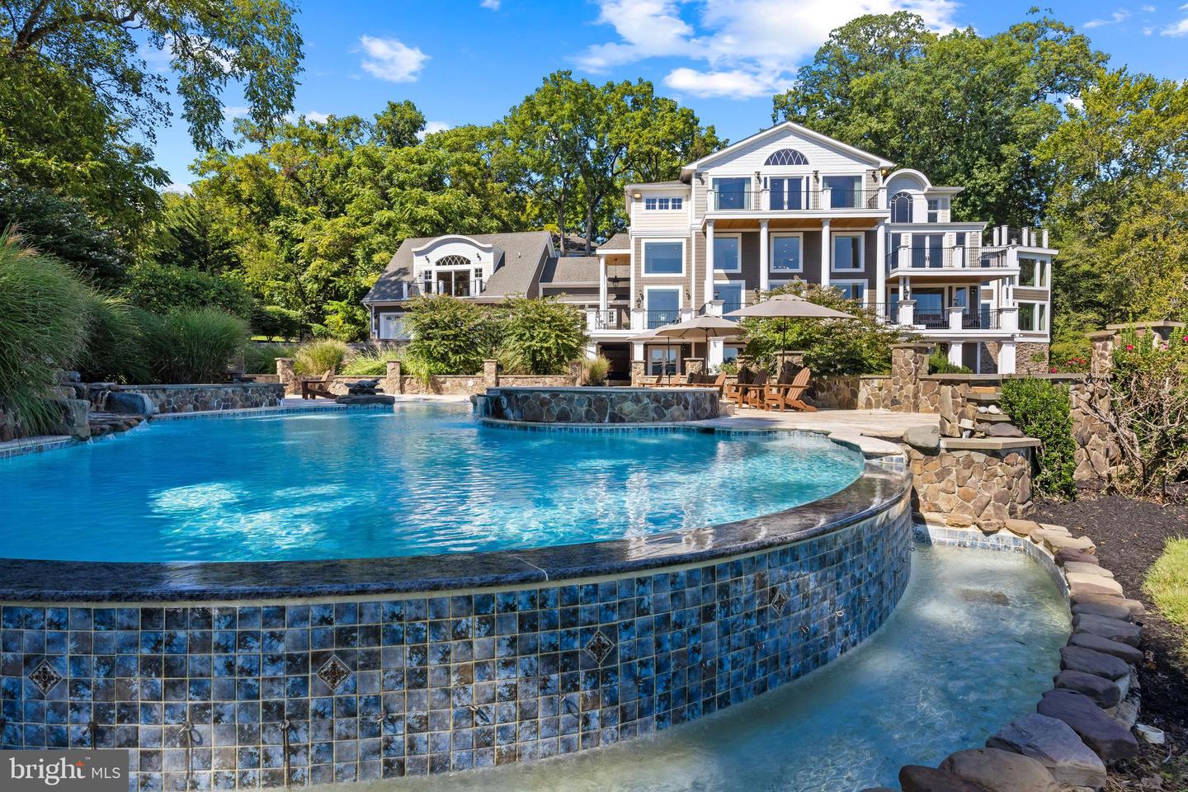
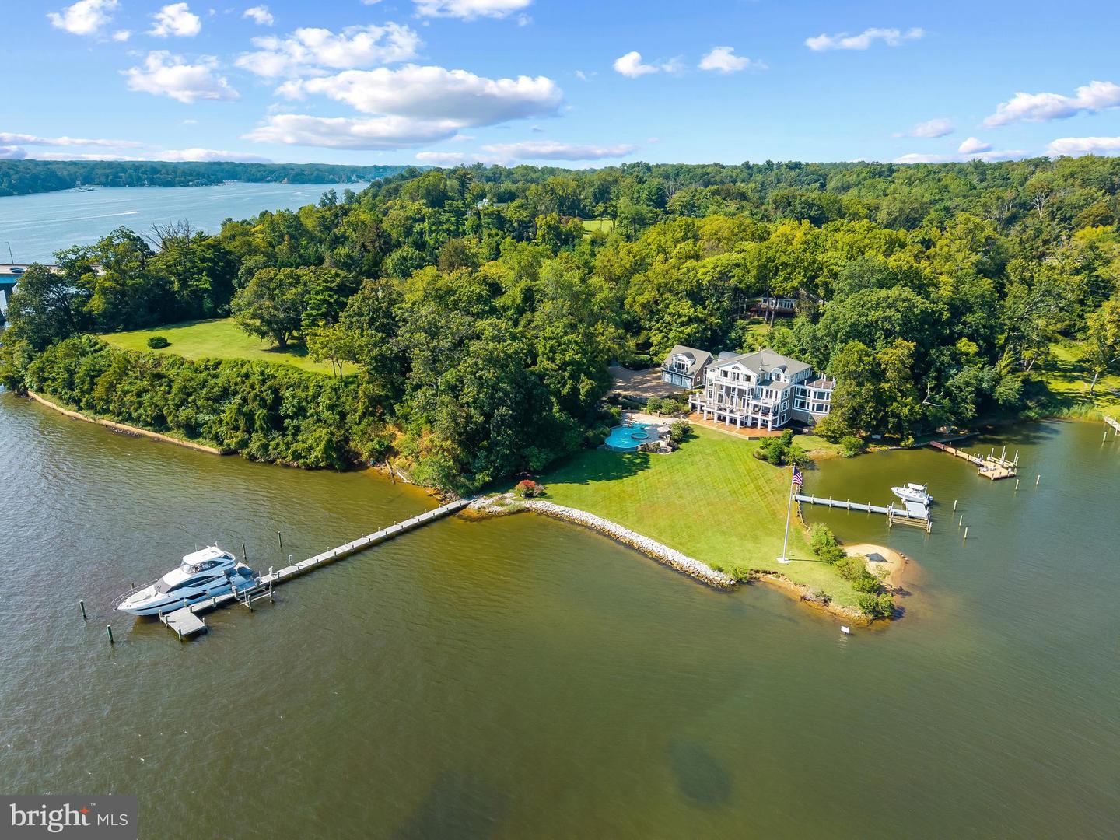
This Severn River estate is a rare opportunity to own one of the area’s most spectacular properties. Showcasing a negative-edge pool with beach entry and hot tub, 2 private piers to accommodate a variety of vessel sizes including a 100 ft slip, sprawling yard and sweeping views of the river and Naval Academy Bridge. Imagine waking each morning to the sun sparkling off the Severn, its reflection dancing across the water and spilling into a home designed to embrace the view at every turn. This extraordinary residence is both a private retreat and an entertainer’s dream, with expansive balconies and roof decks on every level, making indoor/outdoor living a breeze. Inside, soaring ceilings and walls of glass frame the ever-changing views like a living masterpiece, while the grand chef’s kitchen, stone-floored sunroom, and elegant dining spaces invite gatherings large and small. The primary suite is an entire level of indulgence, complete with soaring ceilings, a fireplace, spa-like bath, wet bar, expansive dressing room, laundry, and its own private balcony for starlit evenings. Additional ensuite bedrooms and a guest suite with kitchenette ensure comfort for family and friends, while the lower level—with wine cellar, kitchenette, and direct access to the pool—extends the living space to the outdoors. With a sandy beach and two private piers, one tucked into Crouches Cove and the other stretching into the Severn river, this estate offers not just a home but a lifestyle of breathtaking vistas on the water, boating adventures at your doorstep, and the unmatched beauty of Annapolis waterfront living. Located in the Blue-Ribbon Broadneck School district and just 5 miles to downtown Annapolis, convenient to Baltimore, BWI, Ft. Meade/NSA and Washington, DC., the location provides the very best this region has to offer in a 30-mile radius. If you are looking for a truly special property with EPIC water views, resort like amenities and a great private setting, this is the property you have been waiting for. Welcome Home!
/u.realgeeks.media/lukemillerteam/LMT_BANNER_LOGO.png)
Additional Information
- Acres
- 2.77
- Appliances
- Dishwasher, Disposal, Dryer, Exhaust Fan, Extra Refrigerator/Freezer, Freezer, Icemaker, Microwave, Oven/Range - Gas, Oven - Double, Range Hood, Refrigerator, Six Burner Stove, Stainless Steel Appliances, Trash Compactor, Washer, Water Conditioner - Owned, Water Heater
- Basement
- Yes
- Cooling
- Ceiling Fan(s), Central A/C, Programmable Thermostat, Zoned
- Fireplace
- Yes
- Garage
- Yes
- Garage Spaces
- 3
- Interior Features
- Additional Stairway, Bar, Bathroom - Jetted Tub, Bathroom - Walk-In Shower, Breakfast Area, Ceiling Fan(s), Combination Kitchen/Dining, Combination Kitchen/Living, Dining Area, Family Room Off Kitchen, Floor Plan - Open, Formal/Separate Dining Room, Kitchen - Gourmet, Kitchen - Island, Kitchenette, Pantry, Primary Bath(s), Recessed Lighting, Sprinkler System, Upgraded Countertops, Walk-in Closet(s), Water Treat System, Wet/Dry Bar, WhirlPool/HotTub, Window Treatments, Wine Storage
- Living Area
- 9,699
- Lot Size
- 120,661
- School District
- Anne Arundel County Public Schools
- Sewer
- On Site Septic, Private Septic Tank
- Style
- Coastal, Transitional
- Subdivision
- None Available
- View
- River, Panoramic, Garden/Lawn, Scenic Vista, Water
- Zoning
- R1
Mortgage Calculator
Listing courtesy of TTR Sotheby's International Realty. Contact: (410) 280-5600

© 2026 TReND. All Rights Reserved.
The data relating to real estate for sale on this website appears in part through the TReND Internet Data Exchange (IDX) program, a voluntary cooperative exchange of property listing data between licensed real estate brokerage firms in which eXp Realty in Greater Philadelphia and Surrounding Areas participates, and is provided by TReND through a licensing agreement. Real estate listings held by brokerage firms other than eXp Realty in Greater Philadelphia and Surrounding Areas are marked with the IDX icon and detailed information about each listing includes the name of the listing broker.
All information provided is deemed reliable but is not guaranteed. Some properties which appear for sale on this website may no longer be available because they are under contract, have sold or are no longer being offered for sale. The information being provided is for consumers’ personal, non-commercial use and may not be used for any purpose other than to identify prospective properties consumers may be interested in purchasing.