2547 Halfway Rd, The Plains, VA 20198
- $7,900,000
- 5
- BD
- 7
- BA
- 11,814
- SqFt








- List Price
- $7,900,000
- MLS#
- VAFQ2021476
- Status
- ACTIVE UNDER CONTRACT
- Type
- Single Family Residential
- City
- The Plains
- County
- Fauquier
- Bedrooms
- 5
- Bathrooms
- 7
- Living Area
- 11,814
- Lot Size
- 2,657,160
- Year Built
- 2001
Property Description
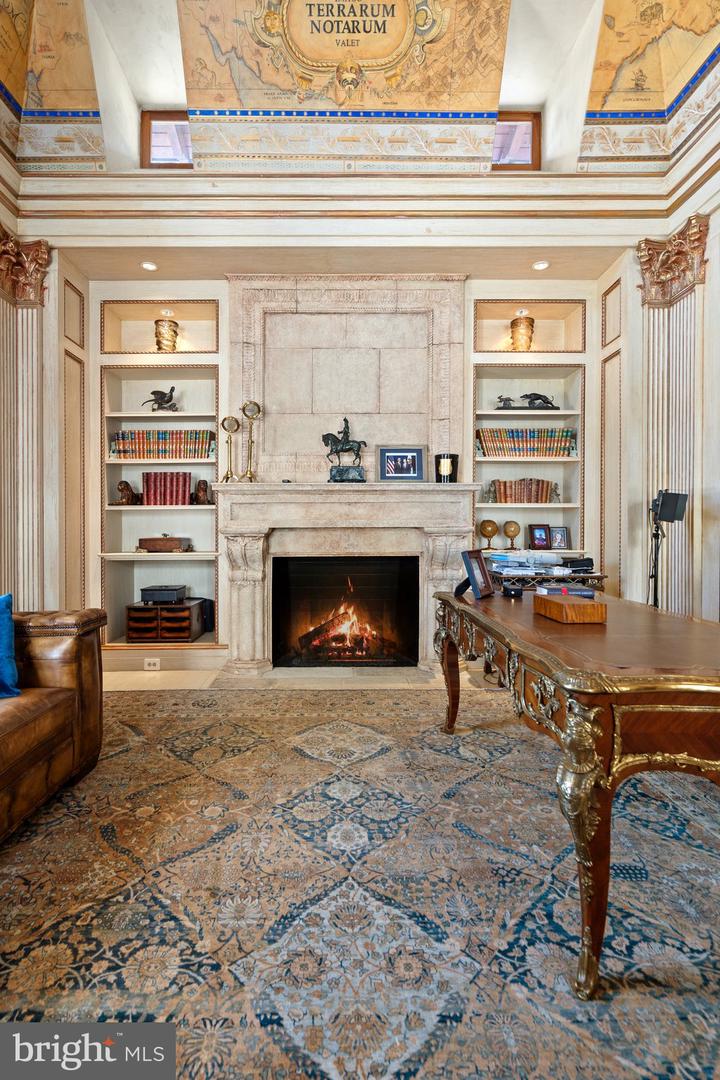
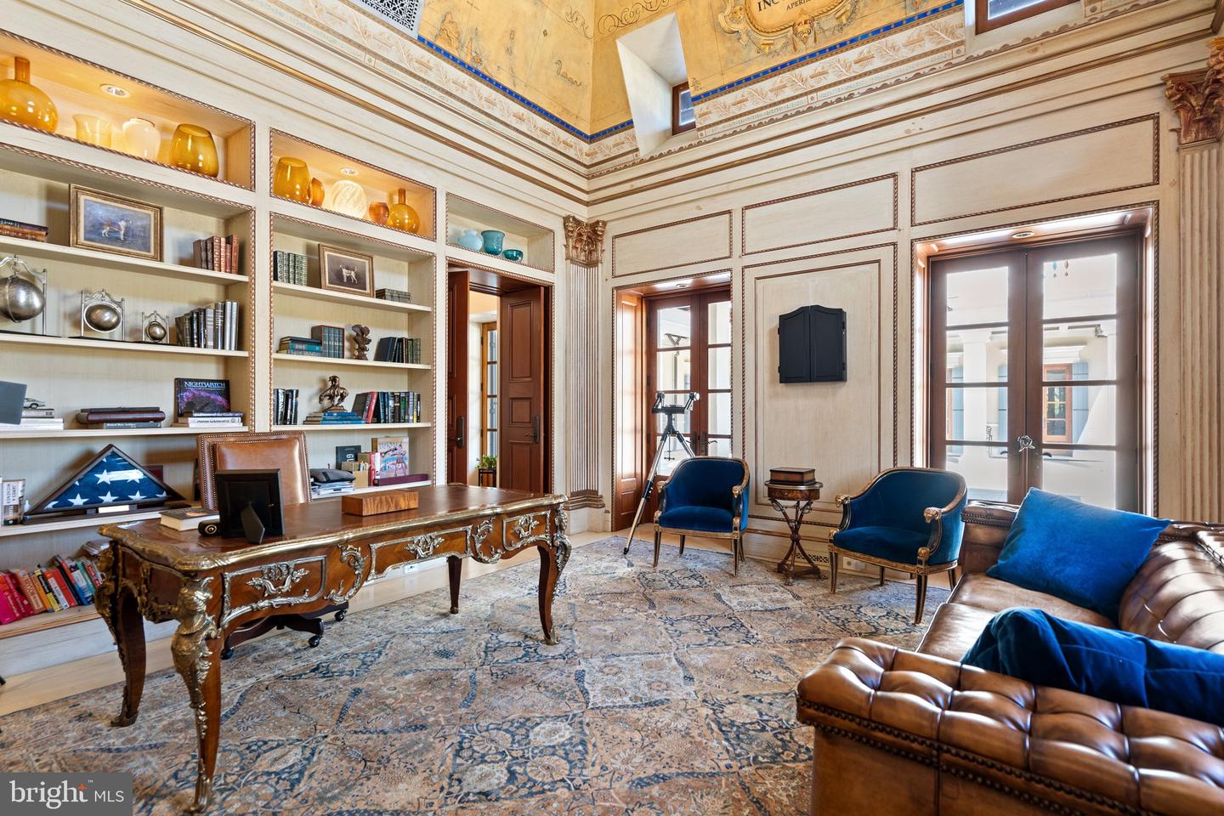
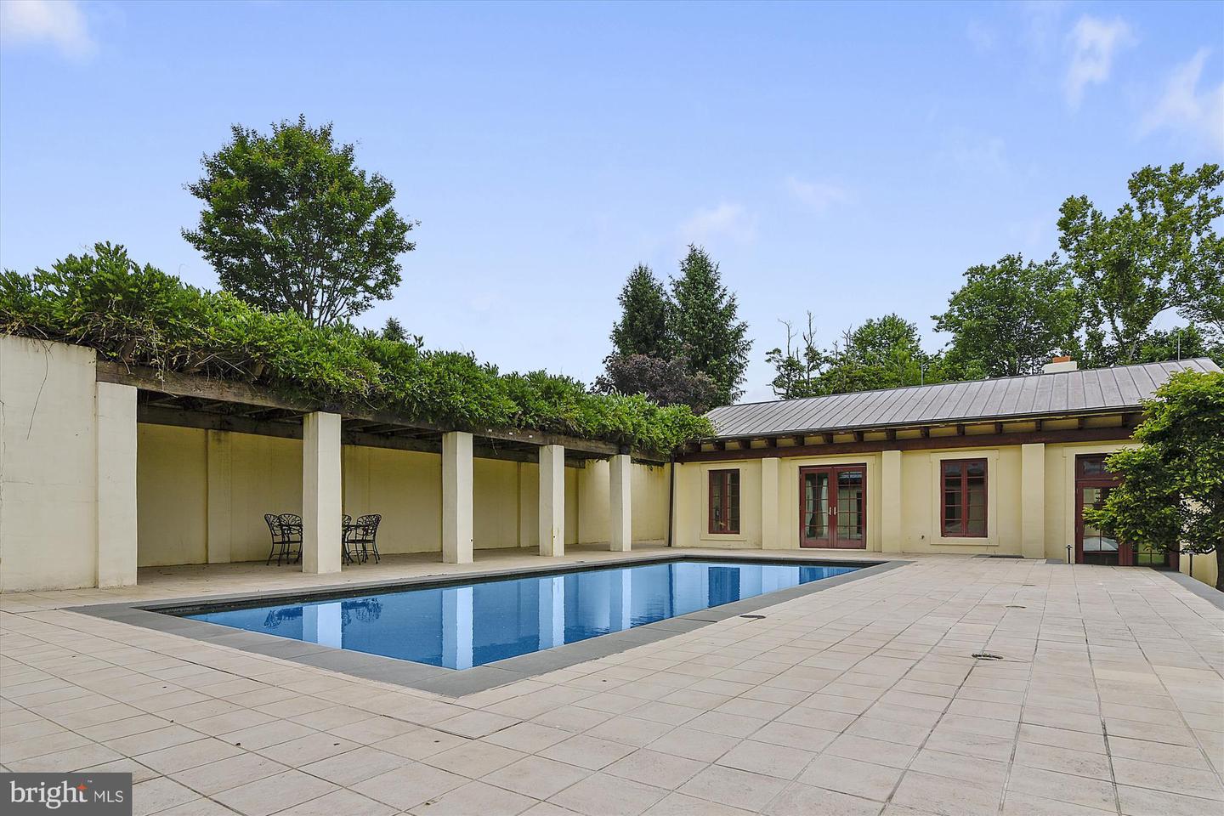
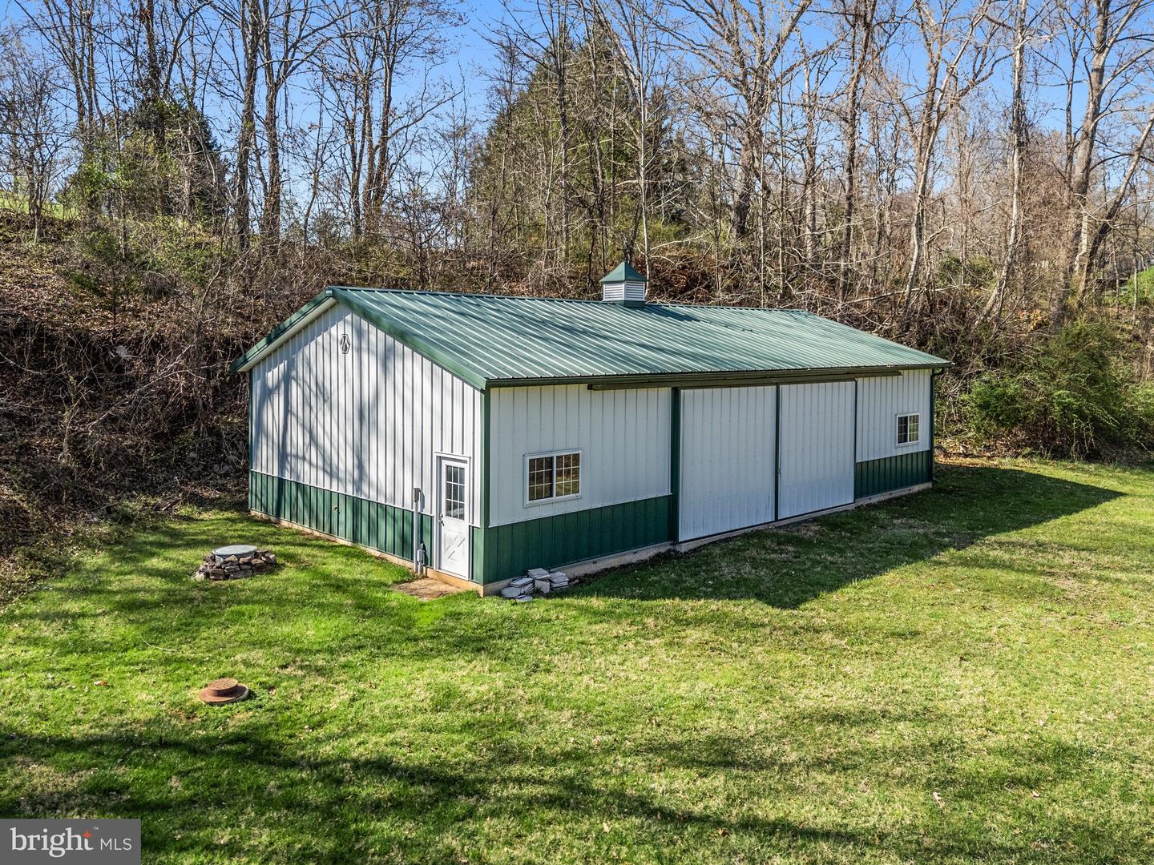
FIDELIO - 61 acres Experience unparalleled craftsmanship and old-world sophistication in this extraordinary European-inspired estate, where reclaimed architectural antiquities and museum-quality finishes create a residence of rare distinction. Limestone floors, hand-painted coffered ceilings, and exquisite mahogany doors and windows define the home’s refined interior. The main residence offers spectacular chef's kitchen, 5 spacious bedrooms, 5 full baths, and 6 fireplaces. Elevator accommodates choice of main level primary suite or the upper level option with private study and porches over looking the Bull Run Mountains. The private compound features a separate gallery/studio, charming stone cottage, guest house, spa, gym, pool and tennis court. The grounds are equally breathtaking, stunning metasequoia lined driveway, with rolling landscapes, orchards, formal gardens, a picturesque stream with waterfalls, and Little River frontage. A truly one-of-a-kind offering combining elegance, privacy, and natural beauty. Enchanting grounds have been reimagined providing lush green space and mature plantings. This rare offering is a serene retreat and an entertainers dream in one of Virginia's most protected locations.
/u.realgeeks.media/lukemillerteam/LMT_BANNER_LOGO.png)
Additional Information
- Acres
- 61
- Appliances
- Air Cleaner, Central Vacuum, Dishwasher, Disposal, Dryer, Exhaust Fan, Extra Refrigerator/Freezer, Freezer, Humidifier, Icemaker, Microwave, Oven - Double, Oven - Wall, Oven/Range - Gas, Range Hood, Refrigerator, Six Burner Stove, Washer, Water Conditioner - Owned
- Basement
- Yes
- Cooling
- Central A/C, Programmable Thermostat, Zoned
- Fireplace
- Yes
- Garage
- Yes
- Garage Spaces
- 3
- Interior Features
- 2nd Kitchen, Breakfast Area, Family Room Off Kitchen, Kitchen - Gourmet, Dining Area, Primary Bath(s), Built-Ins, Window Treatments, Elevator, Sauna, Wet/Dry Bar, Wood Floors, Floor Plan - Traditional
- Living Area
- 11,814
- Lot Size
- 2,657,160
- Parking
- Paved Driveway
- School District
- Fauquier County Public Schools
- Sewer
- On Site Septic
- Style
- Mediterranean
- Subdivision
- None Available
- Utilities
- Under Ground
- View
- Garden/Lawn, Mountain, Pasture, Scenic Vista, Water
- Zoning
- RA VOF CONS EASEMENT
Mortgage Calculator
Listing courtesy of Sheridan-MacMahon Ltd.. Contact:

© 2026 TReND. All Rights Reserved.
The data relating to real estate for sale on this website appears in part through the TReND Internet Data Exchange (IDX) program, a voluntary cooperative exchange of property listing data between licensed real estate brokerage firms in which eXp Realty in Greater Philadelphia and Surrounding Areas participates, and is provided by TReND through a licensing agreement. Real estate listings held by brokerage firms other than eXp Realty in Greater Philadelphia and Surrounding Areas are marked with the IDX icon and detailed information about each listing includes the name of the listing broker.
All information provided is deemed reliable but is not guaranteed. Some properties which appear for sale on this website may no longer be available because they are under contract, have sold or are no longer being offered for sale. The information being provided is for consumers’ personal, non-commercial use and may not be used for any purpose other than to identify prospective properties consumers may be interested in purchasing.