37291 Seabiscuit Park Pl, Middleburg, VA 20117
- $3,875,000
- 5
- BD
- 7
- BA
- 7,341
- SqFt






- List Price
- $3,875,000
- Price Change
- ▼ $110,000 1777688716
- MLS#
- VALO2111662
- Status
- ACTIVE
- Type
- Single Family Residential
- City
- Middleburg
- County
- Loudoun
- Bedrooms
- 5
- Bathrooms
- 7
- Living Area
- 7,341
- Lot Size
- 169,884
- Year Built
- 2025
Property Description
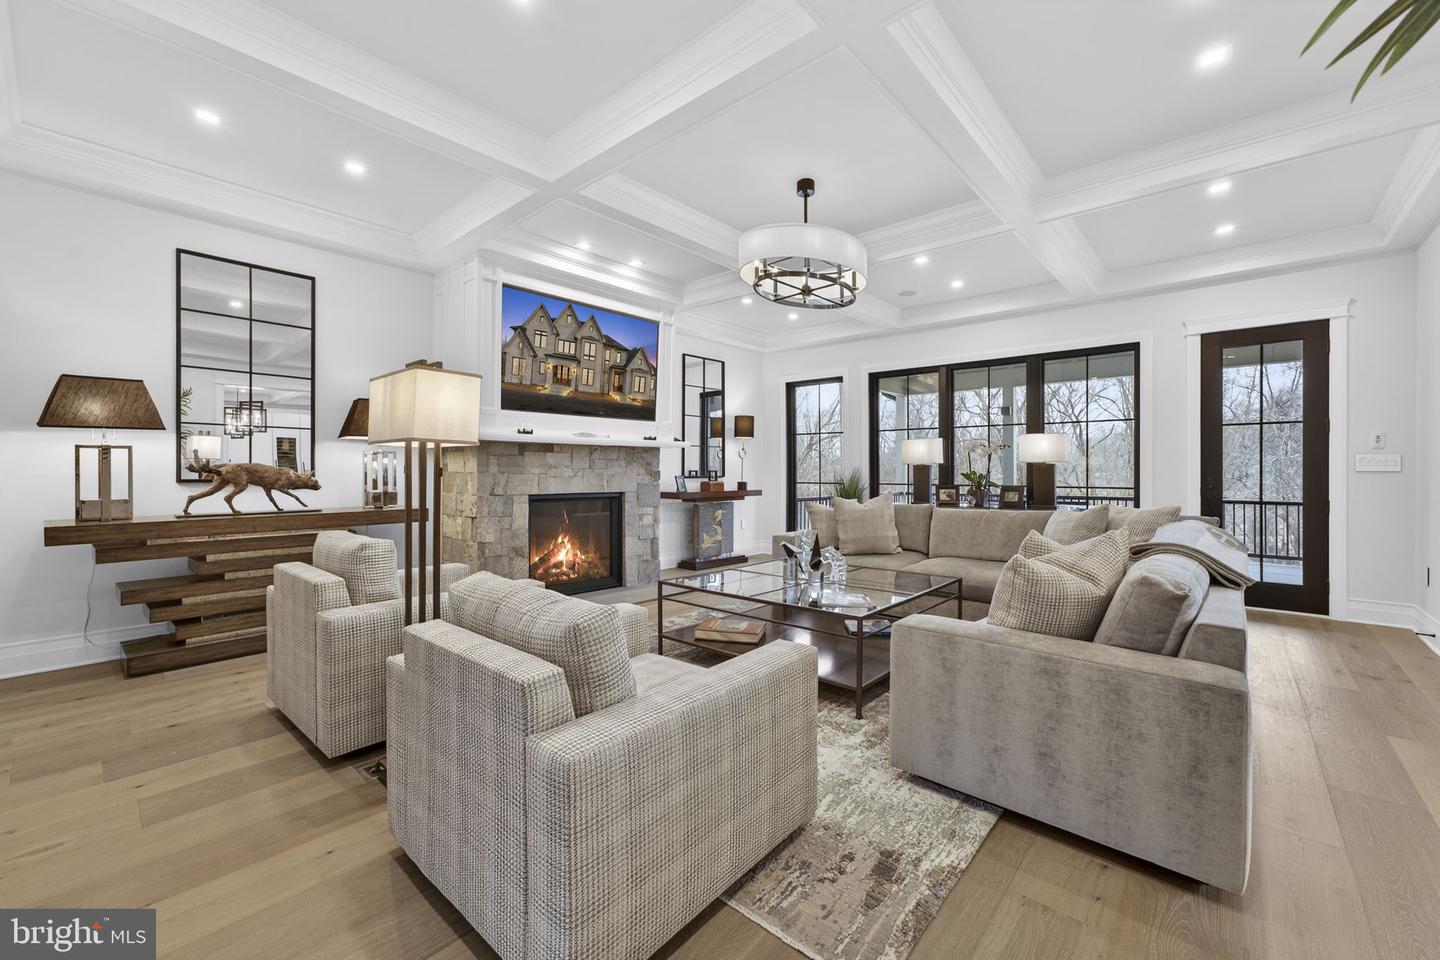
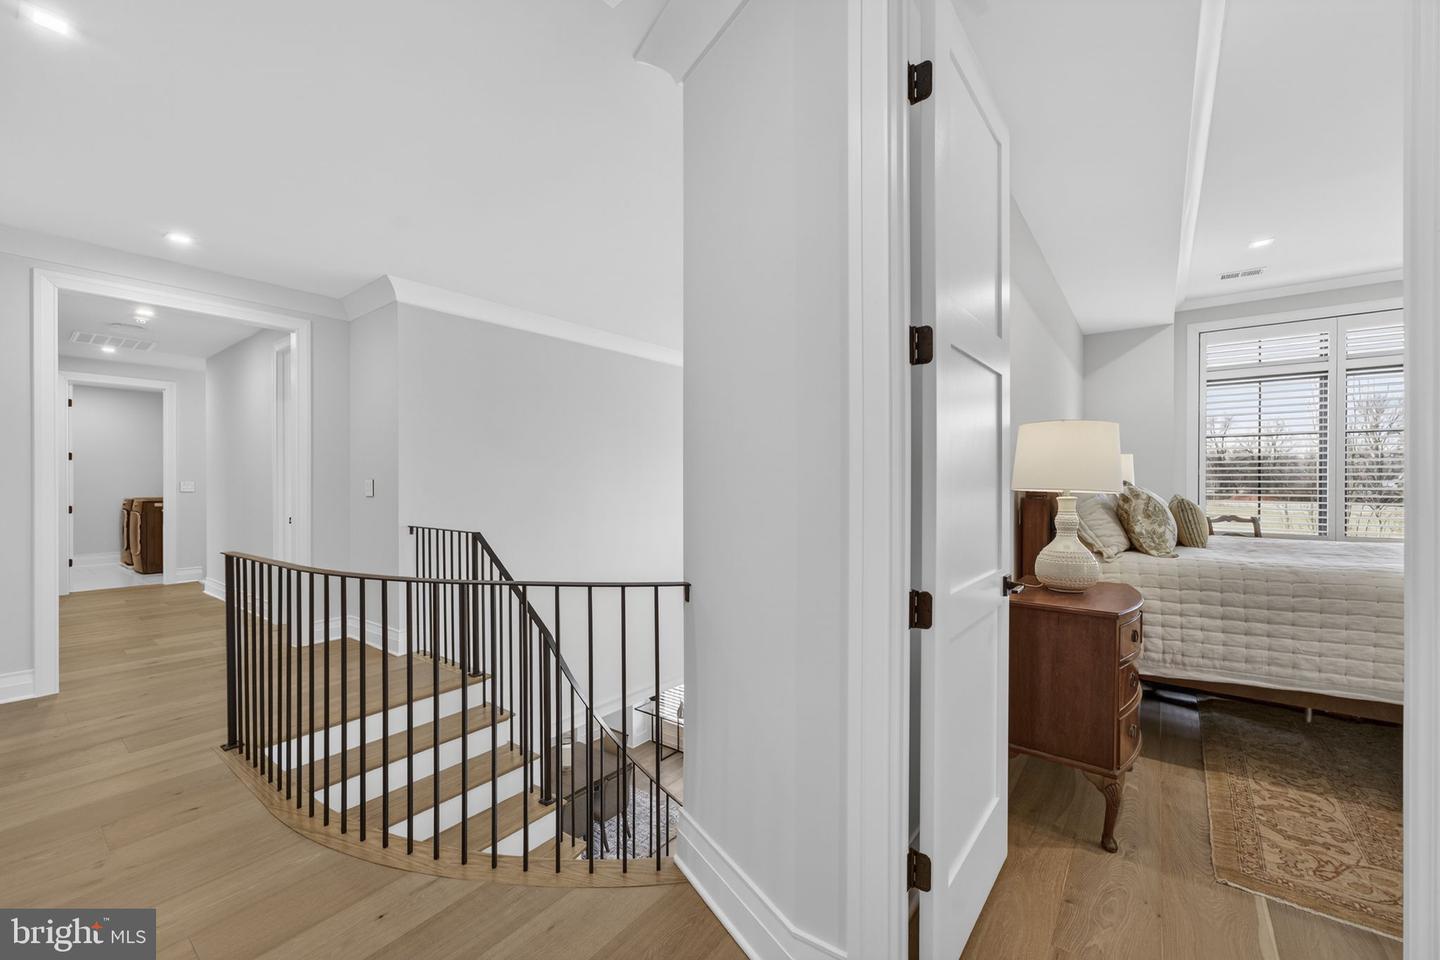
Stunning custom-built offering over 10,000 sq. ft. across three levels, combining exceptional craftsmanship, advanced technology, and refined design. Set on a beautiful homesite in Middleburg, this 2x6 constructed residence features wide-plank hardwood floors throughout the main and upper levels, 8-ft interior doors, and ceiling heights of 10 ft on the main level and 9 ft on both the upper and lower levels. The main-level primary suite includes a private sitting room with fireplace, custom walk-in closet with built-ins, and a spa-style bath with dual sinks, an oversized walk-in shower with benches, and elegant finishes. A second primary suite on the upper-level offers a private sitting room, three large walk-in closets with built-ins, vaulted ceilings, a spacious spa bath with separate his-and-her toilet rooms, dual vanities with tower storage, an extra-large shower with benches, and a soaking tub. Three additional en-suite bedrooms feature generous walk-in closets; two include showers with benches and one includes a tub/shower. The gourmet kitchen features a Wolf wall steam oven, Wolf warming drawer, 36" Sub-Zero column refrigerator and freezer, 24" Sub-Zero wine column, under-counter beverage center, and hardwood flooring. The home is wired with ceiling speakers throughout and includes Comcast high-speed internet. The partially finished lower-level features matching wide-plank–style LVT flooring, 9-ft ceilings, and flexible spaces for recreation, fitness, along with future customization. A 5-ft fire-rated Liberty safe also conveys. The Guardian security system includes whole-house water shutoff with sensors, 8 exterior recording cameras, an IP/cloud system, and a wall-mounted interface for control. Mechanical systems include high-efficiency Trane HVAC units with fresh-air replacement and air scrubbers, tankless hot water heaters, a 1,000-gallon propane tank (Valley Energy auto-fill), and wiring for a whole-house generator. Garages include two mini-split systems for climate control and two 240V EV charging receptacles. The home is served by a 55 gpm well and a 5-bedroom-rated septic with double-tank system, with an Architectural shingle roof for peace of mind. Oversized circular driveway (approx. 20 ft wide) includes a second asphalt top coat recently added by builder. First-year builder warranty and a paid HVAC service plan through 2026 are included. Additional features include Climate-controlled garages, wide-plank wood floors throughout, built-in closet systems, ceiling LED lighting in all bedrooms, and chandeliers in the upper-level primary suite and bath. All three levels offer functional, flexible layouts and high-end finishes. This newly built Middleburg home offers luxury, advanced home systems, and thoughtful design throughout—ready for immediate enjoyment. Certain furnishings are available for purchase under a separate bill of sale
/u.realgeeks.media/lukemillerteam/LMT_BANNER_LOGO.png)
Additional Information
- Acres
- 3.90
- Appliances
- Built-In Microwave, Dishwasher, Disposal, Dryer, Icemaker, Oven/Range - Gas, Refrigerator, Washer, Water Heater - Tankless
- Basement
- Yes
- Cooling
- Central A/C
- Fireplace
- Yes
- Garage
- Yes
- Garage Spaces
- 4
- Interior Features
- Attic, Bathroom - Soaking Tub, Bathroom - Walk-In Shower, Built-Ins, Ceiling Fan(s), Dining Area, Entry Level Bedroom, Formal/Separate Dining Room, Walk-in Closet(s), Water Treat System, Wood Floors
- Living Area
- 7,341
- Lot Size
- 169,884
- School District
- Loudoun County Public Schools
- Sewer
- Septic = # of BR
- Style
- Colonial
- Subdivision
- Banbury Cross Reserve
- Zoning
- AR2
Mortgage Calculator
Listing courtesy of Corcoran McEnearney. Contact: 5406876321

© 2026 TReND. All Rights Reserved.
The data relating to real estate for sale on this website appears in part through the TReND Internet Data Exchange (IDX) program, a voluntary cooperative exchange of property listing data between licensed real estate brokerage firms in which eXp Realty in Greater Philadelphia and Surrounding Areas participates, and is provided by TReND through a licensing agreement. Real estate listings held by brokerage firms other than eXp Realty in Greater Philadelphia and Surrounding Areas are marked with the IDX icon and detailed information about each listing includes the name of the listing broker.
All information provided is deemed reliable but is not guaranteed. Some properties which appear for sale on this website may no longer be available because they are under contract, have sold or are no longer being offered for sale. The information being provided is for consumers’ personal, non-commercial use and may not be used for any purpose other than to identify prospective properties consumers may be interested in purchasing.