8912 Gallant Green Dr, Mclean, VA 22102
- $5,495,000
- 6
- BD
- 9
- BA
- 6,016
- SqFt













- List Price
- $5,495,000
- Price Change
- ▼ $300,000 1789077720
- MLS#
- VAFX2231658
- Status
- ACTIVE
- Type
- Single Family Residential
- City
- Mclean
- County
- Fairfax
- Bedrooms
- 6
- Bathrooms
- 9
- Living Area
- 6,016
- Lot Size
- 61,855
- Year Built
- 2026
Property Description
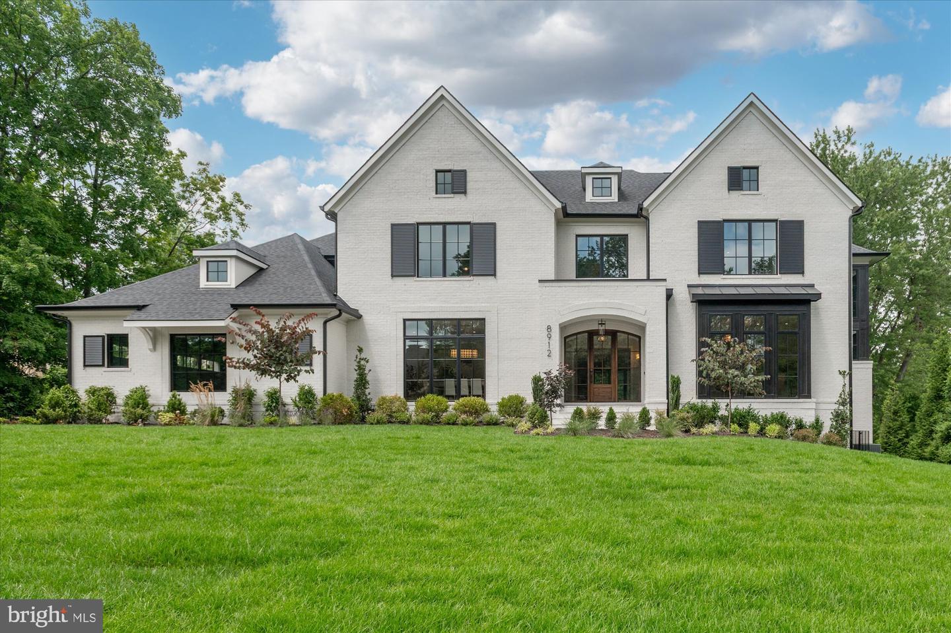
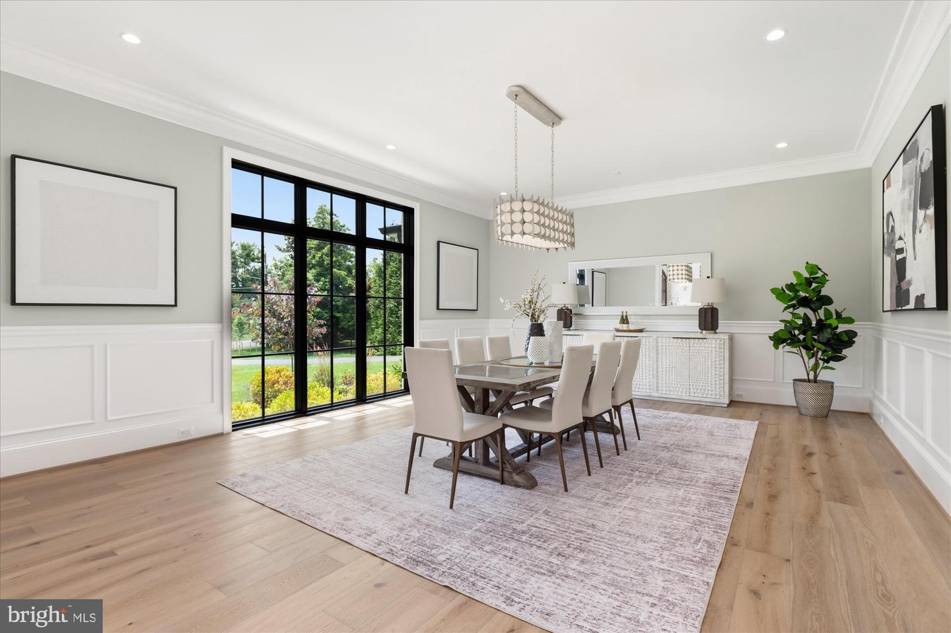
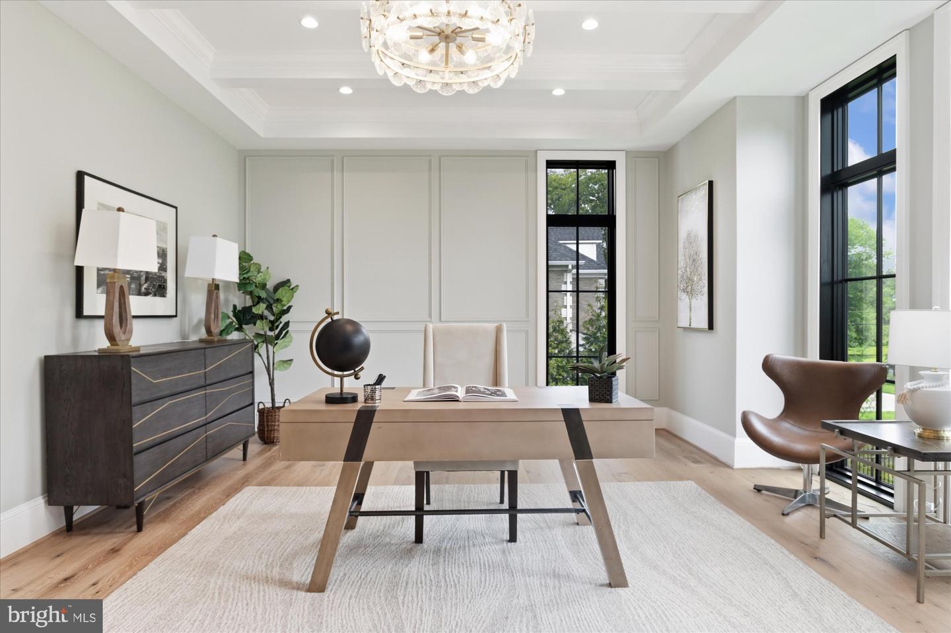
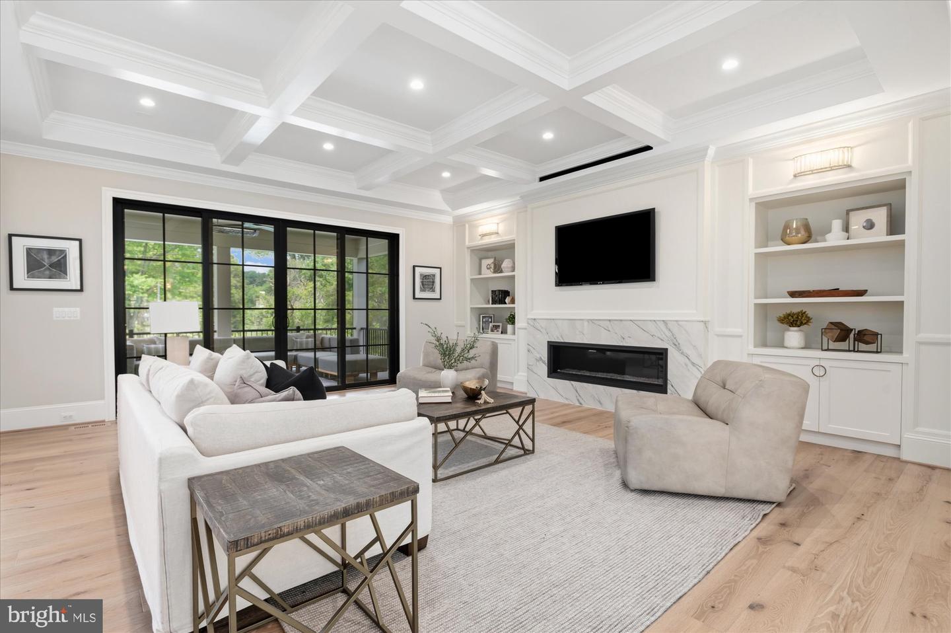
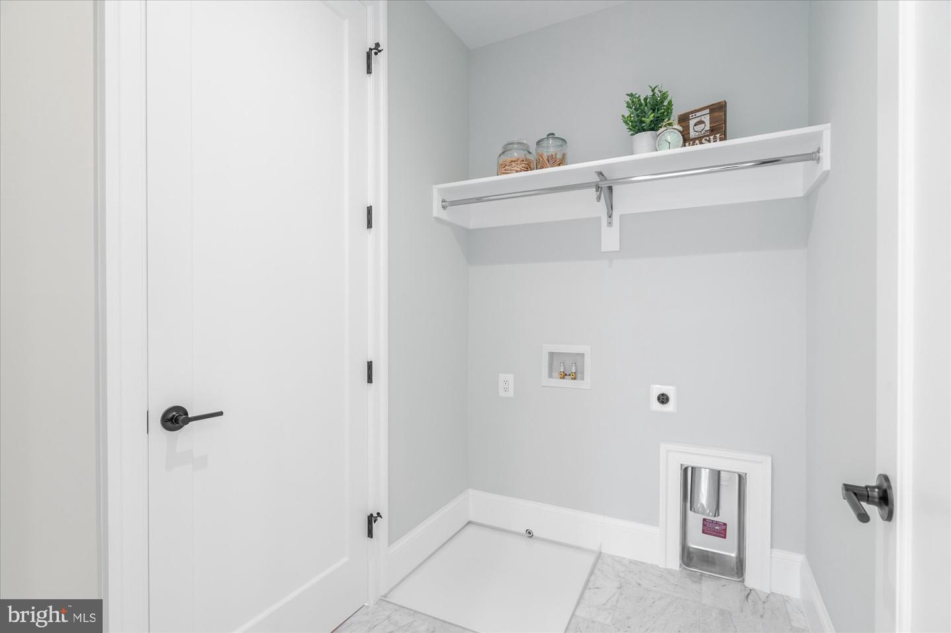
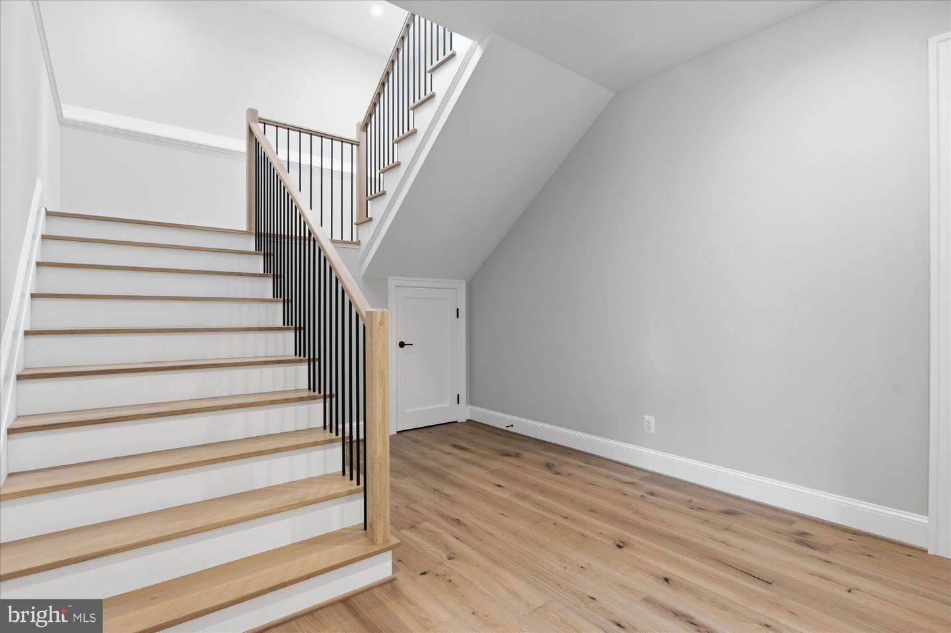
Cherry Hill Custom Homes presents 8912 Gallant Green Drive. This one of a kind property boasts 1.42 acres on a quiet street in Woodside Estates, and includes a pool and spa. The gorgeous all-brick transitional design features 6 bedrooms, 6 full bathrooms, and three powder rooms with 8,594 square feet of finished living space over three levels, dual staircases, and an attached four car garage, and an elevator servicing all three floors. The main level includes 10ft ceilings, beautiful European White Oak wood floors, a gourmet kitchen with paneled Thermador appliances, quartz countertops, and frame-less custom cabinetry, a pantry with additional refrigerator, a main level guest suite, a breakfast nook and an elegant formal dining room. A great room with coffered ceiling and gas fireplace is flanked by a large screened porch with heaters and a fireplace with stone surround and a grilling deck. A private sitting room and a mudroom with built-in cubbies complete the main level living spaces. The upper level is highlighted by a luxurious owner's suite with gas fireplace, walk-in closet with built-ins, a spa-like bathroom with heated floors, double vanities, stand-alone soaking tub, heavy glass enclosed shower and a private laundry room separate from the main laundry room. The lower level features a spacious rec room with wet bar and a gas fireplace with flanking built-ins, a separate powder room, an exercise room, and an additional bedroom with full bathroom. The in-ground pool and spa is the star of this spacious yard with over 400 feet of depth and a built-in irrigation system, with plenty of room for sport or tennis court. The natural gas heated saltwater pool is 18'x38' and ranges in depth from 3.5' to 7' and the spa is 8'x8'. The pool features beautiful Tundra Grey Marble decking, underwater lights, automatic pool cover, deck mounted water jet fountains, and automated controls. Convenient to Tysons, McLean, Spring Hill Rec Center, and much more.
/u.realgeeks.media/lukemillerteam/LMT_BANNER_LOGO.png)
Additional Information
- Acres
- 1.42
- Appliances
- Built-In Microwave, Dishwasher, Disposal, Humidifier, Oven/Range - Gas, Range Hood, Refrigerator, Six Burner Stove, Stainless Steel Appliances, Washer/Dryer Hookups Only, Water Heater
- Basement
- Yes
- Cooling
- Central A/C
- Fireplace
- Yes
- Garage
- Yes
- Garage Spaces
- 4
- Interior Features
- Additional Stairway, Bar, Breakfast Area, Built-Ins, Ceiling Fan(s), Crown Moldings, Dining Area, Double/Dual Staircase, Entry Level Bedroom, Family Room Off Kitchen, Formal/Separate Dining Room, Kitchen - Gourmet, Kitchen - Island, Pantry, Primary Bath(s), Recessed Lighting, Walk-in Closet(s), Wet/Dry Bar, Wood Floors, Elevator
- Living Area
- 6,016
- Lot Size
- 61,855
- School District
- Fairfax County Public Schools
- Sewer
- Septic = # of BR
- Style
- Transitional
- Subdivision
- Woodside Estates
- Zoning
- 110
Mortgage Calculator
Listing courtesy of KW Metro Center. Contact: 7032246000

© 2026 TReND. All Rights Reserved.
The data relating to real estate for sale on this website appears in part through the TReND Internet Data Exchange (IDX) program, a voluntary cooperative exchange of property listing data between licensed real estate brokerage firms in which eXp Realty in Greater Philadelphia and Surrounding Areas participates, and is provided by TReND through a licensing agreement. Real estate listings held by brokerage firms other than eXp Realty in Greater Philadelphia and Surrounding Areas are marked with the IDX icon and detailed information about each listing includes the name of the listing broker.
All information provided is deemed reliable but is not guaranteed. Some properties which appear for sale on this website may no longer be available because they are under contract, have sold or are no longer being offered for sale. The information being provided is for consumers’ personal, non-commercial use and may not be used for any purpose other than to identify prospective properties consumers may be interested in purchasing.