9163 Peniwill Dr, Lorton, VA 22079
- $1,949,860
- 5
- BD
- 7
- BA
- 4,819
- SqFt




- List Price
- $1,949,860
- Price Change
- ▼ $140 1789330183
- MLS#
- VAFX2339368
- Status
- ACTIVE
- Type
- Single Family Residential
- City
- Lorton
- County
- Fairfax
- Bedrooms
- 5
- Bathrooms
- 7
- Living Area
- 4,819
- Lot Size
- 39,204
- Year Built
- 2026
Property Description
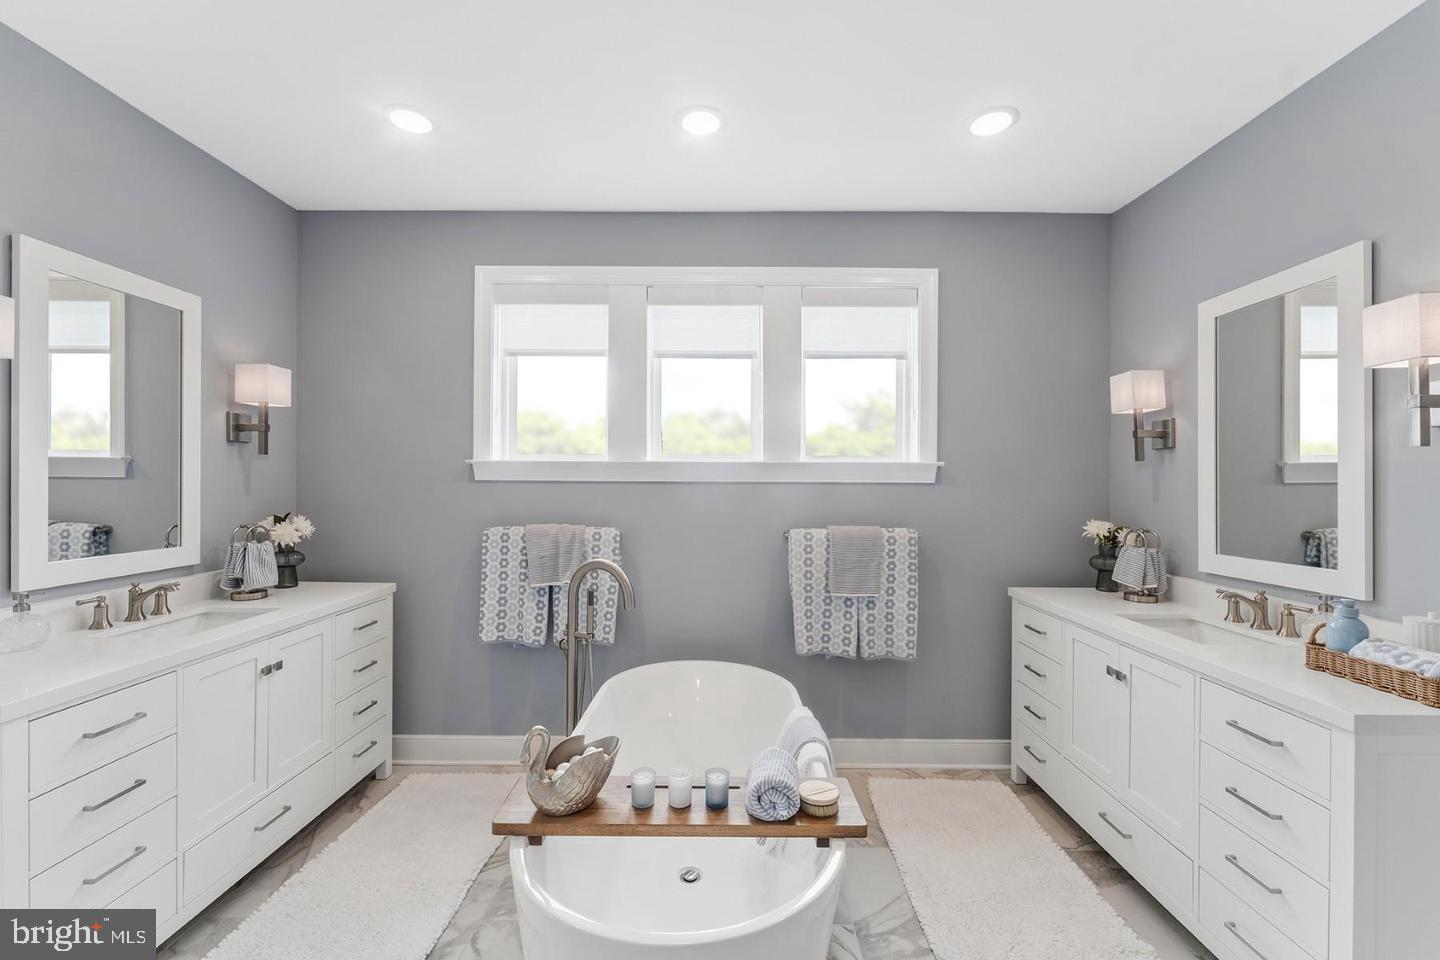
DECORATED MODELHOME FOR SALE*****NEW HOME DESIGN -THE RICHMOND FLOORPLAN FEATURES: Everything you are looking for. The main level includes 10-foot ceilings and a soaring two-story great room adjoining a luscious kitchen with over-sized 13-foot island with pendants above, ceramic backsplash to ceiling, GE Monogram stainless steel appliances including a gas range with vented decorator hood, separate built-in wall oven, built-in microwave, dishwasher and refrigerator. The sunny breakfast/dining area opens to the included covered deck. Also in this design is a formal dining room and private home office with barn doors, PLUS a main level bedroom for guests or other family members with private attached bathroom with walk-in shower. The elegant staircase is open to the great room and leads to additional living areas including a sumptuous primary suite with tray ceiling and sitting room that could opens to the 2nd-story deck, plus includes TWO walk-in closet areas; attached large primary bath includes two separate vanities and large seated walk-in shower with hand-held and rain showers, and a free-standing tub. Also the second level includes an over-sized loft area perfect for hobbies, a library or more; and includes additional bedrooms with attached baths and walk-in closets. this model home includes custom paint and wallpaper details, some window treatments, a patio and special design accents. Also includes a back-up generator. A MUST SEE! ***Occoquan Overlook - Moments from the Occoquan River and old town Occoquan, these estate-style homes offer high-end, designer-curated interiors with privacy and convenience to shopping, parks, the Arts Center, and many indoor or outdoor activities. Easy commuting via Fairfax County Parkway or near-by I95. Don't miss out on this special opportunity. BY APPOINTMENT ONLY. RENDERINGS/PHOTOS ARE REPRESENTATIVE ONLY AND MAY SHOW OPTIONS OR DECORATOR ENHANCEMENTS. PRICES AND TERMS SUBJECT TO CHANGE.
/u.realgeeks.media/lukemillerteam/LMT_BANNER_LOGO.png)
Additional Information
- Acres
- 0.90
- Appliances
- Built-In Microwave, Built-In Range, Dishwasher, Energy Efficient Appliances, ENERGY STAR Dishwasher, ENERGY STAR Refrigerator, Exhaust Fan, Icemaker, Oven - Wall, Oven/Range - Gas, Range Hood, Refrigerator, Stainless Steel Appliances, Water Heater - High-Efficiency, Water Heater - Tankless, Washer, Dryer
- Basement
- Yes
- Cooling
- Central A/C, Energy Star Cooling System, Programmable Thermostat, Zoned
- Fireplace
- Yes
- Garage
- Yes
- Garage Spaces
- 3
- Interior Features
- Bathroom - Walk-In Shower, Butlers Pantry, Dining Area, Entry Level Bedroom, Family Room Off Kitchen, Floor Plan - Open, Formal/Separate Dining Room, Kitchen - Gourmet, Kitchen - Island, Pantry, Primary Bath(s), Recessed Lighting, Upgraded Countertops, Walk-in Closet(s)
- Living Area
- 4,819
- Lot Size
- 39,204
- Parking
- Paved Driveway
- School District
- Fairfax County Public Schools
- Sewer
- On Site Septic, Perc Approved Septic, Private Septic Tank
- Style
- Farmhouse/National Folk
- Subdivision
- Occoquan Overlook
- Zoning
- RESIDENTIAL
Mortgage Calculator
Listing courtesy of Sylvia Scott Cowles. Contact:

© 2026 TReND. All Rights Reserved.
The data relating to real estate for sale on this website appears in part through the TReND Internet Data Exchange (IDX) program, a voluntary cooperative exchange of property listing data between licensed real estate brokerage firms in which eXp Realty in Greater Philadelphia and Surrounding Areas participates, and is provided by TReND through a licensing agreement. Real estate listings held by brokerage firms other than eXp Realty in Greater Philadelphia and Surrounding Areas are marked with the IDX icon and detailed information about each listing includes the name of the listing broker.
All information provided is deemed reliable but is not guaranteed. Some properties which appear for sale on this website may no longer be available because they are under contract, have sold or are no longer being offered for sale. The information being provided is for consumers’ personal, non-commercial use and may not be used for any purpose other than to identify prospective properties consumers may be interested in purchasing.