904 Falls Bridge Ln, Great Falls, VA 22066
- $1,995,000
- 4
- BD
- 5
- BA
- 4,661
- SqFt






- List Price
- $1,995,000
- Price Change
- ▼ $55,000 1778709310
- MLS#
- VAFX2296936
- Status
- ACTIVE
- Type
- Single Family Residential
- City
- Great Falls
- County
- Fairfax
- Bedrooms
- 4
- Bathrooms
- 5
- Living Area
- 4,661
- Lot Size
- 36,154
- Year Built
- 1990
Property Description
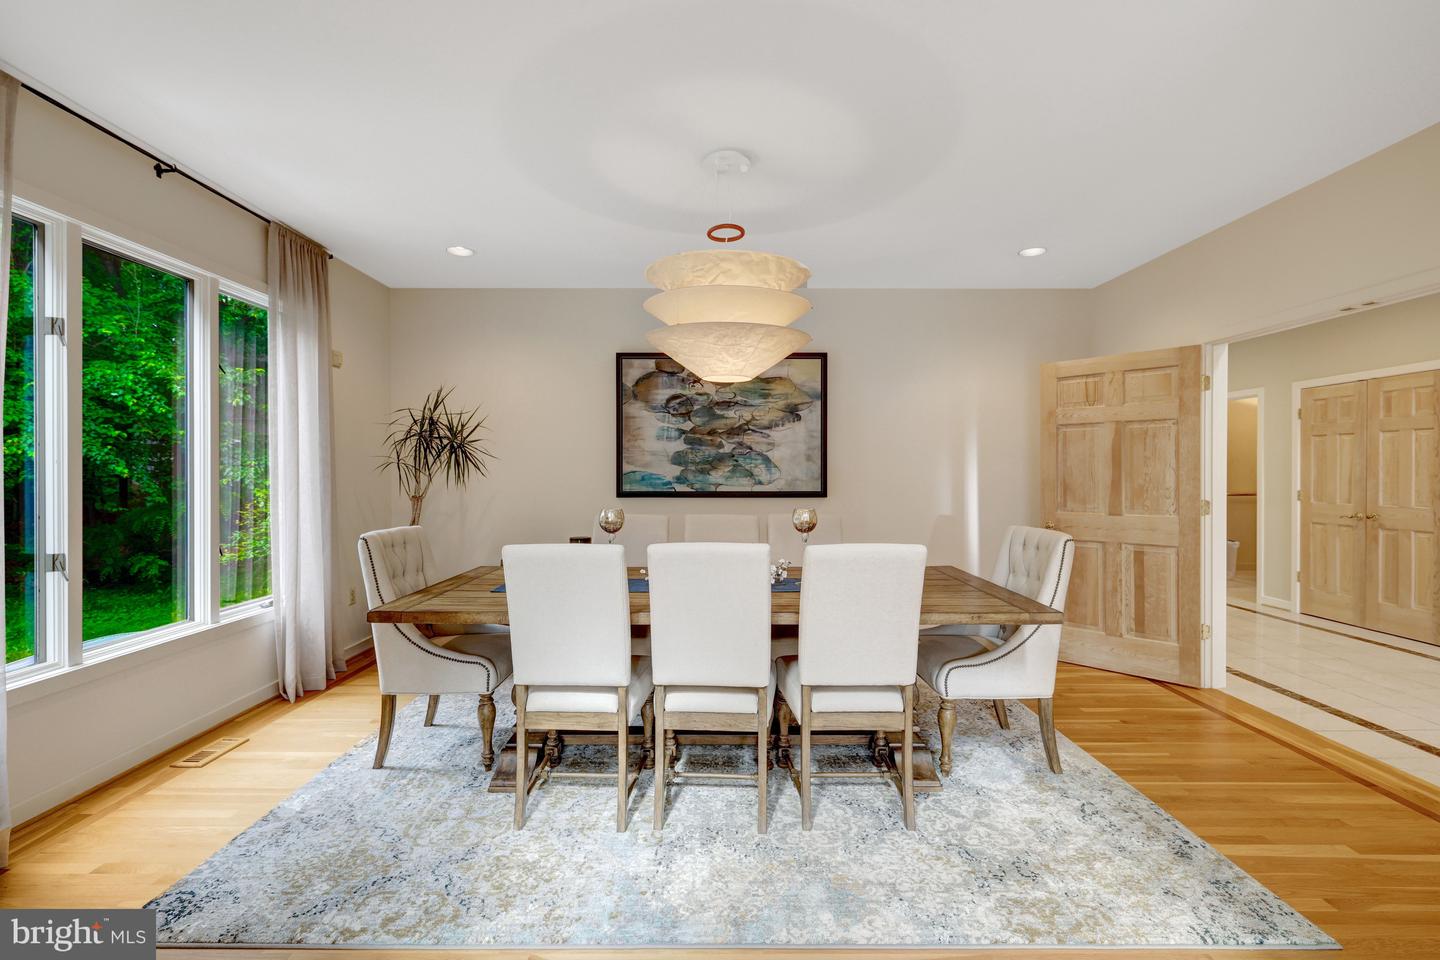
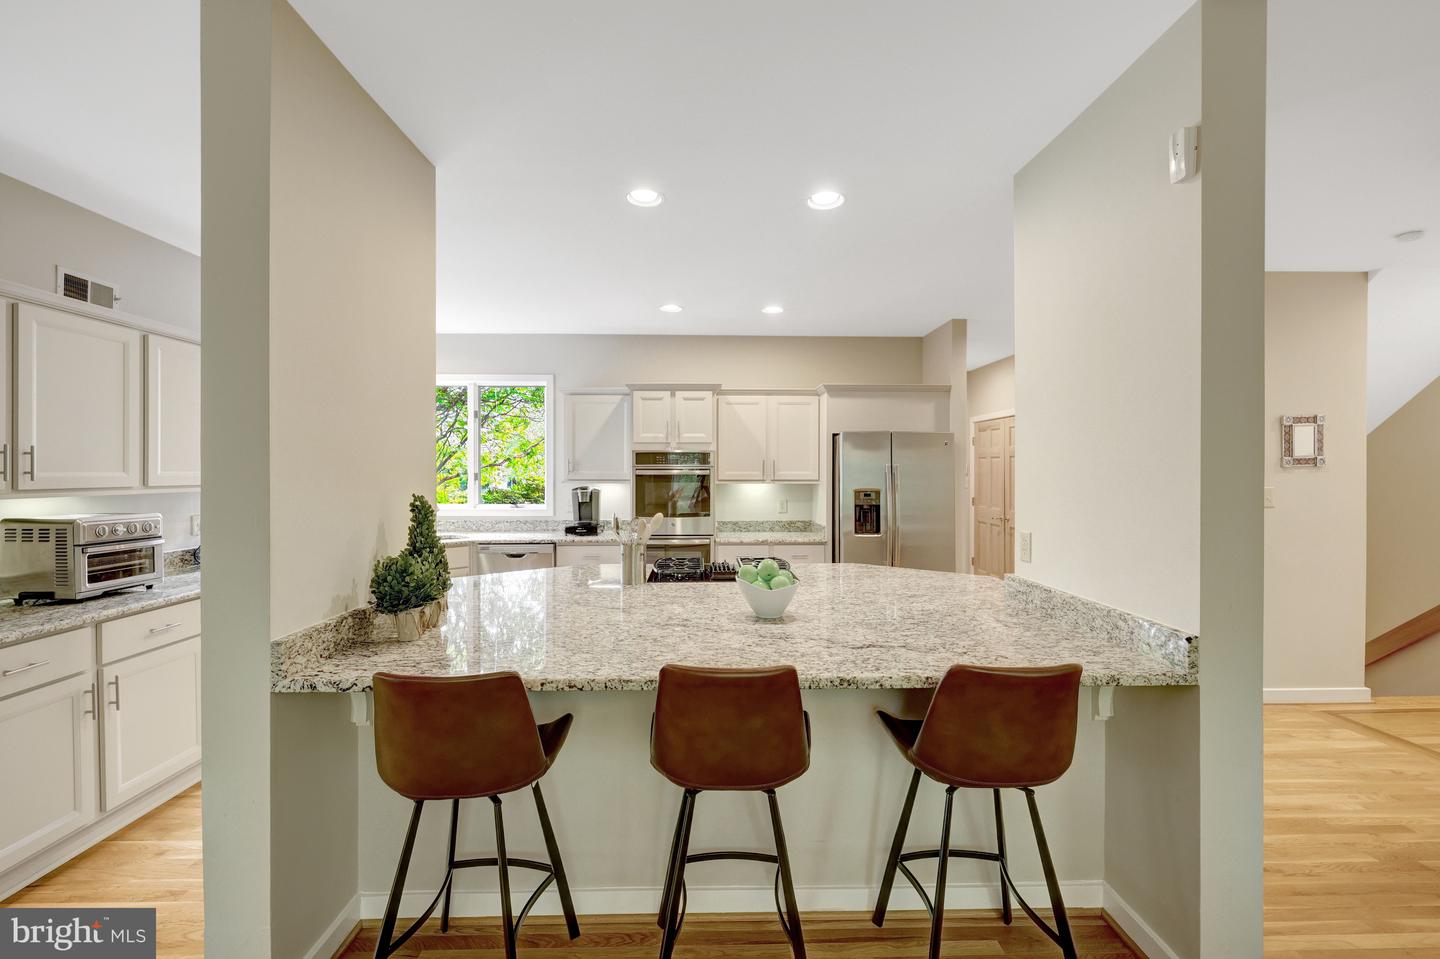
Custom natural landscaping & Zen rock garden of river rock and boulders surround this breathtaking cedar & fieldstone contemporary. Beautiful stone and woodwork is integrated throughout this property, creating a natural flow that brings the outdoors in. The interior boasts well over 5,000 sq. ft., with triple windows and French doors providing an abundance of natural light throughout the floorplan. A two-story dramatic marble foyer is perfect for sculptural/art displays, opens into a vaulted living room with marble fireplace, dining room with double doors, and at the rear, a quiet library. All rooms have natural oak floors with walnut inlays. Across from the library, is a convenient, newly updated powder room and coat closet. The expansive foyer allows exiting through double French doors on the first of two rear decks, both enclosed by Chippendale railings. The adjacent wing has an updated gourmet dream kitchen with a huge granite island, new stainless-steel appliances, and casual dining area which flows into the family room. The family room features a soaring fieldstone fireplace, walls of windows and French doors leading to the second deck
/u.realgeeks.media/lukemillerteam/LMT_BANNER_LOGO.png)
Additional Information
- Acres
- 0.83
- Appliances
- Cooktop, Dishwasher, Disposal, Dryer, Exhaust Fan, Oven - Double, Refrigerator, Washer
- Basement
- Yes
- Cooling
- Ceiling Fan(s), Central A/C
- Fireplace
- Yes
- Garage
- Yes
- Garage Spaces
- 2
- Interior Features
- Kitchen - Gourmet, Combination Kitchen/Living, Kitchen - Island, Kitchen - Table Space, Dining Area, Kitchen - Eat-In, Primary Bath(s), Upgraded Countertops, Crown Moldings, Window Treatments, Wood Floors, Recessed Lighting, Floor Plan - Traditional, Floor Plan - Open
- Living Area
- 4,661
- Lot Size
- 36,154
- School District
- Fairfax County Public Schools
- Sewer
- Septic = # of BR
- Style
- Transitional
- Subdivision
- Georgetown Manor Estates
- Zoning
- 110
Mortgage Calculator
Listing courtesy of Compass. Contact: 7038281778

© 2026 TReND. All Rights Reserved.
The data relating to real estate for sale on this website appears in part through the TReND Internet Data Exchange (IDX) program, a voluntary cooperative exchange of property listing data between licensed real estate brokerage firms in which eXp Realty in Greater Philadelphia and Surrounding Areas participates, and is provided by TReND through a licensing agreement. Real estate listings held by brokerage firms other than eXp Realty in Greater Philadelphia and Surrounding Areas are marked with the IDX icon and detailed information about each listing includes the name of the listing broker.
All information provided is deemed reliable but is not guaranteed. Some properties which appear for sale on this website may no longer be available because they are under contract, have sold or are no longer being offered for sale. The information being provided is for consumers’ personal, non-commercial use and may not be used for any purpose other than to identify prospective properties consumers may be interested in purchasing.