22727 Airmont Hunt Dr, Ashburn, VA 20148
- $1,999,000
- 5
- BD
- 6
- BA
- 6,341
- SqFt










- List Price
- $1,999,000
- Price Change
- ▼ $100,000 1789434763
- MLS#
- VALO2133200
- Status
- ACTIVE
- Type
- Single Family Residential
- City
- Ashburn
- County
- Loudoun
- Bedrooms
- 5
- Bathrooms
- 6
- Living Area
- 6,341
- Lot Size
- 40,510
- Year Built
- 2002
Property Description
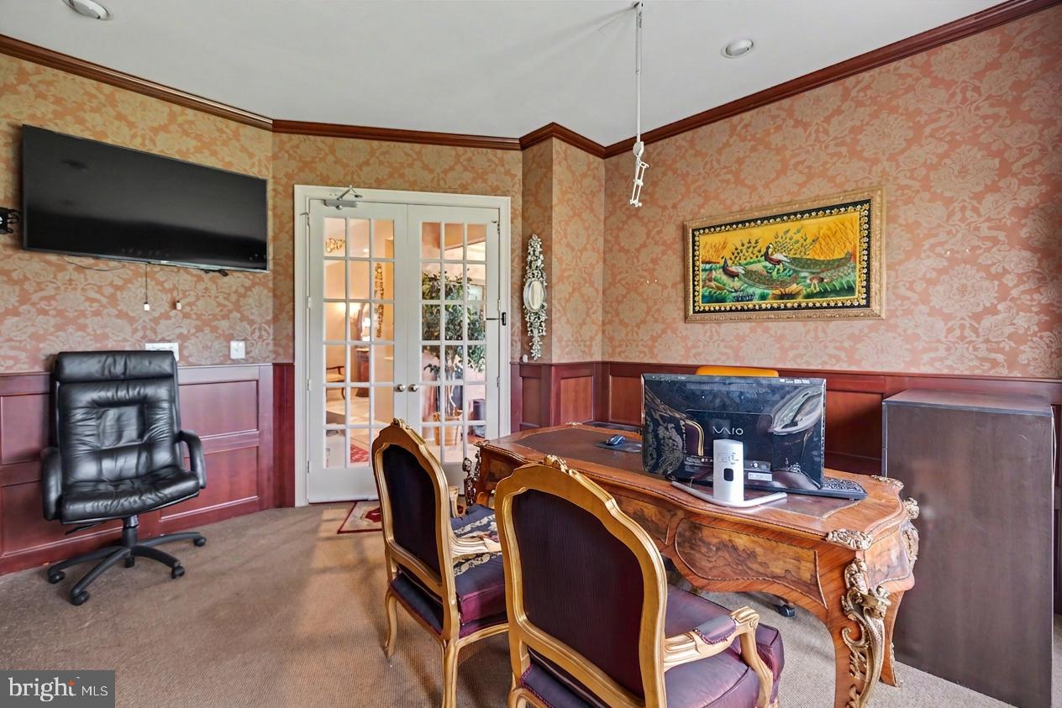
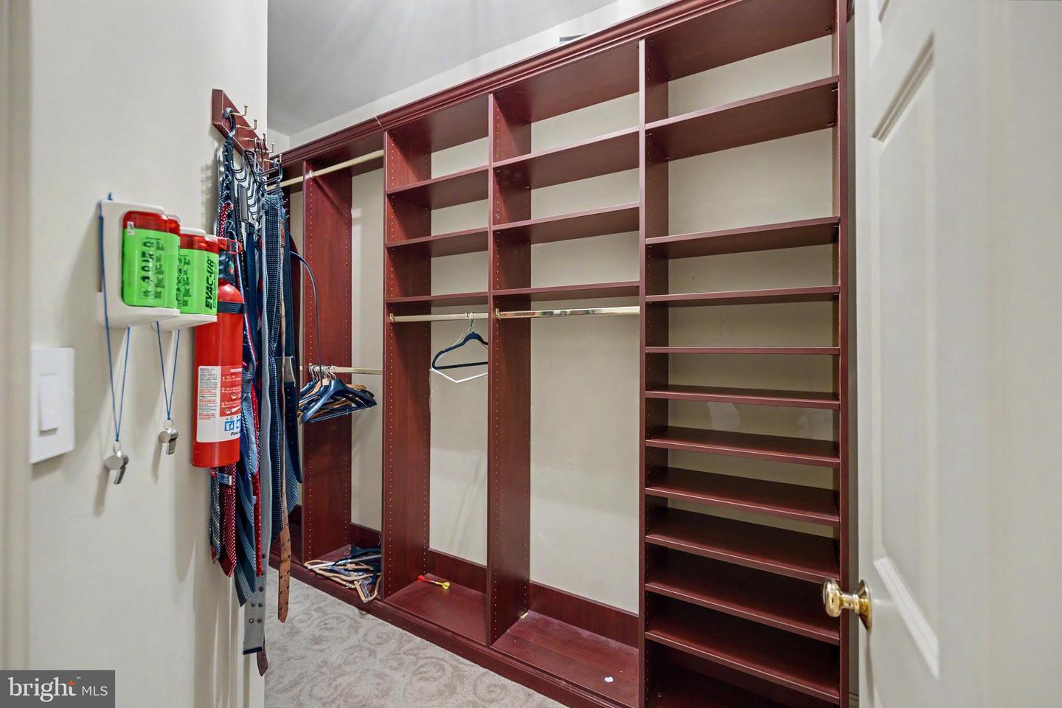
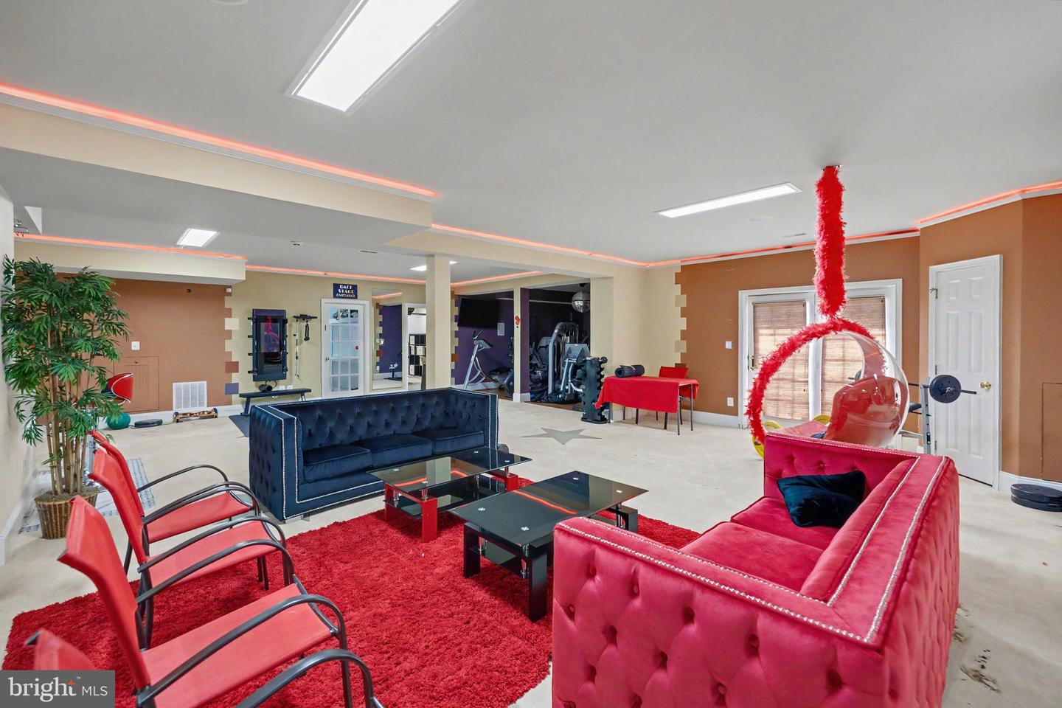
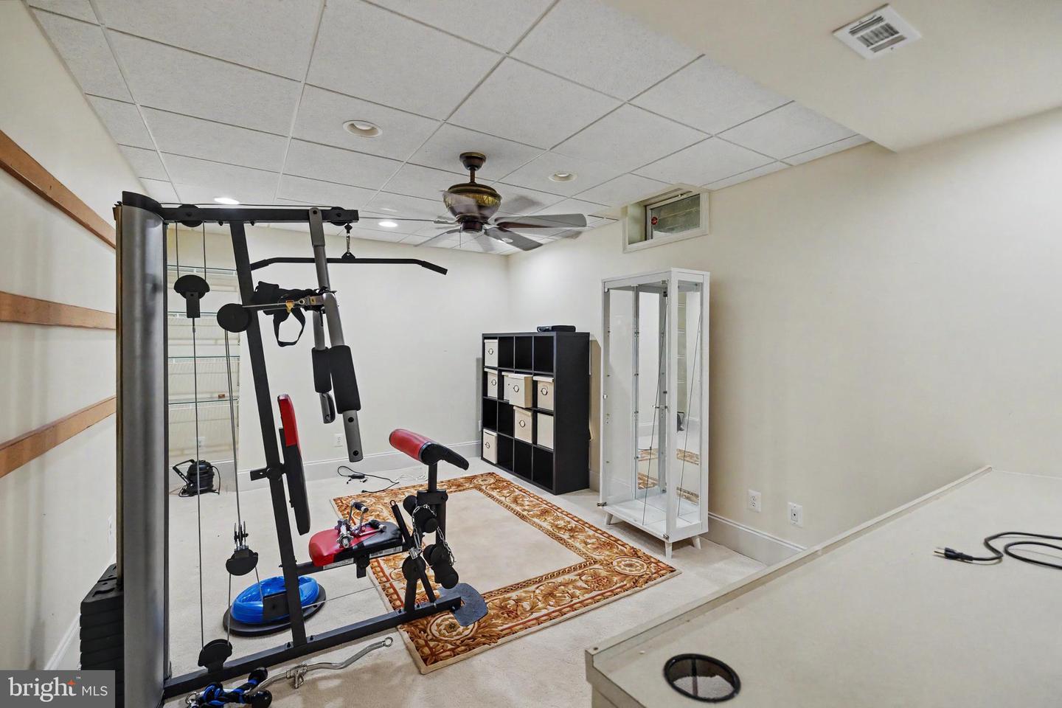
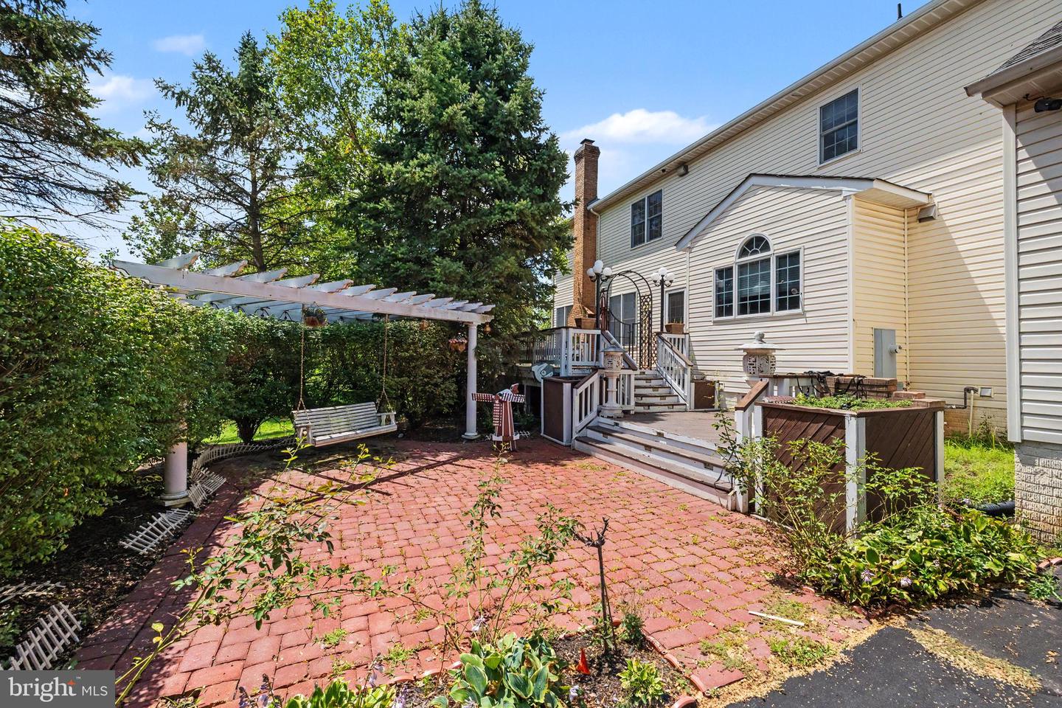
Welcome to this exceptional Toll Brothers flagship model home in the prestigious Loudoun Valley Estates, perfectly situated on a premium 1-acre lot. Offering nearly 9,500 square feet of luxurious living space, this stunning colonial combines timeless elegance with modern comfort. Step inside to a grand marble foyer with soaring ceilings, highlighted by dual curved staircases and elegant finishes throughout. The open and light-filled floor plan features a gourmet kitchen with center island, breakfast area, and seamless flow into spacious formal and casual living areas—ideal for both everyday living and entertaining. The home offers 5 spacious bedrooms and 5.5 bathrooms, including a main-level bedroom and an expansive primary suite with spa-like bath. High-end upgrades include hardwood flooring, crown molding, custom built-ins, recessed lighting, and designer fixtures. The fully finished walk-up basement adds significant additional living space, perfect for recreation, media, or multi-generational living. Outside, enjoy a beautifully landscaped yard, deck, and patio, along with a circular driveway and 4-car garage. Located in a sought-after community with top-tier amenities including pool, clubhouse, and trails, and served by highly rated Loudoun County schools. A rare opportunity to own a luxury estate in one of Ashburn’s most desirable neighborhoods. Select furniture and furnishings are available and may be included as part of the sale through separate negotiation.
/u.realgeeks.media/lukemillerteam/LMT_BANNER_LOGO.png)
Additional Information
- Acres
- 0.93
- Appliances
- Washer/Dryer Hookups Only, Cooktop, Cooktop - Down Draft, Dishwasher, Disposal, Dryer, Air Cleaner, Icemaker, Oven - Wall, Refrigerator, Exhaust Fan, Microwave, Washer
- Basement
- Yes
- Cooling
- Ceiling Fan(s), Central A/C, Heat Pump(s)
- Fireplace
- Yes
- Garage
- Yes
- Garage Spaces
- 4
- Interior Features
- Kitchen - Gourmet, Breakfast Area, Kitchen - Island, Dining Area, Kitchen - Eat-In, Primary Bath(s), Entry Level Bedroom, Built-Ins, Chair Railings, Upgraded Countertops, Window Treatments, Curved Staircase, Double/Dual Staircase, Wainscotting, WhirlPool/HotTub, Wood Floors, Crown Moldings, Recessed Lighting, Floor Plan - Open
- Living Area
- 6,341
- Lot Size
- 40,510
- Parking
- Circular Driveway, Paved Driveway, Asphalt Driveway
- School District
- Loudoun County Public Schools
- Sewer
- Public Septic
- Style
- Colonial
- Subdivision
- Loudoun Valley Estates
- Zoning
- R1
Mortgage Calculator
Listing courtesy of Maram Realty, LLC. Contact: 7039531752

© 2026 TReND. All Rights Reserved.
The data relating to real estate for sale on this website appears in part through the TReND Internet Data Exchange (IDX) program, a voluntary cooperative exchange of property listing data between licensed real estate brokerage firms in which eXp Realty in Greater Philadelphia and Surrounding Areas participates, and is provided by TReND through a licensing agreement. Real estate listings held by brokerage firms other than eXp Realty in Greater Philadelphia and Surrounding Areas are marked with the IDX icon and detailed information about each listing includes the name of the listing broker.
All information provided is deemed reliable but is not guaranteed. Some properties which appear for sale on this website may no longer be available because they are under contract, have sold or are no longer being offered for sale. The information being provided is for consumers’ personal, non-commercial use and may not be used for any purpose other than to identify prospective properties consumers may be interested in purchasing.