615 Nalls Farm Way, Great Falls, VA 22066
- $1,999,900
- 6
- BD
- 5
- BA
- 5,467
- SqFt






- List Price
- $1,999,900
- MLS#
- VAFX2339266
- Status
- ACTIVE
- Type
- Single Family Residential
- City
- Great Falls
- County
- Fairfax
- Bedrooms
- 6
- Bathrooms
- 5
- Living Area
- 5,467
- Lot Size
- 77,972
- Year Built
- 1994
Property Description
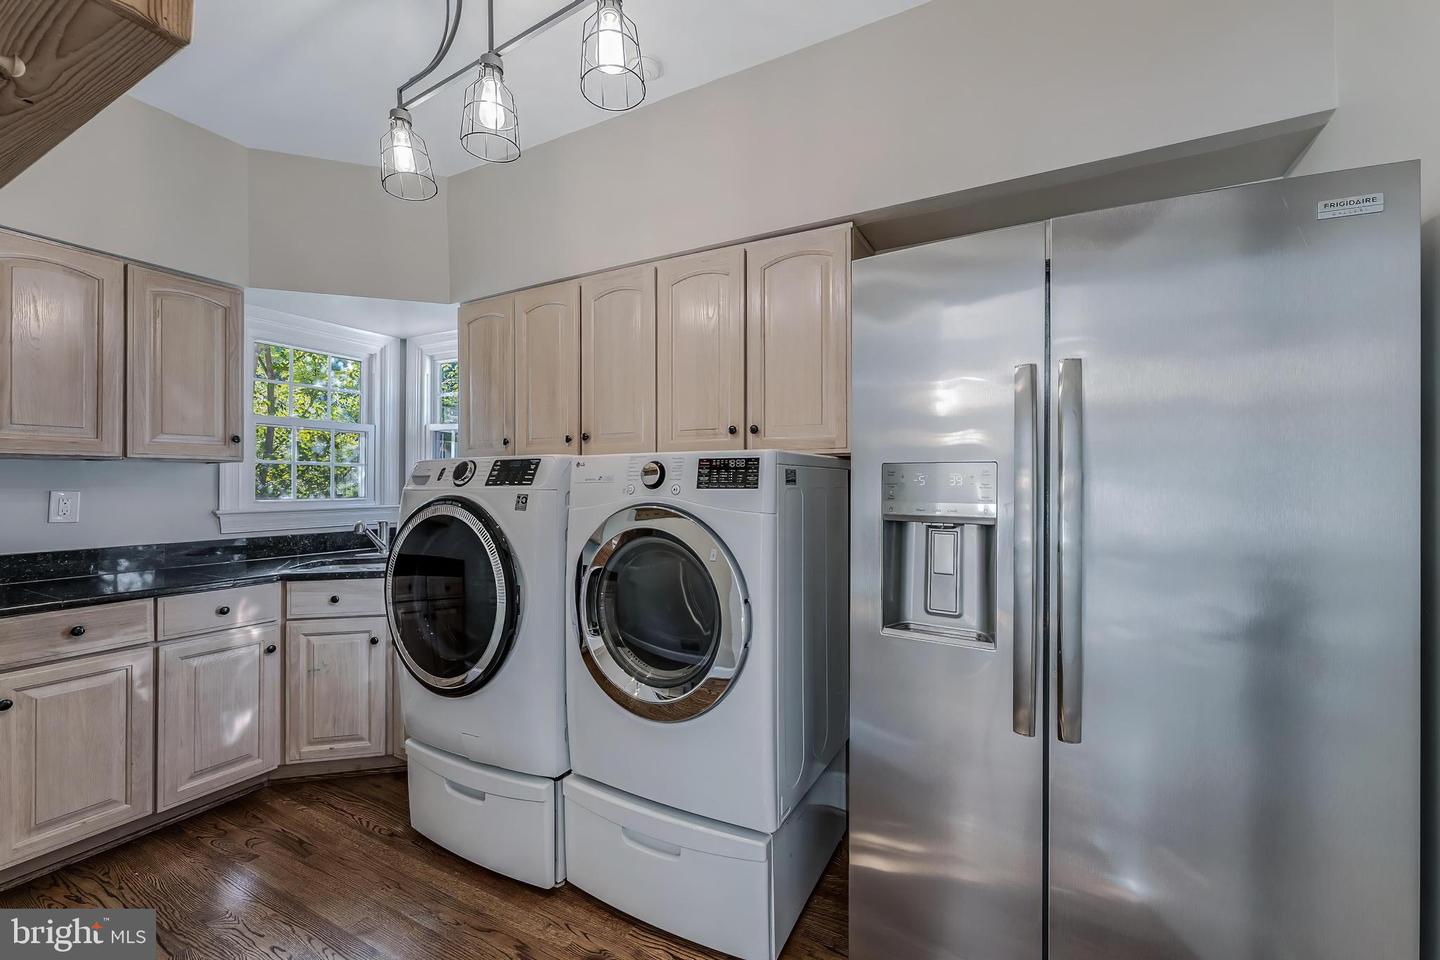
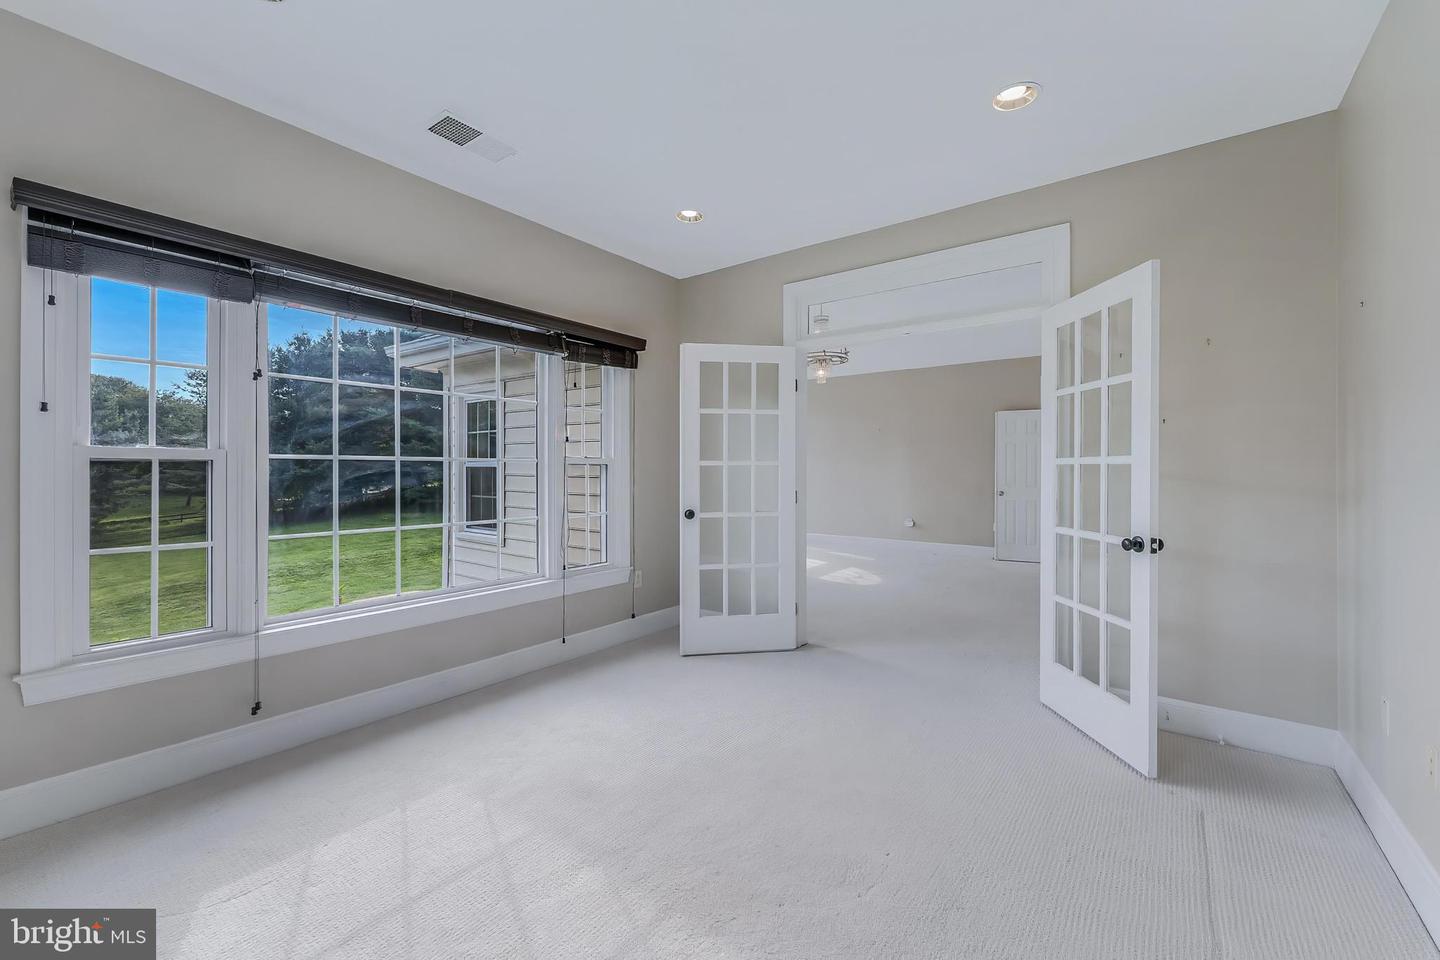
Welcome to 615 Nalls Farm Way, an exceptional Great Falls residence offering beautifully updated interiors, generous living spaces, and an incredible backyard designed for entertaining. Set on 1.79 acres in the desirable Ridings of Great Falls neighborhood, this impressive home combines timeless details with thoughtful updates throughout. A dramatic two-story foyer welcomes you inside, where hardwood floors, elegant trim work, recessed lighting, and stylish French doors throughout add charm and character to the spacious formal and casual living areas. At the heart of the home, the beautifully renovated eat-in kitchen brings a modern touch with sleek quartz countertops, updated cabinetry, newer appliances, and plenty of space for gathering and everyday living. Upstairs, the spacious primary suite offers a private retreat with a sitting area, walk-in closets, and a spa-like en-suite bath. Generously sized secondary bedrooms provide plenty of flexibility, including an additional upper-level suite with its own exterior access, creating an ideal setup for guests, extended family, or added privacy. The fully finished lower level offers even more room to spread out, complete with a large recreation area, wet bar, media room, additional bedroom and full bath, plus flexible bonus spaces that can easily accommodate a home gym, office, playroom, or guest space. Updated tile flooring adds a fresh finish to this versatile level. Outside, the backyard is truly an extension of the home. The saltwater pool and spa are surrounded by expansive entertaining areas, pergola-covered seating, and mature landscaping that creates a private, resort-like setting. The pool has been thoughtfully updated in recent years with a newer automatic cover, saltwater system, pump, and liner. A custom Spanish-style stone front courtyard adds even more character and curb appeal while the oversized three-car garage provides plenty of room for parking, storage, and everyday functionality. Extensive improvements throughout the property include a new driveway in 2025, roof 2018, updated main and upper-level HVAC systems and a sump pump in 2023, upgraded R-49 attic insulation, an EV charger, whole-house Siemens surge protection with upgraded grounding, additional interior and exterior electrical receptacles, updated blinds and shutters, low-maintenance river rock landscaping, and an outdoor gas line hookup. These improvements, along with the renovated kitchen, powder room, updated appliances, custom lighting, flooring, and pool systems, make this home truly move-in ready. Ideally located in the sought-after Langley High School pyramid and just minutes to Great Falls Village Centre, Reston Town Center, and major commuter routes and metro, this home offers an exceptional lifestyle in the heart of Great Falls. Welcome home!
/u.realgeeks.media/lukemillerteam/LMT_BANNER_LOGO.png)
Additional Information
- Acres
- 1.79
- Appliances
- Dryer, Extra Refrigerator/Freezer, Stainless Steel Appliances, Refrigerator, Cooktop, Oven - Wall, Oven - Double, Dishwasher, Disposal, Built-In Range, Icemaker
- Basement
- Yes
- Cooling
- Central A/C, Ceiling Fan(s)
- Fireplace
- Yes
- Garage
- Yes
- Garage Spaces
- 3
- Interior Features
- Wood Floors, Ceiling Fan(s), Recessed Lighting, Built-Ins, Wainscotting, Crown Moldings, Upgraded Countertops, Kitchen - Eat-In, Kitchen - Gourmet, Kitchen - Island, Kitchen - Table Space, Pantry, Butlers Pantry, Primary Bath(s), Walk-in Closet(s), Wet/Dry Bar, Kitchenette, Attic, Bar, Breakfast Area, Curved Staircase, Family Room Off Kitchen, Floor Plan - Open, Formal/Separate Dining Room, Stove - Wood
- Living Area
- 5,467
- Lot Size
- 77,972
- School District
- Fairfax County Public Schools
- Sewer
- Public Sewer
- Style
- Colonial
- Subdivision
- Great Falls West
- Zoning
- 100
Mortgage Calculator
Listing courtesy of Property Collective. Contact: 7032538505

© 2026 TReND. All Rights Reserved.
The data relating to real estate for sale on this website appears in part through the TReND Internet Data Exchange (IDX) program, a voluntary cooperative exchange of property listing data between licensed real estate brokerage firms in which eXp Realty in Greater Philadelphia and Surrounding Areas participates, and is provided by TReND through a licensing agreement. Real estate listings held by brokerage firms other than eXp Realty in Greater Philadelphia and Surrounding Areas are marked with the IDX icon and detailed information about each listing includes the name of the listing broker.
All information provided is deemed reliable but is not guaranteed. Some properties which appear for sale on this website may no longer be available because they are under contract, have sold or are no longer being offered for sale. The information being provided is for consumers’ personal, non-commercial use and may not be used for any purpose other than to identify prospective properties consumers may be interested in purchasing.