17 Montvieu Ct, Cockeysville, MD 21030
- $1,999,944
- 3
- BD
- 3
- BA
- 5,017
- SqFt






- List Price
- $1,999,944
- MLS#
- MDBC2164868
- Status
- ACTIVE
- Type
- Single Family Residential
- City
- Cockeysville
- County
- Baltimore
- Bedrooms
- 3
- Bathrooms
- 3
- Living Area
- 5,017
- Lot Size
- 155,944
- Year Built
- 1990
Property Description
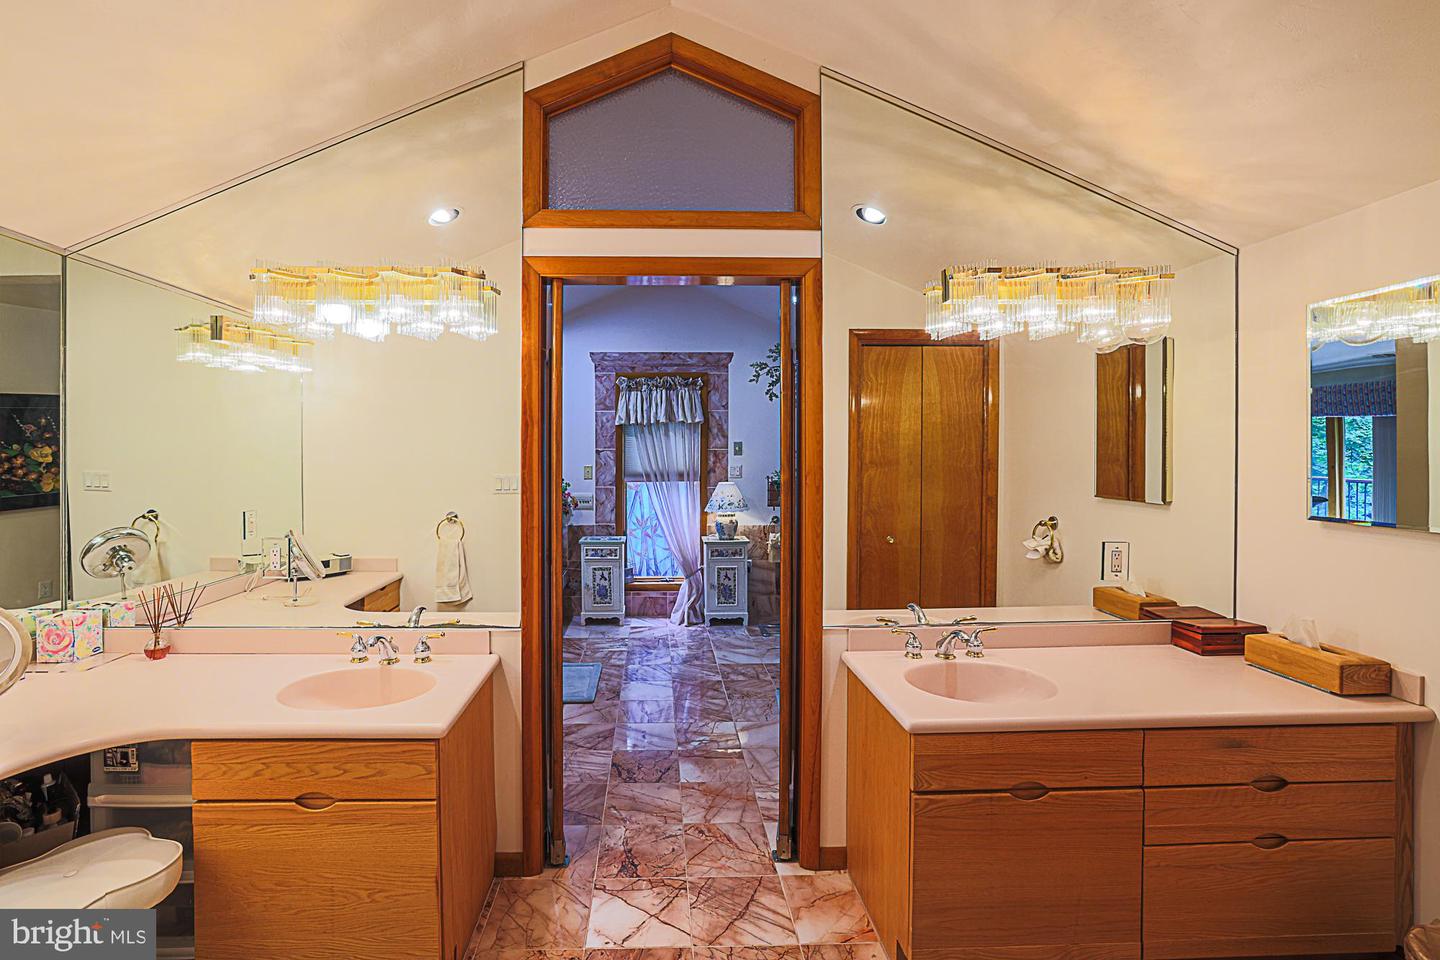
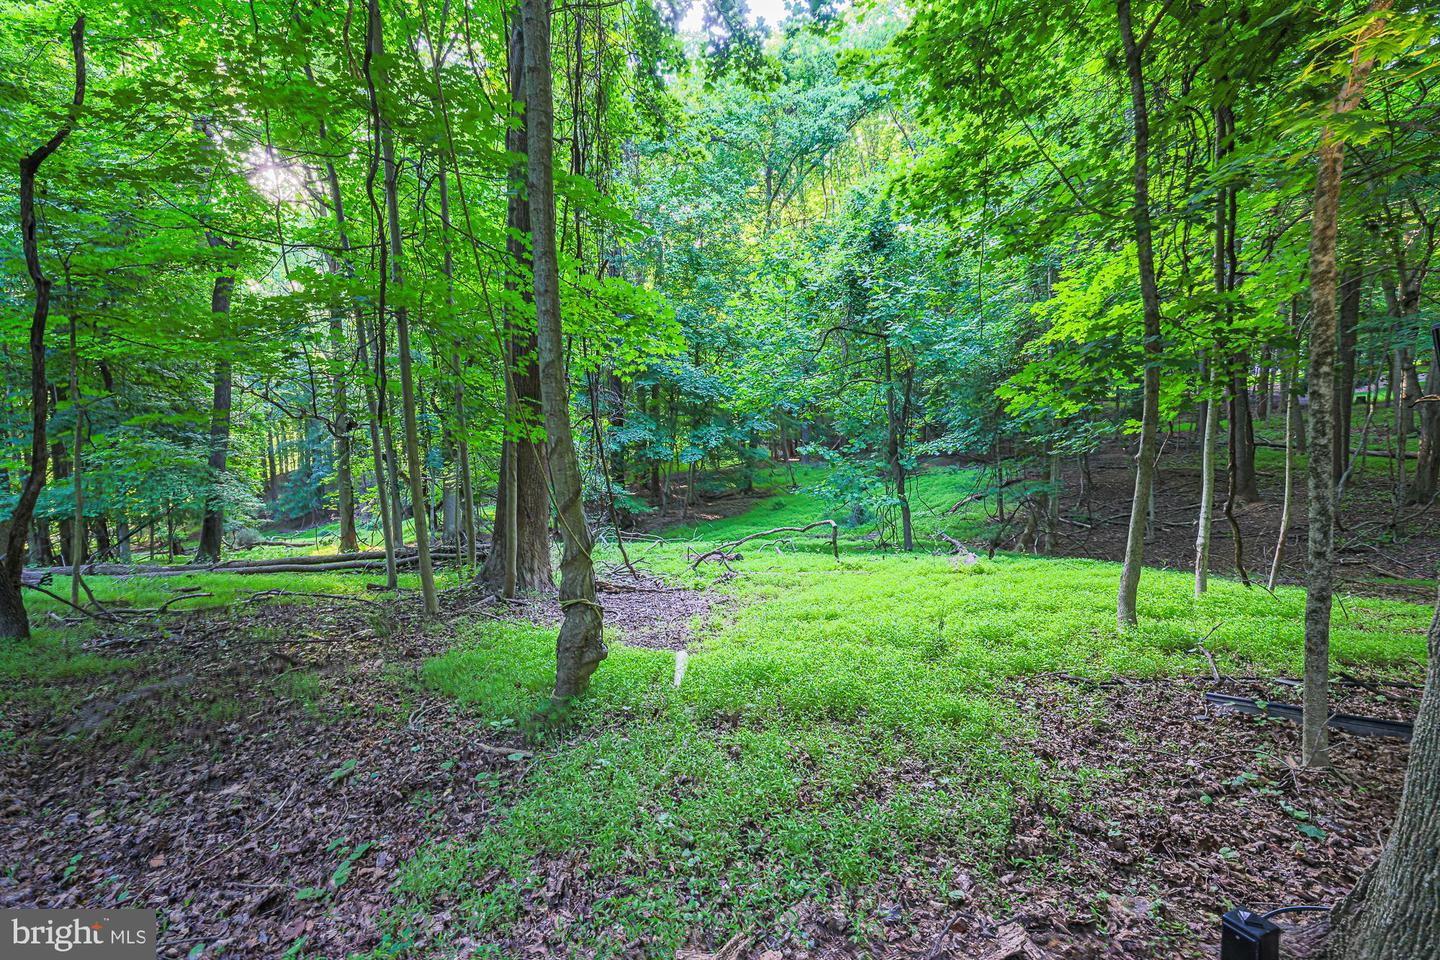
Some homes are built; others are created. Set on 3.5 private acres in the Hunt Valley area, this remarkable custom residence combines dry-stack stone, cedar, and imaginative design to create a home unlike any other. Dramatic angles, soaring ceilings, and unexpected architectural details capture interest around every corner. With over 7,000 square feet across three finished levels, this home features a walkout lower level, a music studio, a game room, and an oversized primary suite with a cantilevered deck. It also includes private offices with a separate entrance, smart-home features, and a three-car garage, providing ample space for all aspects of modern living. Adding to its charm are whimsical animal sculptures once associated with Baltimore's beloved Enchanted Forest, making this property truly unique. Memorable and magical. A rare opportunity to own a home that simply cannot be duplicated.
/u.realgeeks.media/lukemillerteam/LMT_BANNER_LOGO.png)
Additional Information
- Acres
- 3.58
- Basement
- Yes
- Cooling
- Central A/C
- Fireplace
- Yes
- Garage
- Yes
- Garage Spaces
- 3
- Interior Features
- Additional Stairway, Bathroom - Jetted Tub, Bathroom - Stall Shower, Butlers Pantry, Carpet, Ceiling Fan(s), Dining Area, Entry Level Bedroom, Family Room Off Kitchen, Floor Plan - Open, Formal/Separate Dining Room, Pantry, Primary Bath(s), Recessed Lighting, Skylight(s), Stove - Wood, Studio, Walk-in Closet(s), Wood Floors, Other, Built-Ins, Upgraded Countertops, Kitchen - Table Space, Kitchen - Gourmet, Cedar Closet(s)
- Living Area
- 5,017
- Lot Size
- 155,944
- Parking
- Paved Driveway, Paved Parking, Secure Parking
- School District
- Baltimore County Public Schools
- Sewer
- Septic < # of BR
- Style
- Other
- Subdivision
- Sherwood
- Utilities
- Natural Gas Available, Phone Connected
- View
- Garden/Lawn, Panoramic
- Zoning
- R
Mortgage Calculator
Listing courtesy of Home Rome Realty. Contact:

© 2026 TReND. All Rights Reserved.
The data relating to real estate for sale on this website appears in part through the TReND Internet Data Exchange (IDX) program, a voluntary cooperative exchange of property listing data between licensed real estate brokerage firms in which eXp Realty in Greater Philadelphia and Surrounding Areas participates, and is provided by TReND through a licensing agreement. Real estate listings held by brokerage firms other than eXp Realty in Greater Philadelphia and Surrounding Areas are marked with the IDX icon and detailed information about each listing includes the name of the listing broker.
All information provided is deemed reliable but is not guaranteed. Some properties which appear for sale on this website may no longer be available because they are under contract, have sold or are no longer being offered for sale. The information being provided is for consumers’ personal, non-commercial use and may not be used for any purpose other than to identify prospective properties consumers may be interested in purchasing.