10560 Fox Forest Dr, Great Falls, VA 22066
- $2,049,000
- 4
- BD
- 5
- BA
- 3,682
- SqFt






- List Price
- $2,049,000
- Price Change
- ▼ $50,000 1789434622
- MLS#
- VAFX2322916
- Status
- ACTIVE
- Type
- Single Family Residential
- City
- Great Falls
- County
- Fairfax
- Bedrooms
- 4
- Bathrooms
- 5
- Living Area
- 3,682
- Lot Size
- 43,995
- Year Built
- 1998
Property Description
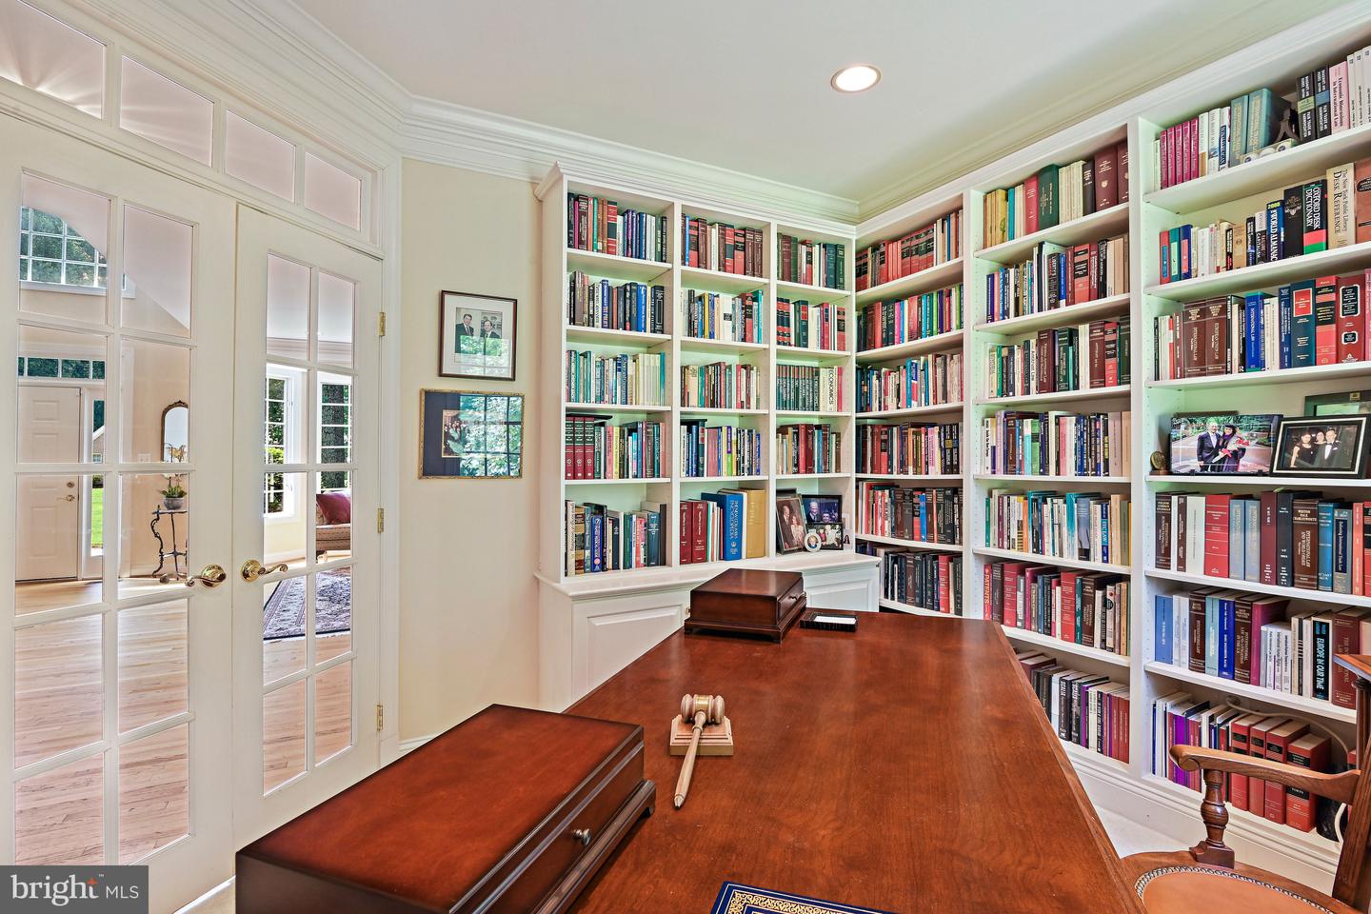
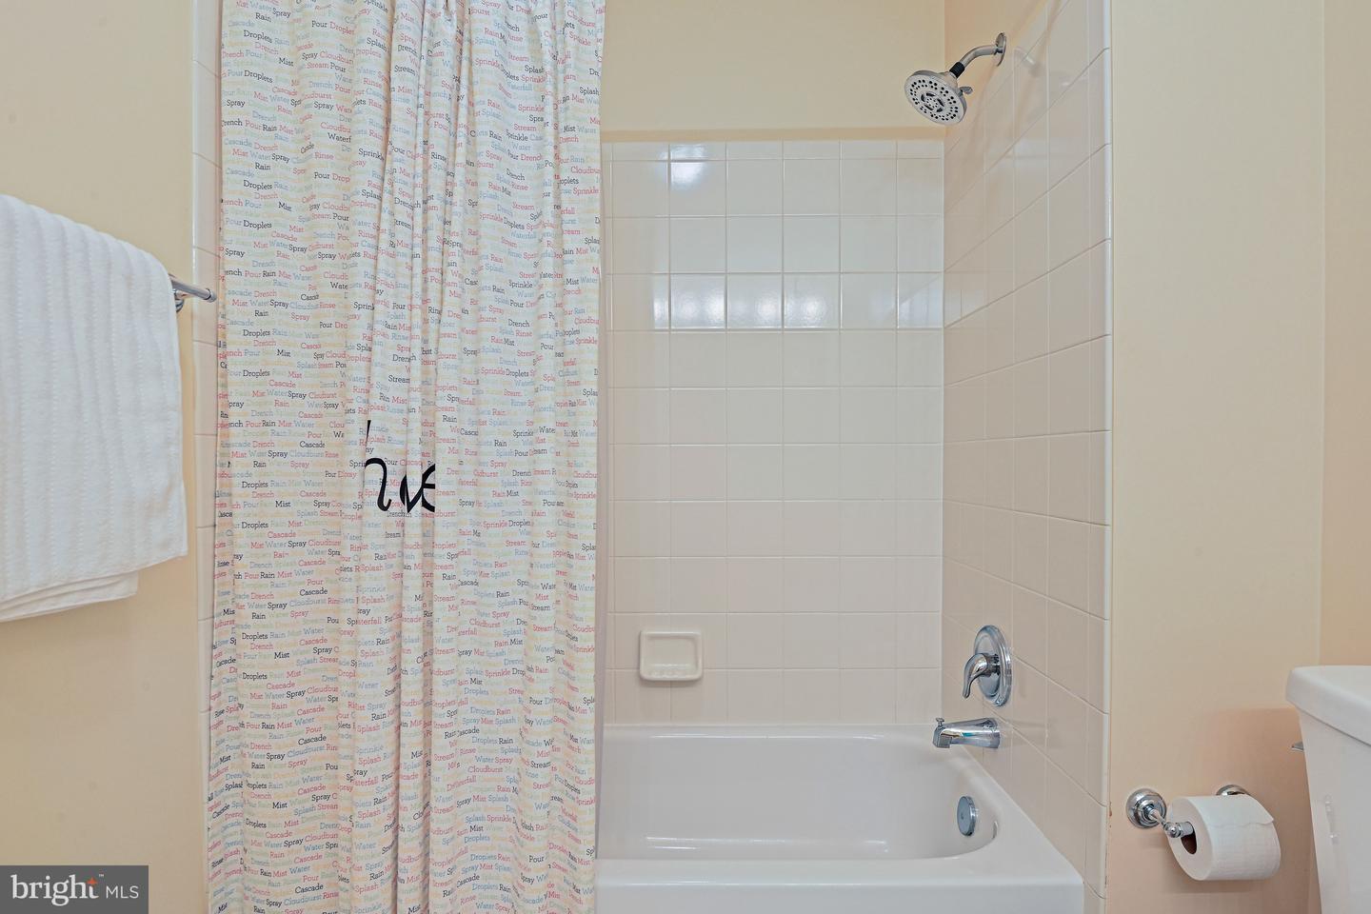
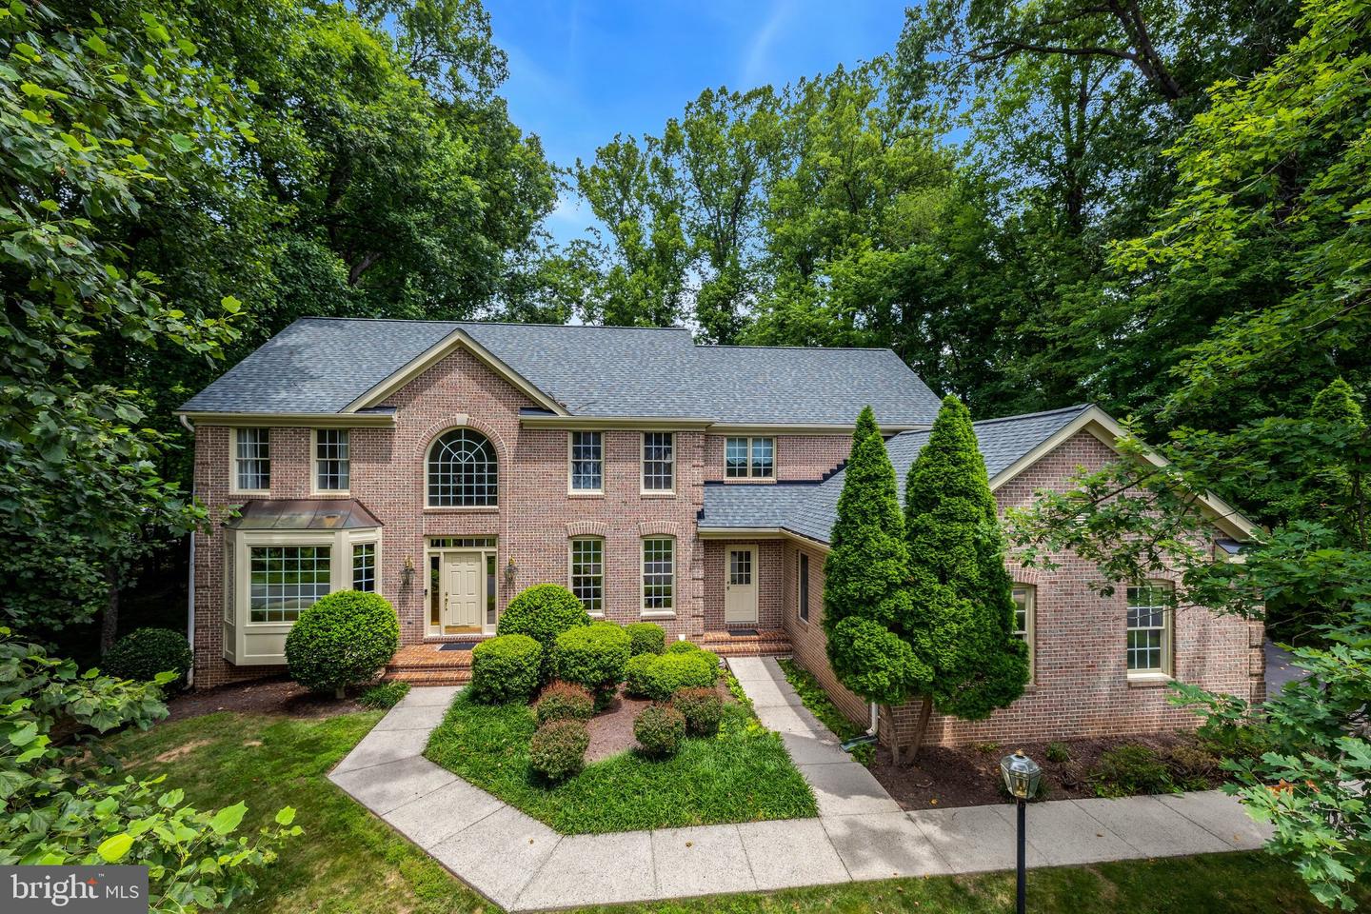
Welcome to this beautiful 4 bedroom, 4.5-bath home offering timeless elegance, generous living spaces, and thoughtful updates throughout. From the moment you enter, you'll be greeted by a dramatic two-story foyer with hardwood flooring, an elegant split landing staircase, and abundant natural light. The spacious main level features formal living and dining rooms, a warm family room with cathedral ceilings and a wall of windows overlooking the backyard, and a handsome library complete with custom built-ins and French doors. The kitchen is designed for both everyday living and entertaining, featuring granite countertops, a large center island with cooktop, tile flooring, recessed lighting, abundant cabinetry and counterspace. A bright breakfast area opens to the expansive re-stained deck, creating a seamless indoor-outdoor flow. Upstairs, the spacious primary suite offers a peaceful retreat with a sitting room, tray ceiling, walk-in closet and a luxurious bath featuring a soaking tub, walk-in shower, and dual vanities. Three additional bedrooms complete the upper level, all with custom closet shelving, as well as two more full bathrooms. The finished walk-up lower level provides exceptional flexibility with a large recreation room featuring a gas fireplace, built-in bookshelves, wet bar, dedicated exercise room, wine cellar, full bath, and bonus room. Recent improvements include a new roof (2026), new driveway (2024), re-stained deck (2026), and a commercial-grade sump pump for added peace of mind. A side-load garage with a solid wood door and beautifully designed living spaces make this exceptional property the perfect place to call home.
/u.realgeeks.media/lukemillerteam/LMT_BANNER_LOGO.png)
Additional Information
- Acres
- 1.01
- Basement
- Yes
- Cooling
- Ceiling Fan(s), Central A/C, Zoned
- Fireplace
- Yes
- Garage
- Yes
- Garage Spaces
- 3
- Interior Features
- Bar, Bathroom - Walk-In Shower, Bathroom - Soaking Tub, Built-Ins, Breakfast Area, Crown Moldings, Dining Area, Family Room Off Kitchen, Formal/Separate Dining Room, Kitchen - Island, Kitchen - Table Space, Pantry, Primary Bath(s), Recessed Lighting, Wet/Dry Bar, Walk-in Closet(s), Wine Storage, Wood Floors
- Living Area
- 3,682
- Lot Size
- 43,995
- School District
- Fairfax County Public Schools
- Sewer
- Septic > # of BR
- Style
- Colonial
- Subdivision
- Fox Run
- View
- Trees/Woods
- Zoning
- 110
Mortgage Calculator
Listing courtesy of Compass. Contact: 7038281778

© 2026 TReND. All Rights Reserved.
The data relating to real estate for sale on this website appears in part through the TReND Internet Data Exchange (IDX) program, a voluntary cooperative exchange of property listing data between licensed real estate brokerage firms in which eXp Realty in Greater Philadelphia and Surrounding Areas participates, and is provided by TReND through a licensing agreement. Real estate listings held by brokerage firms other than eXp Realty in Greater Philadelphia and Surrounding Areas are marked with the IDX icon and detailed information about each listing includes the name of the listing broker.
All information provided is deemed reliable but is not guaranteed. Some properties which appear for sale on this website may no longer be available because they are under contract, have sold or are no longer being offered for sale. The information being provided is for consumers’ personal, non-commercial use and may not be used for any purpose other than to identify prospective properties consumers may be interested in purchasing.