605 Meadow Ln Sw, Vienna, VA 22180
- $2,099,900
- 5
- BD
- 6
- BA
- 3,609
- SqFt





- List Price
- $2,099,900
- MLS#
- VAFX2311766
- Status
- ACTIVE
- Type
- Single Family Residential
- City
- Vienna
- County
- Fairfax
- Bedrooms
- 5
- Bathrooms
- 6
- Living Area
- 3,609
- Lot Size
- 14,374
- Year Built
- 2019
Property Description
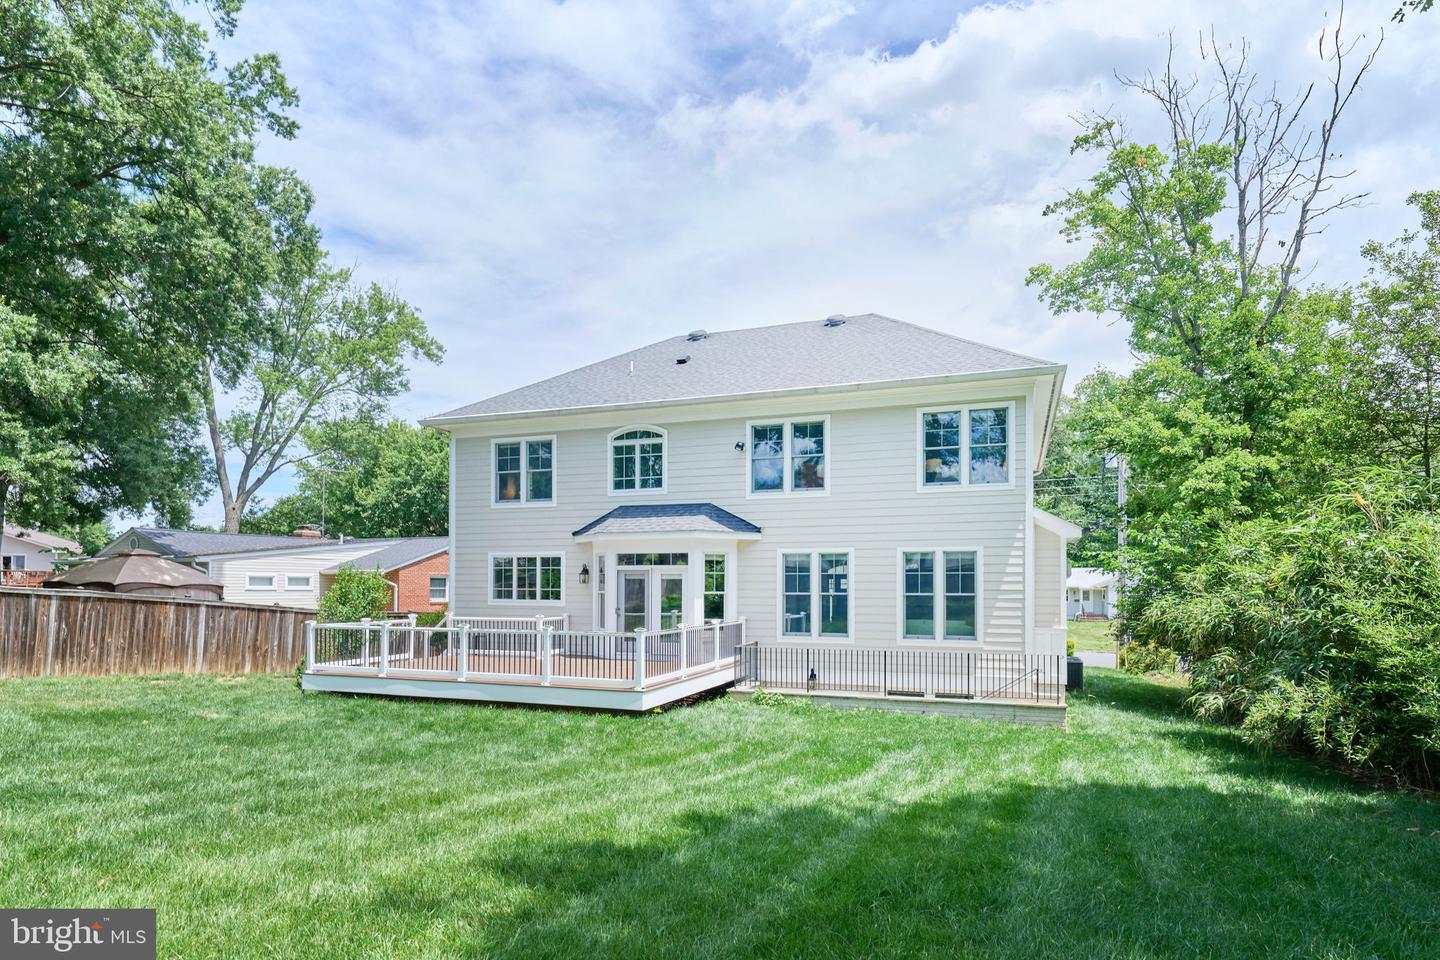
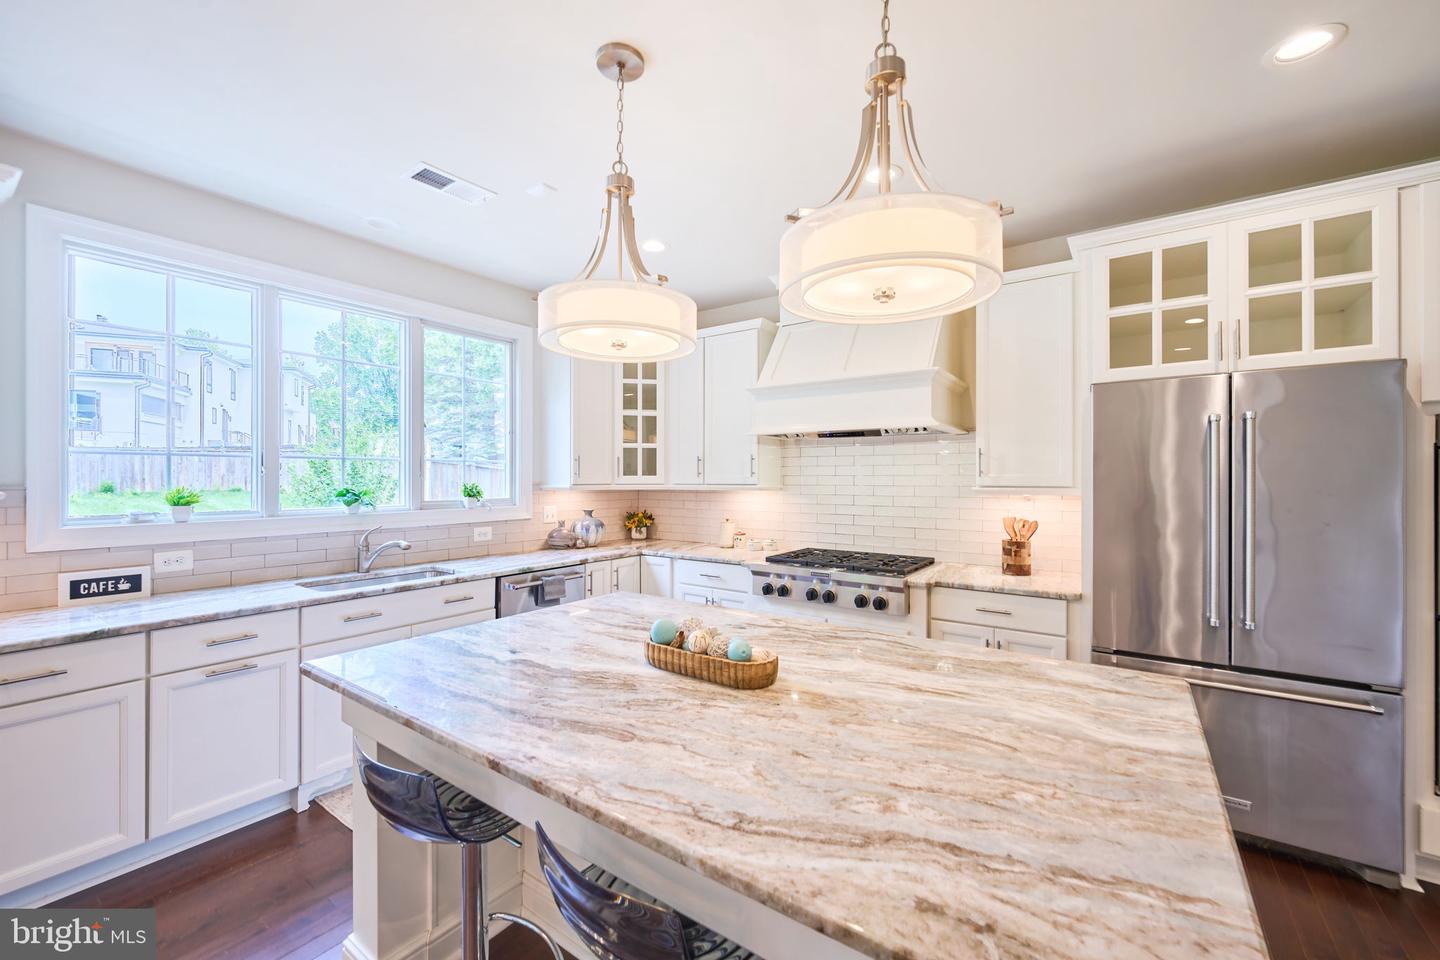
Welcome to this exquisite Sekas Homes "Chanticleer" model, a masterfully designed residence built in 2019 that blends modern elegance with everyday functionality. Boasting over 3,600 square feet of above-grade living space on a generous 0.33-acre lot, this home offers the perfect balance of luxury and location. The main and upper levels feature a thoughtfully designed layout with 5 spacious bedrooms and 4.5 bathrooms (with a total of 5.5 baths throughout the home). The interior is highlighted by gleaming hardwood floors and a cozy fireplace, creating a warm and inviting atmosphere for entertaining or quiet evenings. The gourmet-inspired spaces flow seamlessly toward the outdoors, where you can enjoy the open porch and private, level backyard. The fully finished daylight basement adds significant versatile space, featuring a massive 720 sq. ft. recreation room, perfect for a home theater, gym, or play area. Modern essentials are all accounted for, including high-efficiency forced air heating, a 2-car attached garage, and full utility connectivity. Located in the highly sought-after Vienna Woods subdivision and part of the premier Fairfax County Public Schools district, you are just minutes away from the vibrant shops and dining of Maple Avenue, Nottoway Park, and major commuter routes. Don't miss the opportunity to own this young, meticulously maintained masterpiece in one of Northern Virginia's most desirable communities.
/u.realgeeks.media/lukemillerteam/LMT_BANNER_LOGO.png)
Additional Information
- Acres
- 0.33
- Appliances
- Dishwasher, Disposal, ENERGY STAR Refrigerator, Range Hood, Refrigerator
- Basement
- Yes
- Cooling
- Energy Star Cooling System, Central A/C
- Fireplace
- Yes
- Garage
- Yes
- Garage Spaces
- 2
- Interior Features
- Attic, Kitchen - Gourmet, Kitchen - Eat-In, Primary Bath(s), Wood Floors, Floor Plan - Open
- Living Area
- 3,609
- Lot Size
- 14,374
- School District
- Fairfax County Public Schools
- Sewer
- Public Sewer
- Style
- Transitional
- Subdivision
- None Available
- Zoning
- 904
Mortgage Calculator
Listing courtesy of EXP Realty, LLC. Contact: (866) 825-7169

© 2026 TReND. All Rights Reserved.
The data relating to real estate for sale on this website appears in part through the TReND Internet Data Exchange (IDX) program, a voluntary cooperative exchange of property listing data between licensed real estate brokerage firms in which eXp Realty in Greater Philadelphia and Surrounding Areas participates, and is provided by TReND through a licensing agreement. Real estate listings held by brokerage firms other than eXp Realty in Greater Philadelphia and Surrounding Areas are marked with the IDX icon and detailed information about each listing includes the name of the listing broker.
All information provided is deemed reliable but is not guaranteed. Some properties which appear for sale on this website may no longer be available because they are under contract, have sold or are no longer being offered for sale. The information being provided is for consumers’ personal, non-commercial use and may not be used for any purpose other than to identify prospective properties consumers may be interested in purchasing.