8075 Leehaven Rd, Easton, MD 21601
- $2,195,000
- 4
- BD
- 4
- BA
- 3,216
- SqFt




- List Price
- $2,195,000
- Price Change
- ▼ $200,000 1788372822
- MLS#
- MDTA2012866
- Status
- ACTIVE
- Type
- Single Family Residential
- City
- Easton
- County
- Talbot
- Bedrooms
- 4
- Bathrooms
- 4
- Living Area
- 3,216
- Lot Size
- 100,623
- Year Built
- 1915
Property Description
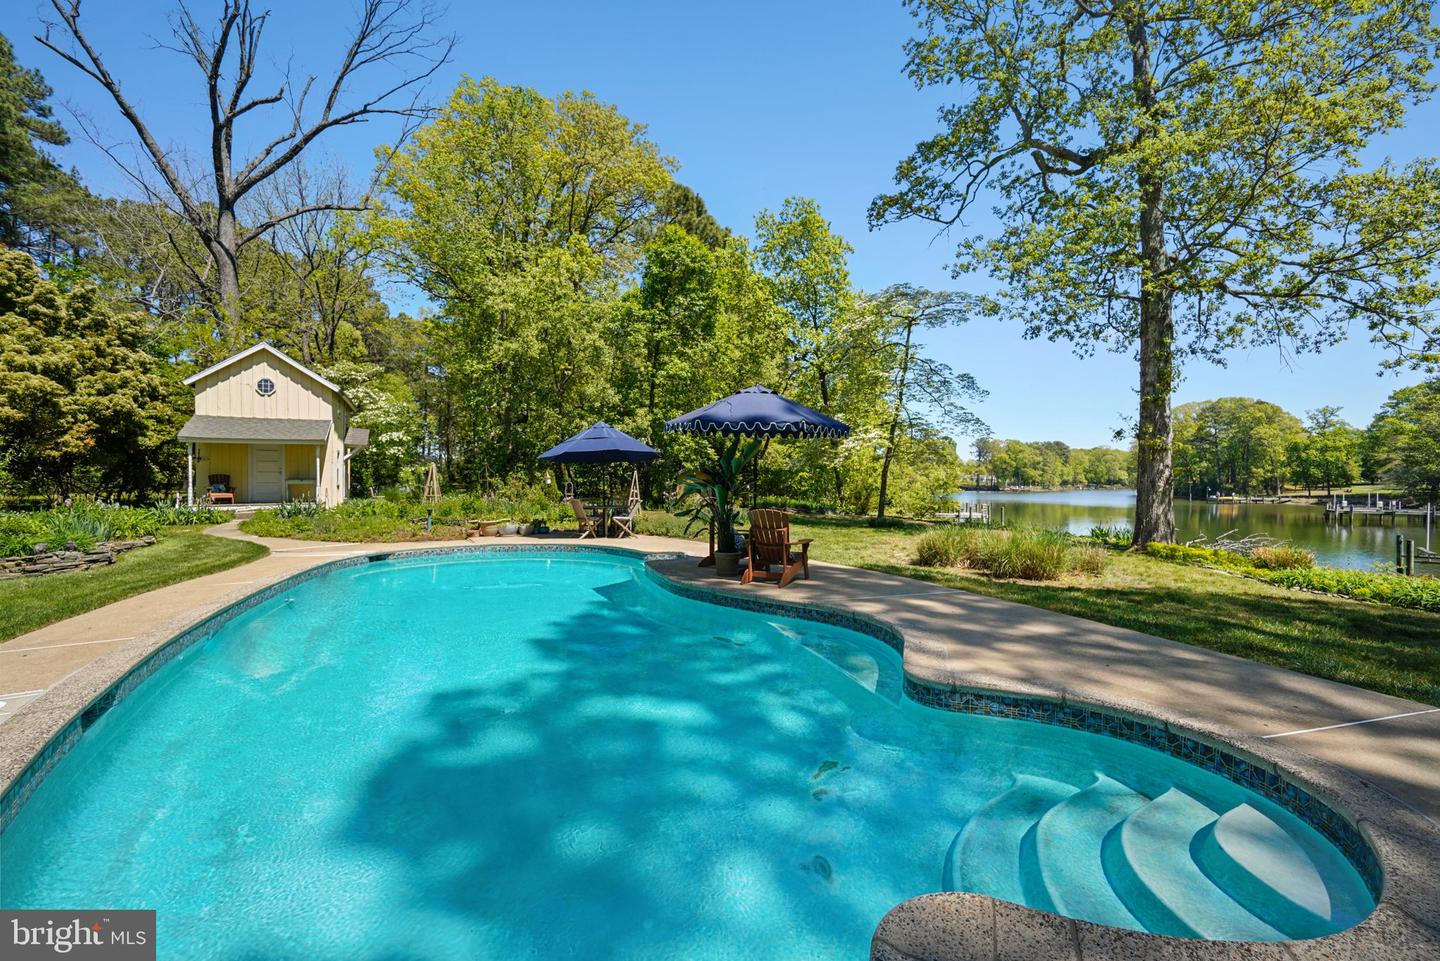
LOCATION, CHARM, and beautifully RENOVATED!!!Set on 2.32 glorious acres overlooking Dixon Creek, this beautifully and lovingly maintained 1915 residence offers timeless character, refined comfort, and exceptional waterfront living. Original hardwood floors run throughout much of the home, while expansive windows bathe the traditional floor plan in natural light and frame expansive water views from nearly every room. The main level features gracious formal living and dining rooms, a gourmet kitchen with a beautiful center island and top-tier stainless appliances, and a welcoming family room with wood-burning fireplace. Custom built-ins are thoughtfully integrated throughout the home, reflecting quality craftsmanship and attention to detail. Upstairs, the waterside primary suite offers a fireplace, dual walk-in closets and a luxurious ensuite bath with soaking tub and glass-enclosed shower. Two additional guest bedrooms include one with an ensuite bath and another with access to the hall bath. The third level provides a small loft style BR /flexible bonus room, ideal for an office or studio. Outdoor living is equally inviting, with a waterside screened porch, a poolside screened porch with wet bar, and an additional open deck off the dining room—perfect for enjoying the tranquil setting. The beautifully landscaped grounds feature mature trees, lush plantings, and extensive hardscaping, anchored by a gunite pool with expansive deck and surrounding gardens. Additional structures include a charming former icehouse (currently used as a storage shed) and a larger outbuilding once used as tenant quarters. An attached 2-car garage and a full encapsulated basement offer excellent functionality and versatility. With 280 feet of natural shoreline, a private pier with two slips, boat lift, and 3.5–4' MLW, this property captures the essence of Eastern Shore waterfront living. *Roof- 2011, new siding, new boiler, renovated kitchen and primary bath, encapsulated basement, redecked pier, plus more1!-Septic replaced in 2020 and is for 4 bedrooms-owners have plans for proposed first floor primary suite where existing south side porch currently is.
/u.realgeeks.media/lukemillerteam/LMT_BANNER_LOGO.png)
Additional Information
- Acres
- 2.31
- Appliances
- Built-In Microwave, Built-In Range, Dishwasher, Disposal, Dryer - Front Loading, Freezer, Oven - Wall, Oven/Range - Gas, Refrigerator, Stainless Steel Appliances, Washer - Front Loading, Water Heater
- Basement
- Yes
- Cooling
- Central A/C, Heat Pump(s)
- Fireplace
- Yes
- Garage
- Yes
- Garage Spaces
- 2
- Interior Features
- Additional Stairway, Attic, Bathroom - Soaking Tub, Bathroom - Stall Shower, Bathroom - Tub Shower, Bathroom - Walk-In Shower, Built-Ins, Carpet, Ceiling Fan(s), Crown Moldings, Dining Area, Family Room Off Kitchen, Floor Plan - Traditional, Formal/Separate Dining Room, Kitchen - Eat-In, Kitchen - Gourmet, Kitchen - Island, Pantry, Primary Bath(s), Recessed Lighting, Stain/Lead Glass, Upgraded Countertops, Walk-in Closet(s), Wood Floors
- Living Area
- 3,216
- Lot Size
- 100,623
- Parking
- Circular Driveway, Gravel Driveway, Private
- School District
- Talbot County Public Schools
- Sewer
- Septic = # of BR
- Style
- Colonial
- Subdivision
- None Available
- Utilities
- Propane
- View
- Creek/Stream, Garden/Lawn, Panoramic, Scenic Vista, Trees/Woods, Water
- Zoning
- R
Mortgage Calculator
Listing courtesy of TTR Sotheby's International Realty. Contact: 4106733344

© 2026 TReND. All Rights Reserved.
The data relating to real estate for sale on this website appears in part through the TReND Internet Data Exchange (IDX) program, a voluntary cooperative exchange of property listing data between licensed real estate brokerage firms in which eXp Realty in Greater Philadelphia and Surrounding Areas participates, and is provided by TReND through a licensing agreement. Real estate listings held by brokerage firms other than eXp Realty in Greater Philadelphia and Surrounding Areas are marked with the IDX icon and detailed information about each listing includes the name of the listing broker.
All information provided is deemed reliable but is not guaranteed. Some properties which appear for sale on this website may no longer be available because they are under contract, have sold or are no longer being offered for sale. The information being provided is for consumers’ personal, non-commercial use and may not be used for any purpose other than to identify prospective properties consumers may be interested in purchasing.