2785 Marshall Lake Dr, Oakton, VA 22124
- $2,195,000
- 6
- BD
- 6
- BA
- 5,600
- SqFt






- List Price
- $2,195,000
- MLS#
- VAFX2334696
- Status
- ACTIVE UNDER CONTRACT
- Type
- Single Family Residential
- City
- Oakton
- County
- Fairfax
- Bedrooms
- 6
- Bathrooms
- 6
- Living Area
- 5,600
- Lot Size
- 79,714
- Year Built
- 2001
Property Description
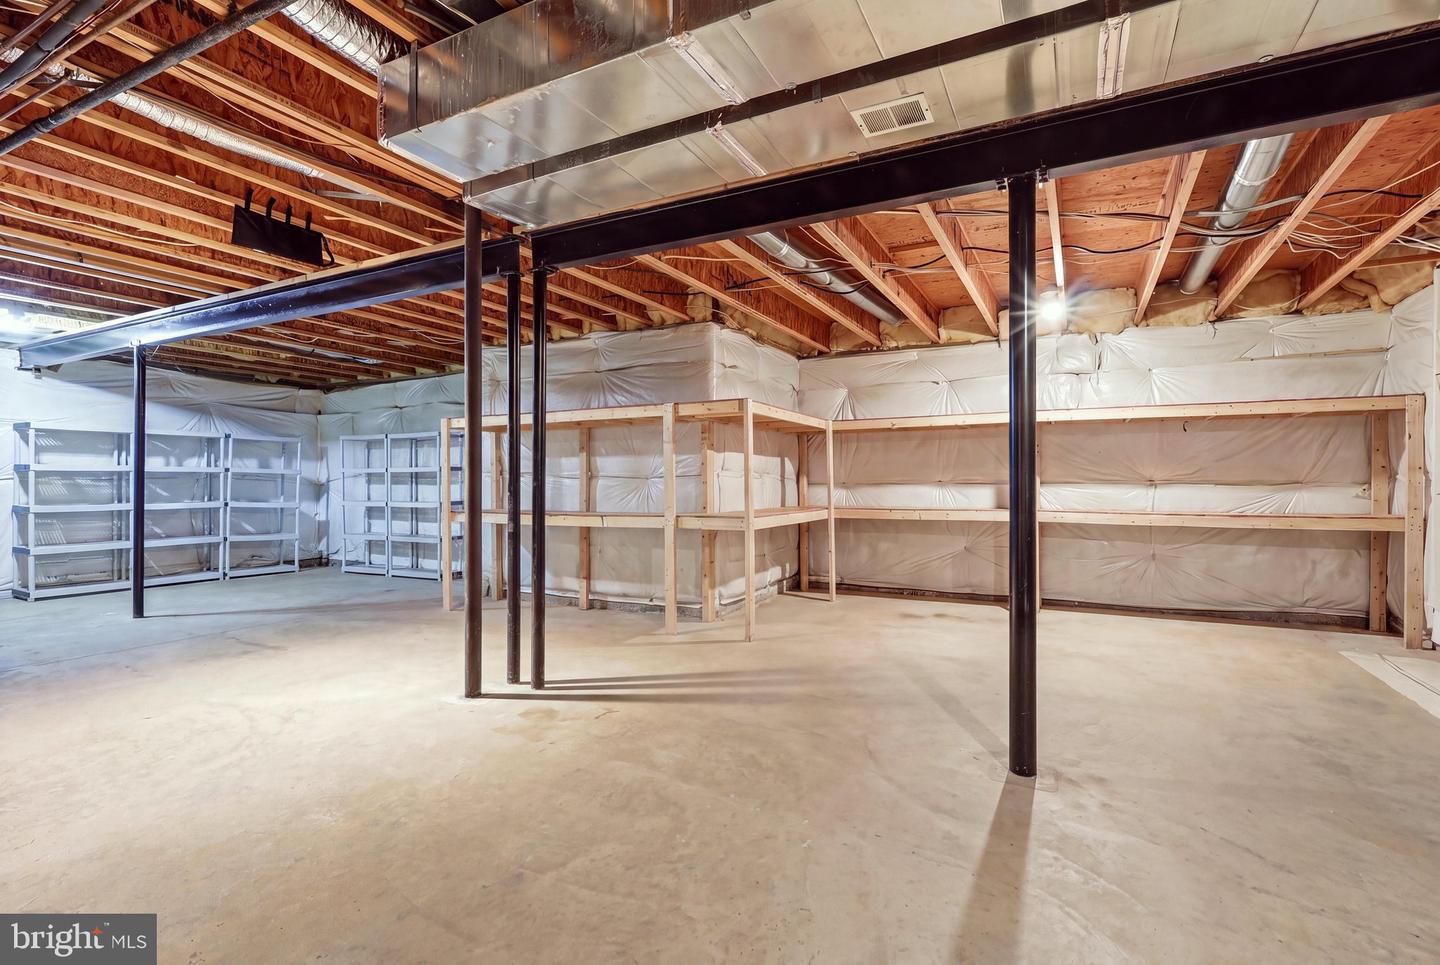
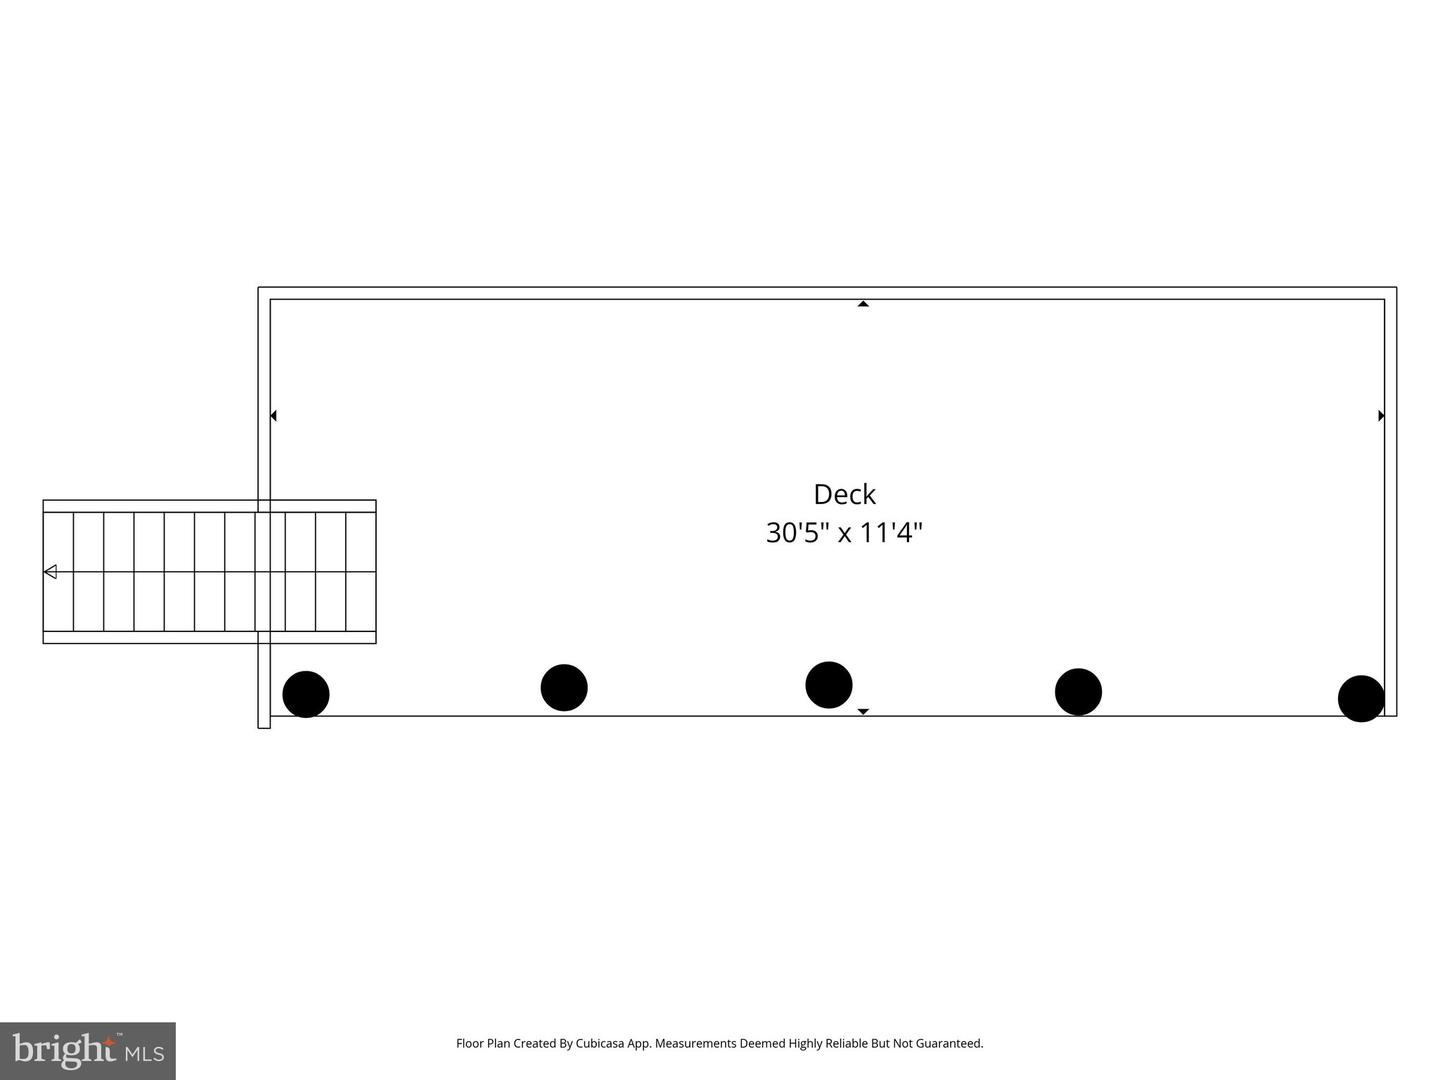
Open Houses Saturday and Sunday 1-4pm! Don’t miss this exceptional executive residence in Oakton’s prestigious Timberlake Estates, one of the area’s most sought-after communities. Known for its wide, tree-lined streets and stately custom homes, Timberlake Estates also features two serene private lakes with scenic walking trails—creating a peaceful retreat while remaining exceptionally convenient to everything Oakton and Northern Virginia have to offer. Offering more than 7,000 finished square feet across three beautifully finished levels, this extraordinary home blends sophisticated architecture, quality craftsmanship, and comfortable everyday living. Floor-to-ceiling windows fill the home with natural light and showcase beautiful views of the surrounding landscape, while distinctive architectural details and fine finishes are showcased throughout. Inside, the home features **6 bedrooms, 5 full bathrooms, and 1 half bath**. The elegant main level welcomes you with a grand foyer featuring beautiful hardwood floors and 10-foot+ ceilings. A charming conservatory offers an ideal space for music, art, or quiet reflection, while the spacious dining room is perfectly suited for entertaining. A main-level bedroom suite provides exceptional flexibility with its renovated en-suite bathroom and walk-in closet. The dramatic two-story family room features a two-sided gas fireplace, access to back decks and an entire wall of windows that floods the space with natural light. The impressive home office/living room is equally inviting, with expansive windows overlooking nature and a stone gas fireplace creating a peaceful atmosphere. At the heart of the home, the open-concept chef’s kitchen features beautiful white cabinetry, granite countertops, a five-burner gas cooktop with hood, double ovens, oversized center island with seating, walk-in pantry, and dedicated coffee/tea bar. A sun-filled breakfast room and adjacent sitting area provide inviting spaces for casual meals, morning coffee, or relaxing with a good book. Upstairs, new iron stair railings lead to the spacious bedroom level with all-new luxury vinyl plank flooring. The lavish primary suite offers a private sitting area, tray ceiling, and serene dressing area. The spa-inspired primary bathroom features a soaking tub, dual vanities, walk-in shower, and private water closet. Two additional generously sized bedrooms share a renovated Jack-and-Jill bathroom, while a fourth bedroom features its own renovated en-suite bathroom. The expansive lower level offers exceptional flexibility for **multigenerational living, guests, recreation, or entertaining**. High ceilings, a private guest suite with renovated full bathroom, and a fully equipped wet bar/kitchenette with granite countertops and counter seating create an ideal space for extended family or hosting guests. This exceptional Timberlake Estates residence truly offers an unparalleled lifestyle in one of Oakton’s premier neighborhoods. Enjoy shopping and fine dining in nearby Vienna, with easy access to Tysons Corner, Reston Town Center, major commuter routes, the Capital Beltway, and Metro stations. **Top-rated schools include Flint Hill Elementary, Thoreau Middle, and Madison High School.**
/u.realgeeks.media/lukemillerteam/LMT_BANNER_LOGO.png)
Additional Information
- Acres
- 1.83
- Appliances
- Dishwasher, Dryer, Washer, Disposal, Cooktop, Refrigerator, Oven - Wall, Exhaust Fan, Built-In Microwave, Cooktop - Down Draft, Oven - Double, Oven/Range - Gas, Stainless Steel Appliances, Water Heater
- Basement
- Yes
- Cooling
- Central A/C, Ceiling Fan(s), Zoned
- Fireplace
- Yes
- Garage
- Yes
- Garage Spaces
- 3
- Interior Features
- Breakfast Area, Family Room Off Kitchen, Kitchen - Island, Dining Area, Butlers Pantry, Other, Primary Bath(s), Entry Level Bedroom, Window Treatments, Wood Floors, Built-Ins, Chair Railings, Crown Moldings, Wet/Dry Bar, Floor Plan - Open, Bar, Bathroom - Soaking Tub, Bathroom - Stall Shower, Bathroom - Walk-In Shower, Formal/Separate Dining Room, Kitchen - Eat-In, Kitchen - Gourmet, Kitchen - Table Space, Pantry, Recessed Lighting, Store/Office, Upgraded Countertops, Walk-in Closet(s)
- Living Area
- 5,600
- Lot Size
- 79,714
- Parking
- Asphalt Driveway, Paved Driveway
- School District
- Fairfax County Public Schools
- Sewer
- Septic Exists, Septic < # of BR
- Style
- Colonial
- Subdivision
- Timberlake Estates
- Utilities
- Under Ground, Cable TV Available, Electric Available, Natural Gas Available, Phone Available, Water Available
- View
- Trees/Woods
- Zoning
- 110
Mortgage Calculator
Listing courtesy of Long & Foster Real Estate, Inc.. Contact:

© 2026 TReND. All Rights Reserved.
The data relating to real estate for sale on this website appears in part through the TReND Internet Data Exchange (IDX) program, a voluntary cooperative exchange of property listing data between licensed real estate brokerage firms in which eXp Realty in Greater Philadelphia and Surrounding Areas participates, and is provided by TReND through a licensing agreement. Real estate listings held by brokerage firms other than eXp Realty in Greater Philadelphia and Surrounding Areas are marked with the IDX icon and detailed information about each listing includes the name of the listing broker.
All information provided is deemed reliable but is not guaranteed. Some properties which appear for sale on this website may no longer be available because they are under contract, have sold or are no longer being offered for sale. The information being provided is for consumers’ personal, non-commercial use and may not be used for any purpose other than to identify prospective properties consumers may be interested in purchasing.