923 17th St S, Arlington, VA 22202
- $2,199,999
- 5
- BD
- 5
- BA
- 2,877
- SqFt








- List Price
- $2,199,999
- Price Change
- ▼ $50,001 1785385161
- MLS#
- VAAR2076302
- Status
- ACTIVE UNDER CONTRACT
- Type
- Single Family Residential
- City
- Arlington
- County
- Arlington
- Bedrooms
- 5
- Bathrooms
- 5
- Living Area
- 2,877
- Lot Size
- 6,534
- Year Built
- 2026
Property Description
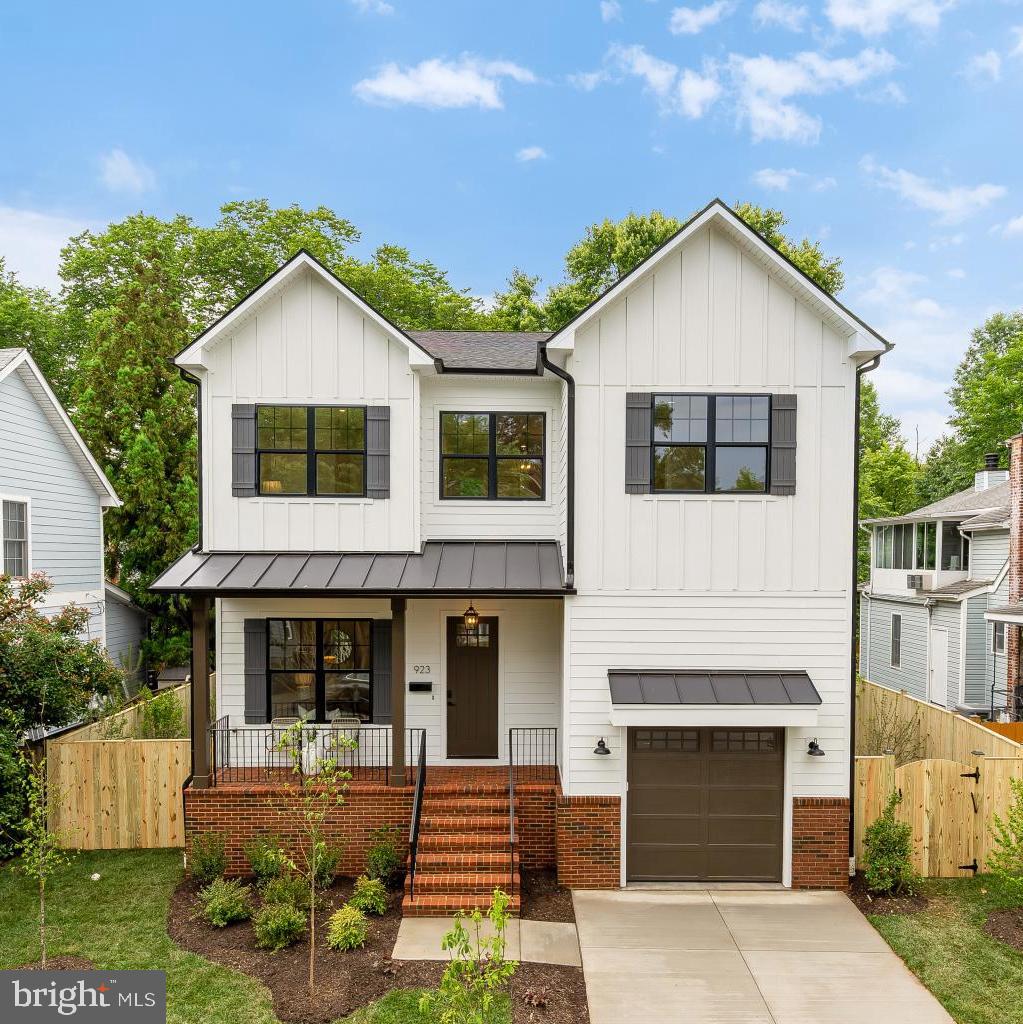
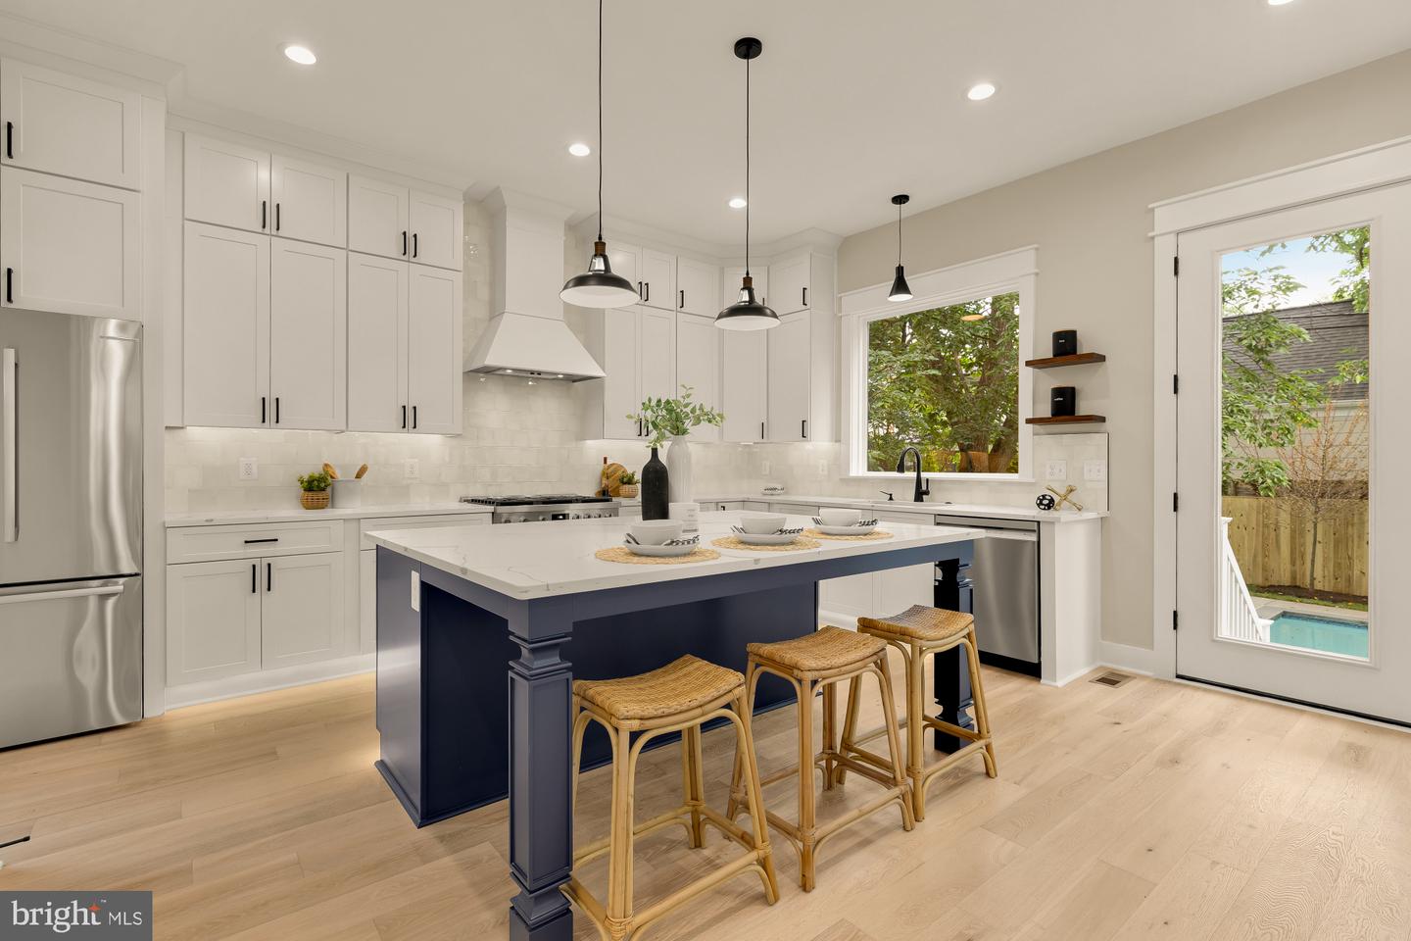
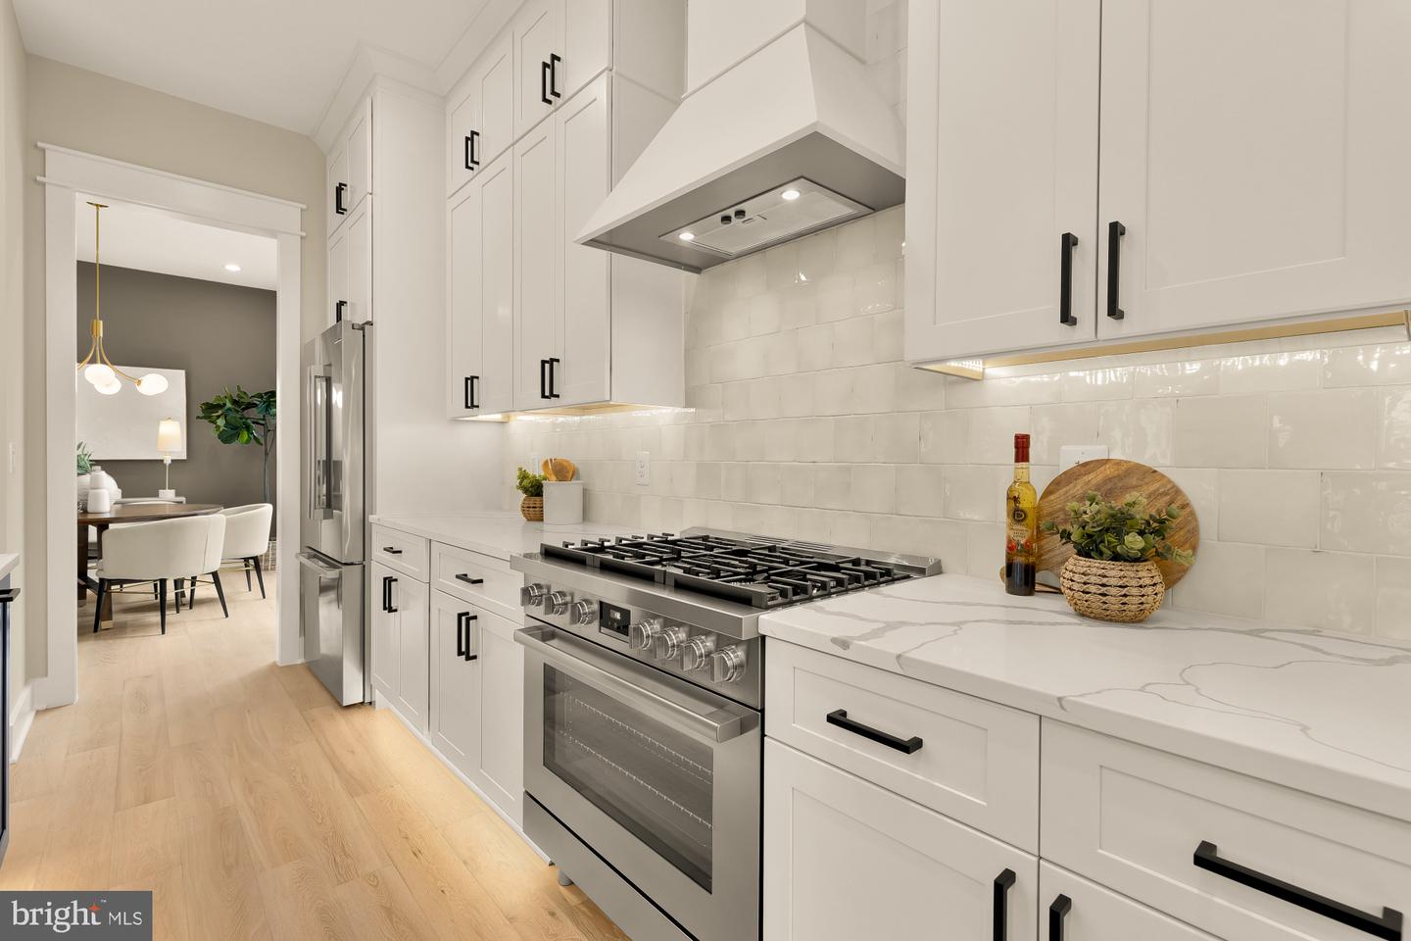
Brand-new luxury construction by Old Creek Homes just minutes from National Landing, Amazon HQ2, Metro, and Reagan National Airport—offering nearly 4,000 square feet of thoughtfully designed living space with a private resort-style outdoor retreat. The light-filled main level features soaring 10-foot ceilings, wide-plank hardwood floors, and an open-concept layout centered around a chef-inspired kitchen with premium appliances, custom cabinetry, an oversized island, and seamless flow into the spacious family room. Whether hosting friends or enjoying a quiet evening at home, every space has been designed to feel both elegant and inviting. Upstairs, the luxurious primary suite serves as a private retreat with a spa-inspired bath and generous walk-in closet, while three additional bedrooms and well-appointed bathrooms provide comfort and flexibility for family and guests. The finished lower level includes a spacious recreation room, an additional bedroom and full bath, plus a dedicated gym or bonus room that easily adapts to your lifestyle. Step outside to your own private outdoor retreat, thoughtfully designed for effortless entertaining and low-maintenance living. Enjoy a beautifully landscaped setting with a resort-style pool, expansive patio space, and multiple areas for dining, relaxing, and gathering with family and friends—creating a true extension of the home's indoor living spaces. Built with the exceptional quality and attention to detail that Old Creek Homes is known for, 923 17th Street S presents a rare opportunity to own a move-in-ready luxury residence in one of Arlington's fastest-growing and most vibrant communities.
/u.realgeeks.media/lukemillerteam/LMT_BANNER_LOGO.png)
Additional Information
- Acres
- 0.15
- Basement
- Yes
- Cooling
- Central A/C
- Garage
- Yes
- Garage Spaces
- 1
- Living Area
- 2,877
- Lot Size
- 6,534
- Parking
- Concrete Driveway
- School District
- Arlington County Public Schools
- Sewer
- No Septic System
- Style
- Craftsman
- Subdivision
- Addison Heights
- Zoning
- R-5
Mortgage Calculator
Listing courtesy of Compass. Contact: (301) 304-8444

© 2026 TReND. All Rights Reserved.
The data relating to real estate for sale on this website appears in part through the TReND Internet Data Exchange (IDX) program, a voluntary cooperative exchange of property listing data between licensed real estate brokerage firms in which eXp Realty in Greater Philadelphia and Surrounding Areas participates, and is provided by TReND through a licensing agreement. Real estate listings held by brokerage firms other than eXp Realty in Greater Philadelphia and Surrounding Areas are marked with the IDX icon and detailed information about each listing includes the name of the listing broker.
All information provided is deemed reliable but is not guaranteed. Some properties which appear for sale on this website may no longer be available because they are under contract, have sold or are no longer being offered for sale. The information being provided is for consumers’ personal, non-commercial use and may not be used for any purpose other than to identify prospective properties consumers may be interested in purchasing.