1711 Highland Rd, Fredericksburg, VA 22401
- $2,200,000
- 6
- BD
- 8
- BA
- 7,940
- SqFt






- List Price
- $2,200,000
- Price Change
- ▼ $100,000 1779728091
- MLS#
- VAFB2010032
- Status
- ACTIVE
- Type
- Single Family Residential
- City
- Fredericksburg
- County
- Fredericksburg City
- Bedrooms
- 6
- Bathrooms
- 8
- Living Area
- 7,940
- Lot Size
- 34,848
- Year Built
- 2005
Property Description
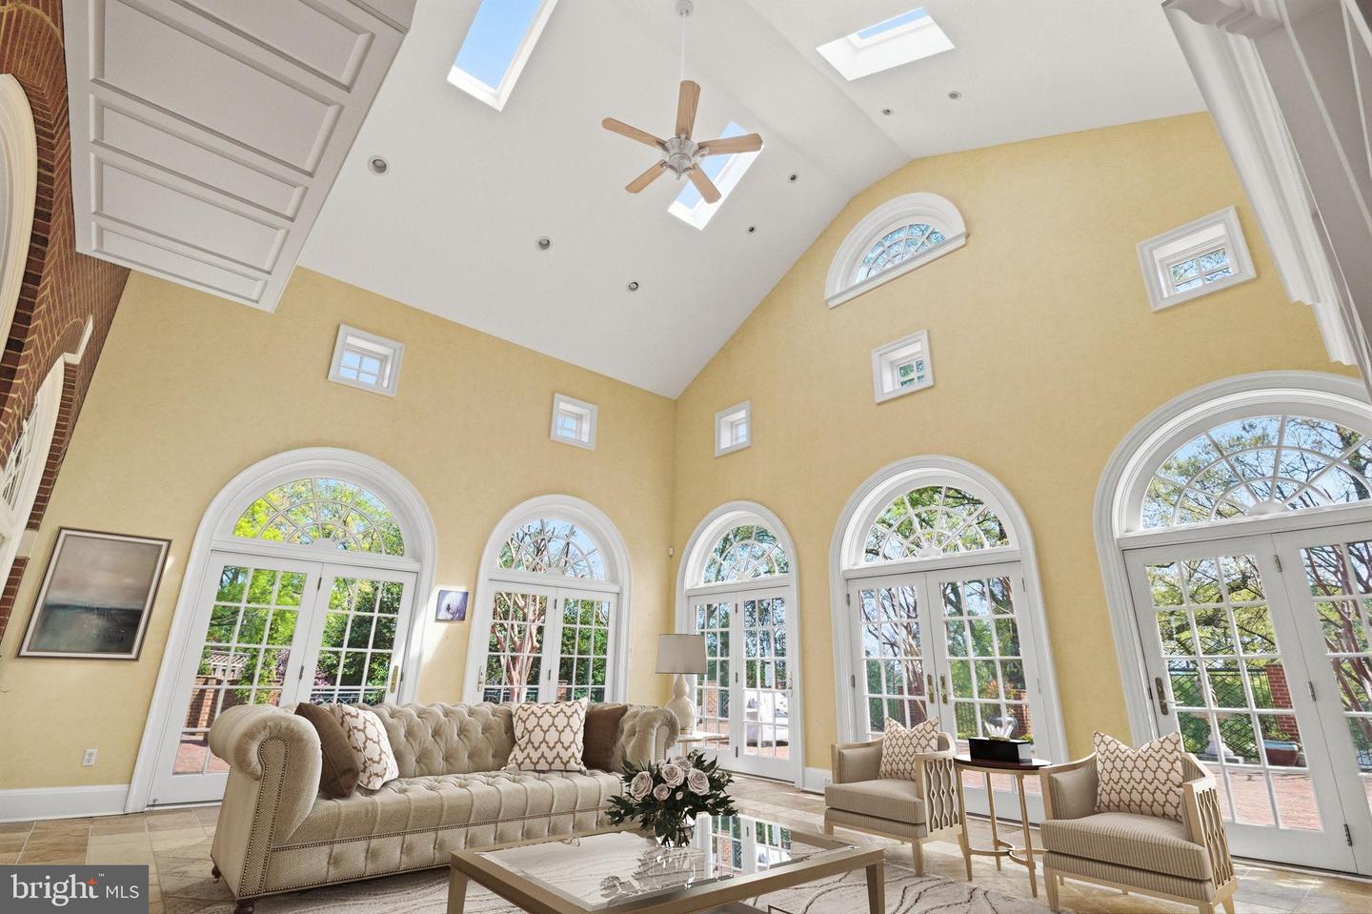
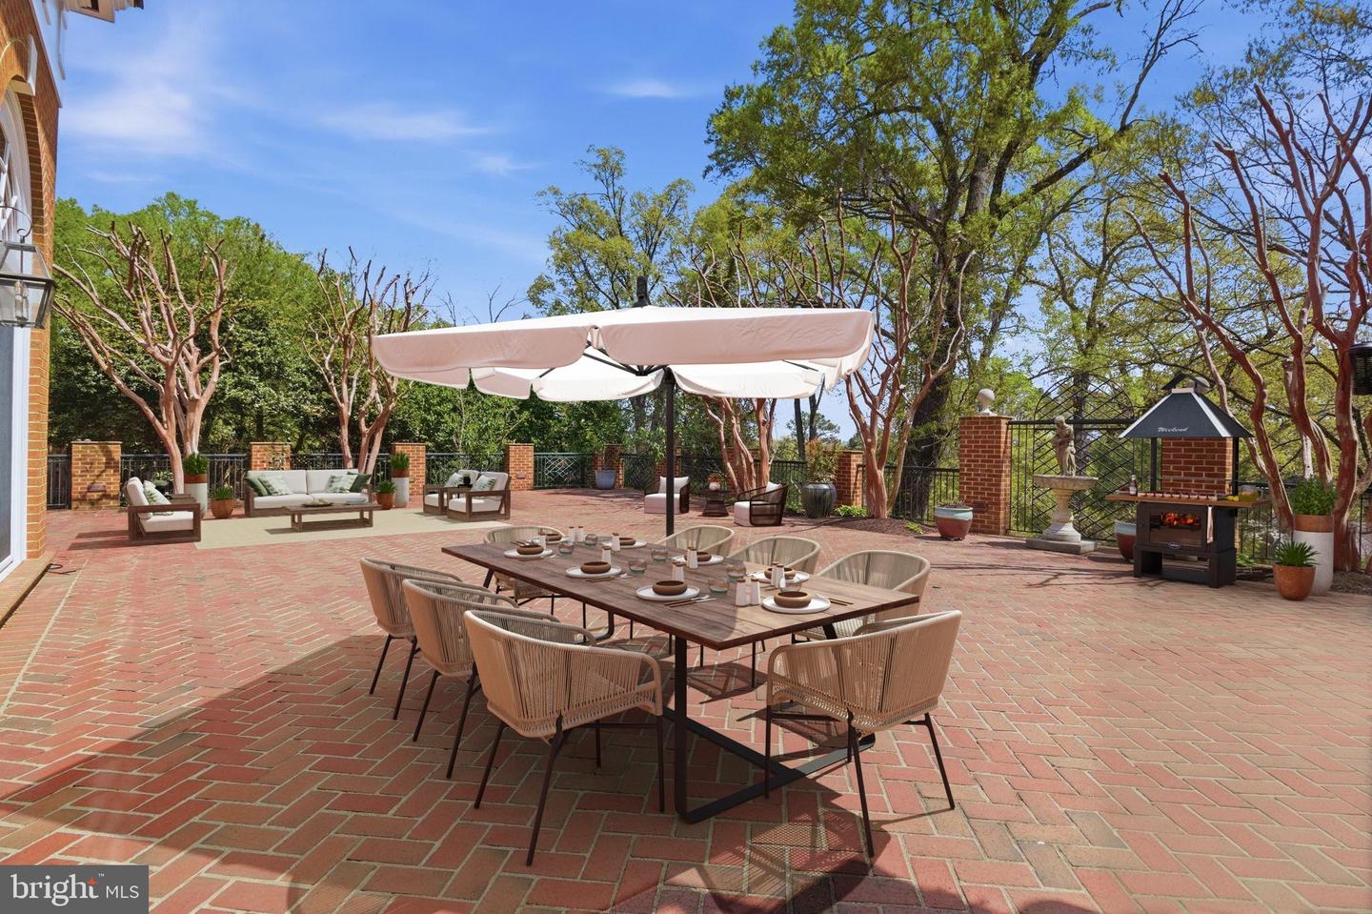
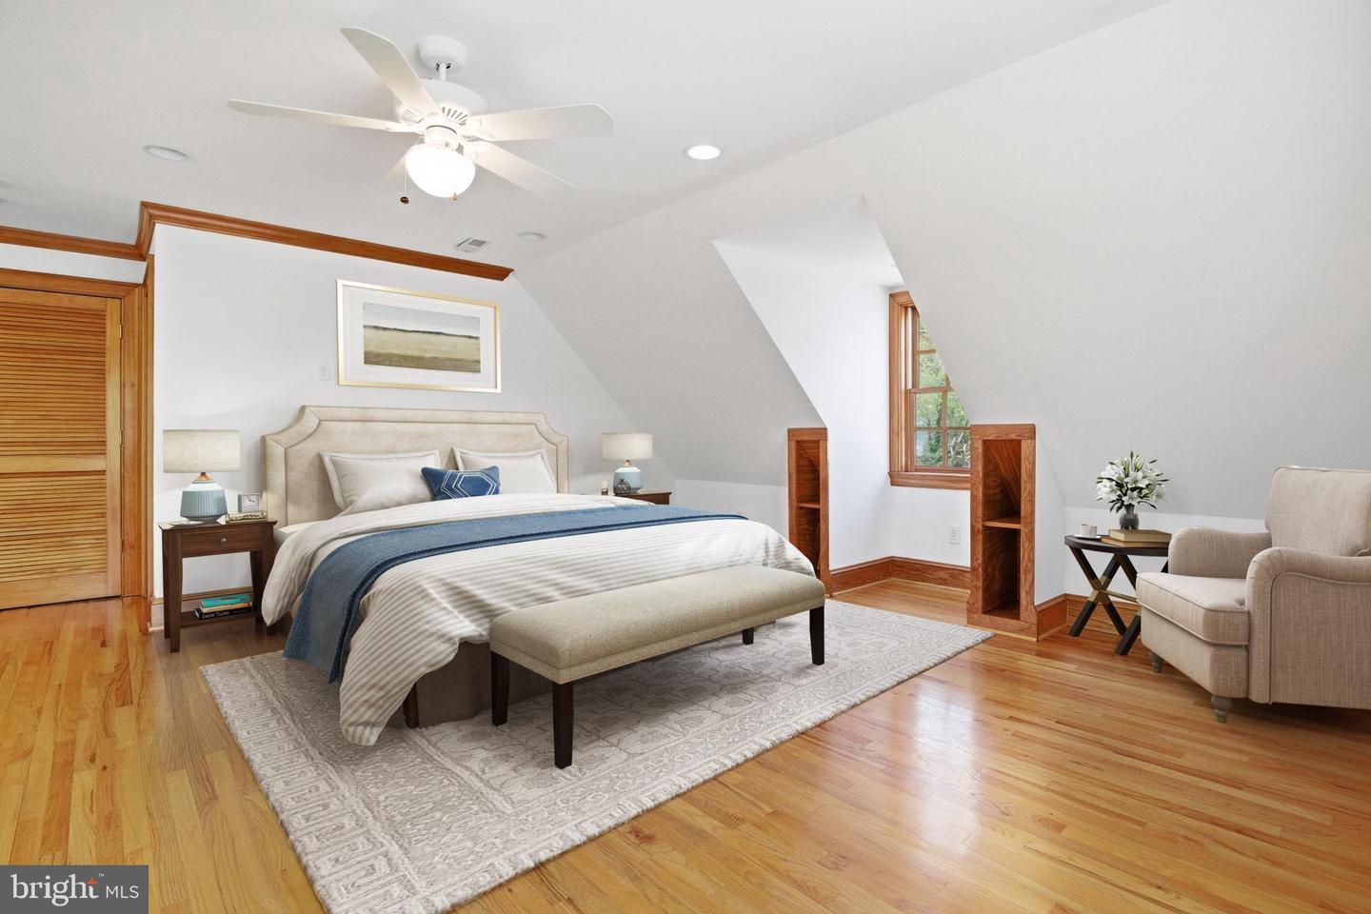
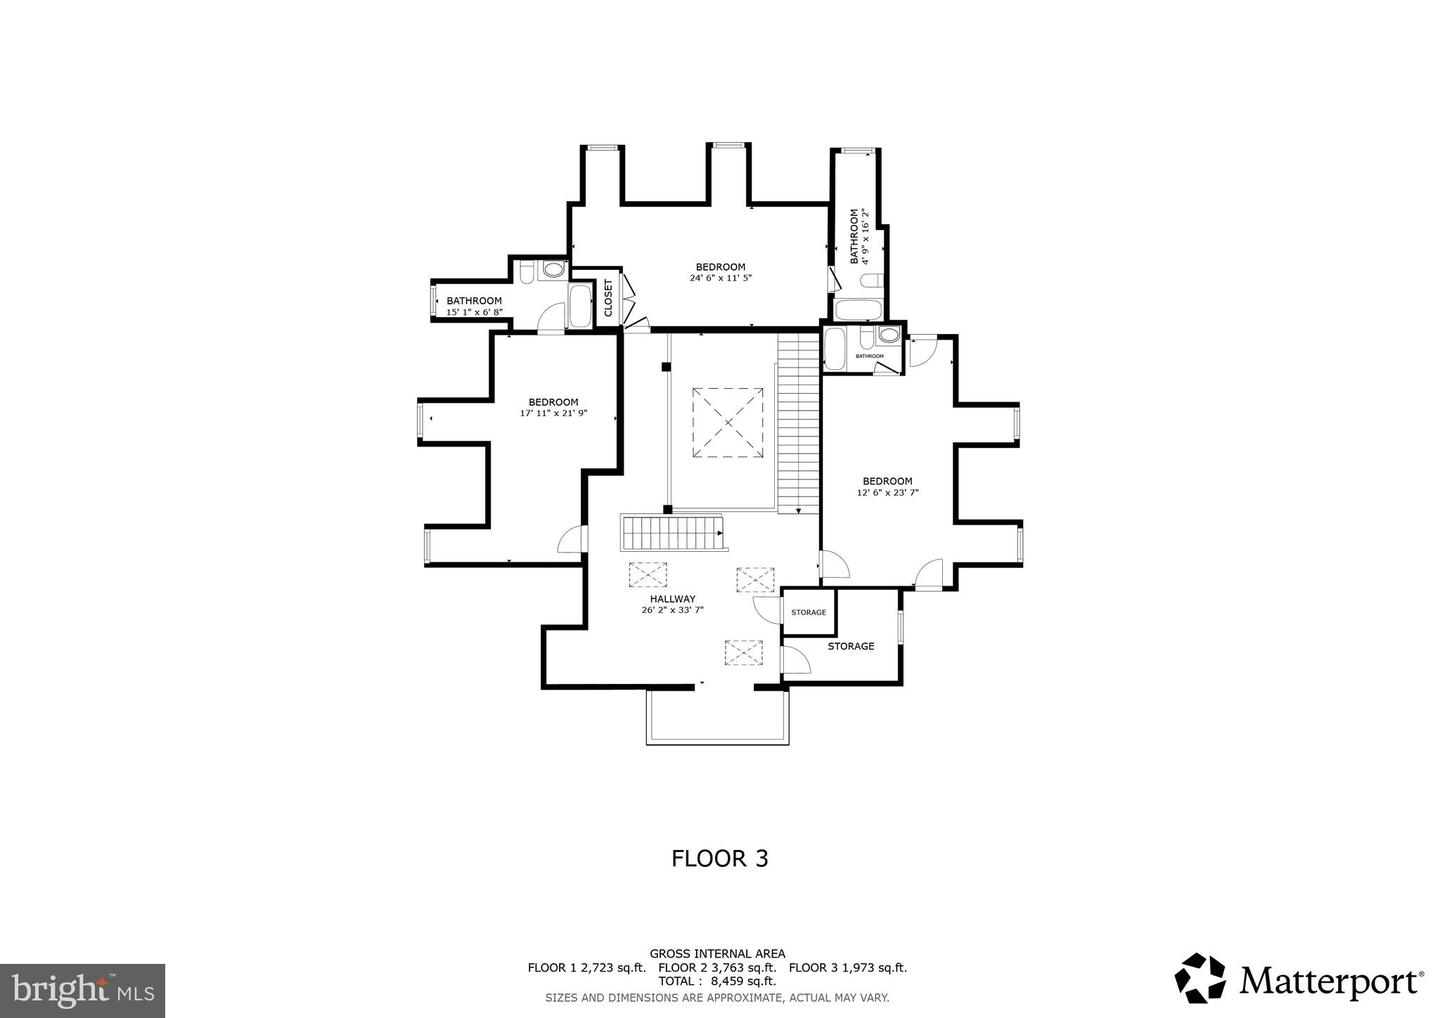
Located on a private 0.8-acre wooded lot in Westmont, this 12,020-square-foot Georgian estate built by Dick & Campion Coleman blends timeless architecture with modern luxury, just minutes from downtown Fredericksburg. The main level features a primary suite with a reimagined spa bath, a sunlit conservatory, a grand foyer with custom moldings, three fireplaces, and a central elevator. At the heart of the home, the gourmet kitchen boasts Wolf and Sub-Zero appliances, granite countertops, and remote-controlled shades. The fully finished lower level expands your entertaining options with a secondary full kitchen, steam shower bath, and flexible space for a home theater, gym, or executive office. Above the oversized two-car garage sits a private, 740-square-foot one-bedroom, one-bath in-law suite complete with its own kitchen. Outside, extensive brickwork, terraces, a new deck, and a 16x48 pet-turf dog run offer serene privacy. Recent high-end updates include a new architectural shingle roof, Bosch HVAC systems, copper inlay gutters, radiant-heated travertine floors, fresh designer paint, and epoxy garage flooring.
/u.realgeeks.media/lukemillerteam/LMT_BANNER_LOGO.png)
Additional Information
- Acres
- 0.80
- Appliances
- Built-In Microwave, Dryer, Washer, Cooktop, Dishwasher, Disposal, Humidifier, Refrigerator, Icemaker, Stove, Oven - Wall, Water Heater - Tankless
- Basement
- Yes
- Cooling
- Central A/C
- Fireplace
- Yes
- Garage
- Yes
- Garage Spaces
- 2
- Interior Features
- Recessed Lighting, Butlers Pantry, Crown Moldings, Ceiling Fan(s), Window Treatments, 2nd Kitchen, Additional Stairway, Built-Ins, Central Vacuum, Combination Dining/Living, Elevator, Entry Level Bedroom, Skylight(s), Sprinkler System
- Living Area
- 7,940
- Lot Size
- 34,848
- School District
- Fredericksburg City Public Schools
- Sewer
- Public Sewer
- Style
- Georgian
- Subdivision
- Westmont
- Zoning
- R2
Mortgage Calculator
Listing courtesy of Keller Williams Realty. Contact: (703) 679-1700

© 2026 TReND. All Rights Reserved.
The data relating to real estate for sale on this website appears in part through the TReND Internet Data Exchange (IDX) program, a voluntary cooperative exchange of property listing data between licensed real estate brokerage firms in which eXp Realty in Greater Philadelphia and Surrounding Areas participates, and is provided by TReND through a licensing agreement. Real estate listings held by brokerage firms other than eXp Realty in Greater Philadelphia and Surrounding Areas are marked with the IDX icon and detailed information about each listing includes the name of the listing broker.
All information provided is deemed reliable but is not guaranteed. Some properties which appear for sale on this website may no longer be available because they are under contract, have sold or are no longer being offered for sale. The information being provided is for consumers’ personal, non-commercial use and may not be used for any purpose other than to identify prospective properties consumers may be interested in purchasing.