1211 Belfast Rd, Sparks Glencoe, MD 21152
- $2,250,000
- 3
- BD
- 5
- BA
- 7,133
- SqFt




- List Price
- $2,250,000
- MLS#
- MDBC2164246
- Status
- ACTIVE
- Type
- Single Family Residential
- City
- Sparks Glencoe
- County
- Baltimore
- Bedrooms
- 3
- Bathrooms
- 5
- Living Area
- 7,133
- Lot Size
- 873,378
- Year Built
- 1989
Property Description
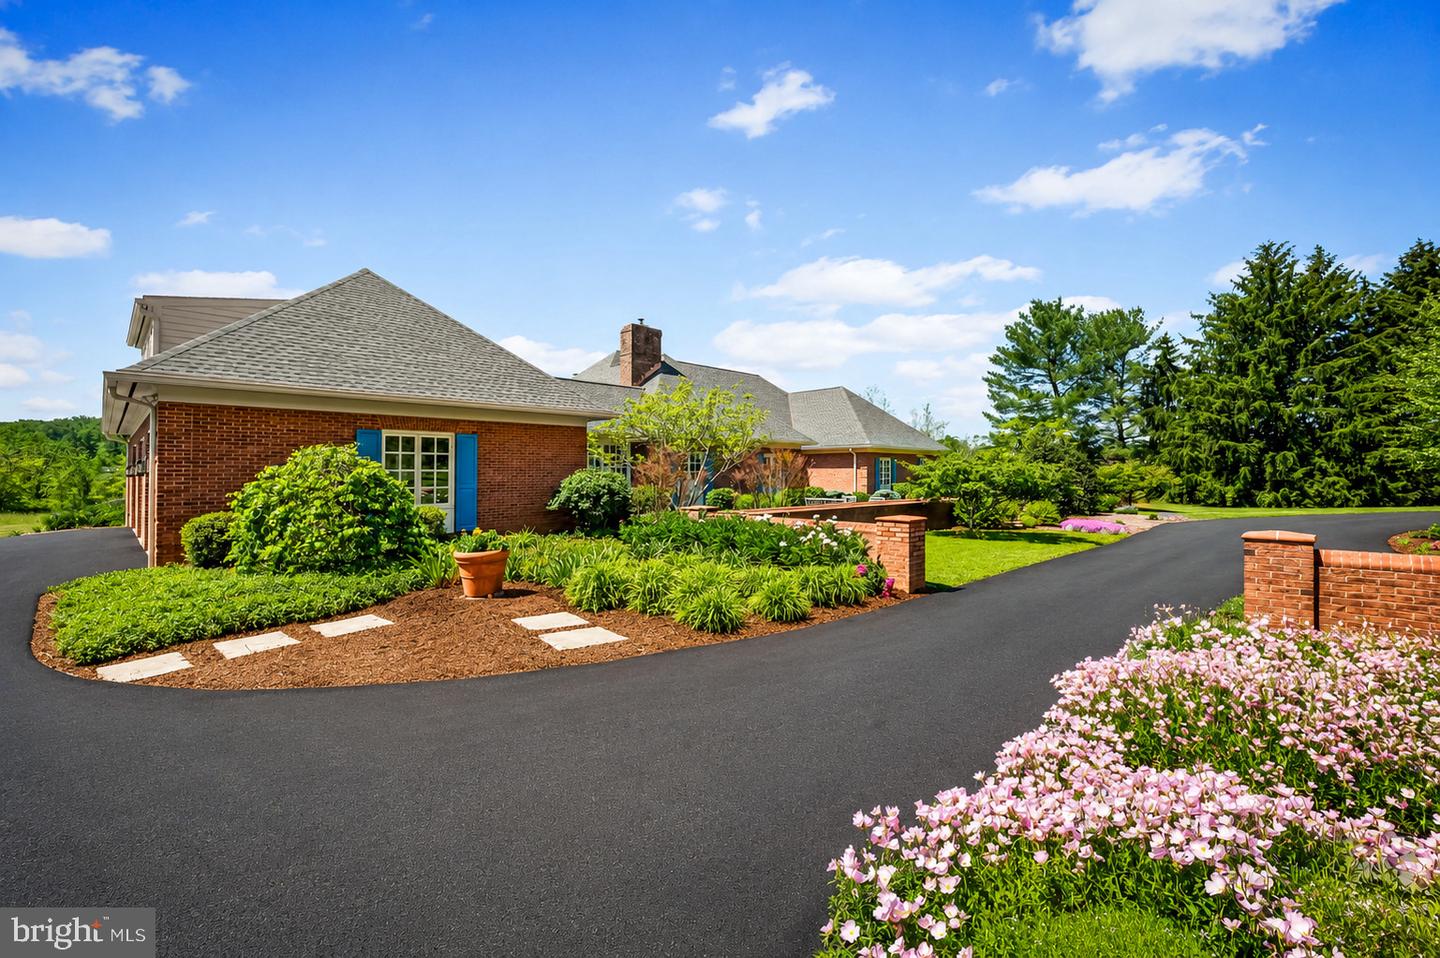
Rarely does a property offer this combination of quality, acreage, location, and long-term potential. Set on 20 ACRES in the Hereford Zone, this full-brick estate offers desirable ONE-FLOOR LIVING, stately as-is, yet ready for the next owner to elevate, modernize, and create something even more exceptional. The home offers impressive scale, timeless construction, and meaningful upside, including generous living areas, a large unfinished basement with tremendous potential, an abundance of outdoor space for a future pool, expanded entertaining areas, gardens, equestrian pursuits, vineyard concepts, or other lifestyle-driven aspirations. Quality features include a full brick exterior, courtyard, and patios, garden shed, 3-bay carriage house, attached 3-bay garage, newly paved driveway, and new architectural roof with copper accents. The setting is private and pastoral, yet highly convenient—just minutes to Hunt Valley, dining, shopping, business hubs, and access to Baltimore. A compelling opportunity offering exceptional land, enduring craftsmanship, and the flexibility to create a truly remarkable Hereford Zone retreat. Select photos have been virtually staged to show the home’s lifestyle.
/u.realgeeks.media/lukemillerteam/LMT_BANNER_LOGO.png)
Additional Information
- Acres
- 20.05
- Appliances
- Built-In Microwave, Dishwasher, Disposal, Dryer, Extra Refrigerator/Freezer, Icemaker, Oven - Wall, Range Hood, Refrigerator, Stainless Steel Appliances, Washer, Water Conditioner - Owned, Water Heater
- Basement
- Yes
- Cooling
- Central A/C, Heat Pump(s), Ceiling Fan(s)
- Fireplace
- Yes
- Garage
- Yes
- Garage Spaces
- 3
- Interior Features
- 2nd Kitchen, Bathroom - Jetted Tub, Bathroom - Soaking Tub, Bathroom - Walk-In Shower, Built-Ins, Butlers Pantry, Cedar Closet(s), Crown Moldings, Dining Area, Entry Level Bedroom, Floor Plan - Traditional, Formal/Separate Dining Room, Kitchen - Gourmet, Pantry
- Living Area
- 7,133
- Lot Size
- 873,378
- Parking
- Circular Driveway, Paved Driveway
- School District
- Baltimore County Public Schools
- Sewer
- Private Septic Tank
- Style
- Ranch/Rambler, French
- Subdivision
- Sparks
- View
- Garden/Lawn, Scenic Vista
- Zoning
- RC 2
Mortgage Calculator
Listing courtesy of Hosford & Son Realty, LLC. Contact:

© 2026 TReND. All Rights Reserved.
The data relating to real estate for sale on this website appears in part through the TReND Internet Data Exchange (IDX) program, a voluntary cooperative exchange of property listing data between licensed real estate brokerage firms in which eXp Realty in Greater Philadelphia and Surrounding Areas participates, and is provided by TReND through a licensing agreement. Real estate listings held by brokerage firms other than eXp Realty in Greater Philadelphia and Surrounding Areas are marked with the IDX icon and detailed information about each listing includes the name of the listing broker.
All information provided is deemed reliable but is not guaranteed. Some properties which appear for sale on this website may no longer be available because they are under contract, have sold or are no longer being offered for sale. The information being provided is for consumers’ personal, non-commercial use and may not be used for any purpose other than to identify prospective properties consumers may be interested in purchasing.