513 John Marshall Dr Ne, Vienna, VA 22180
- $2,250,000
- 5
- BD
- 5
- BA
- 4,312
- SqFt












- List Price
- $2,250,000
- MLS#
- VAFX2326308
- Status
- ACTIVE
- Type
- Single Family Residential
- City
- Vienna
- County
- Fairfax
- Bedrooms
- 5
- Bathrooms
- 5
- Living Area
- 4,312
- Lot Size
- 15,681
- Year Built
- 2007
Property Description
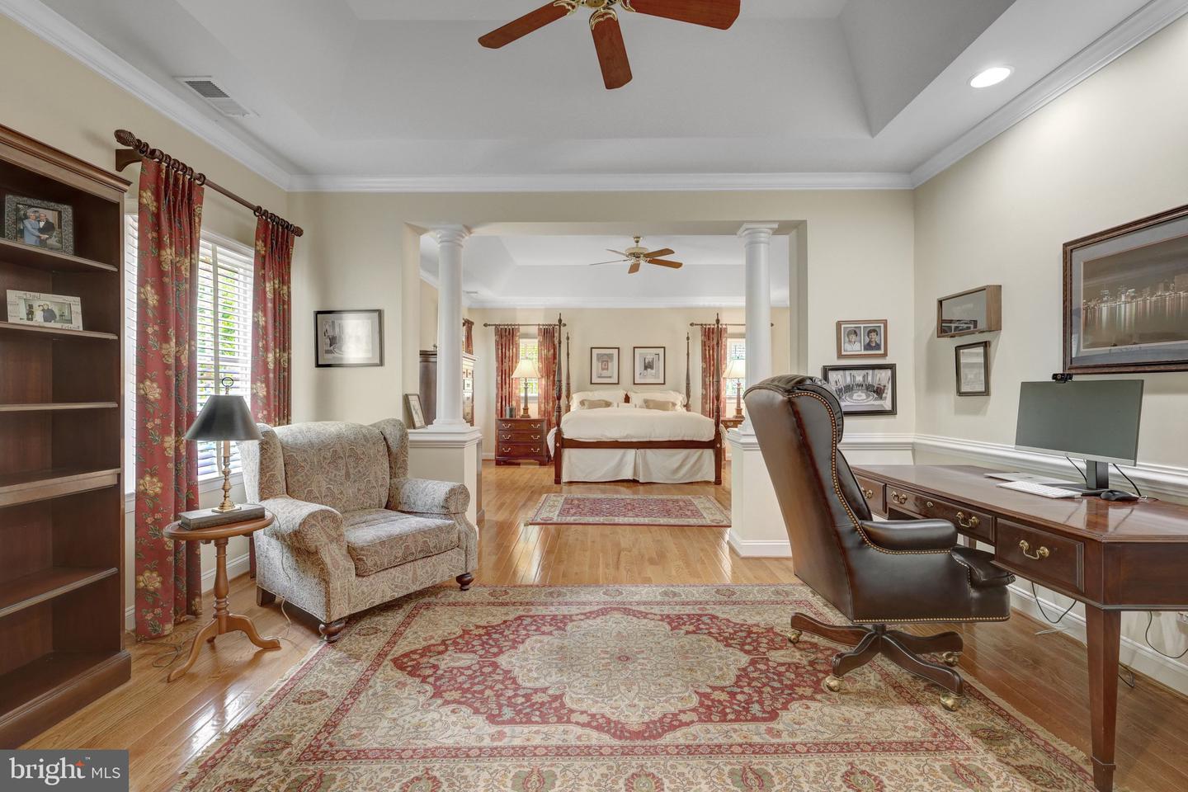
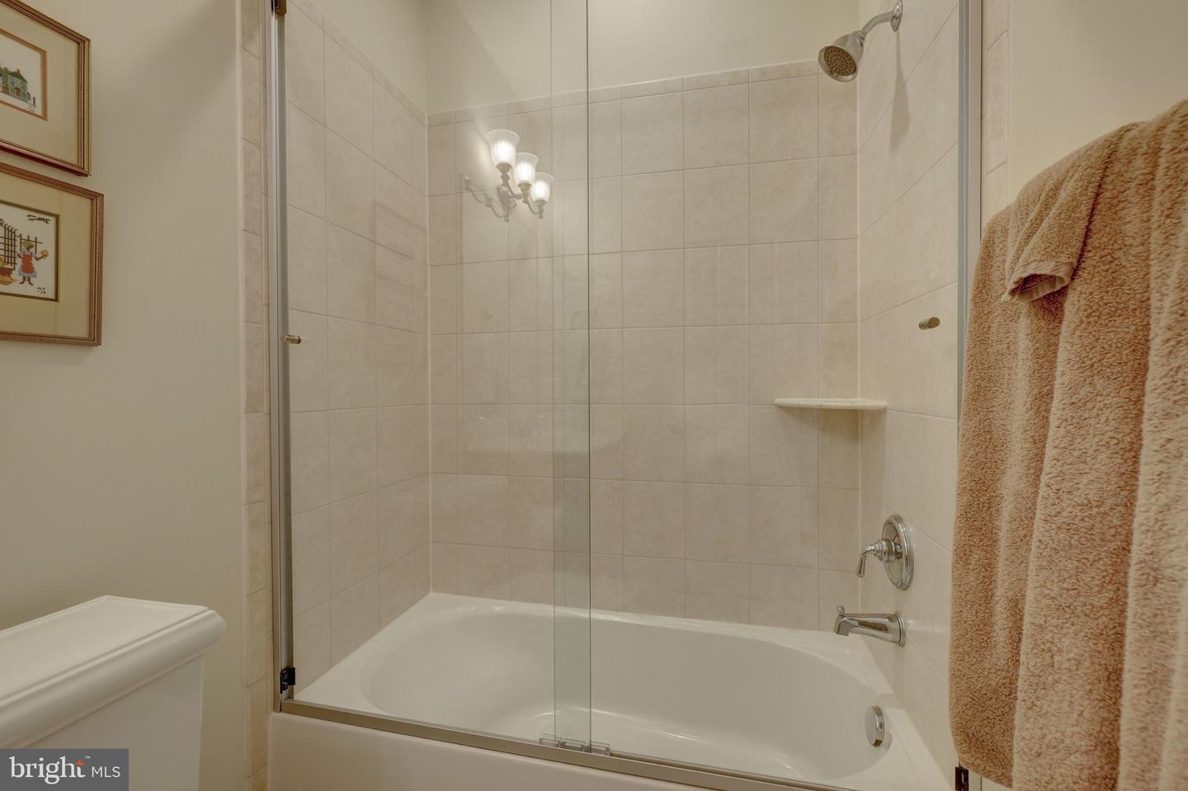
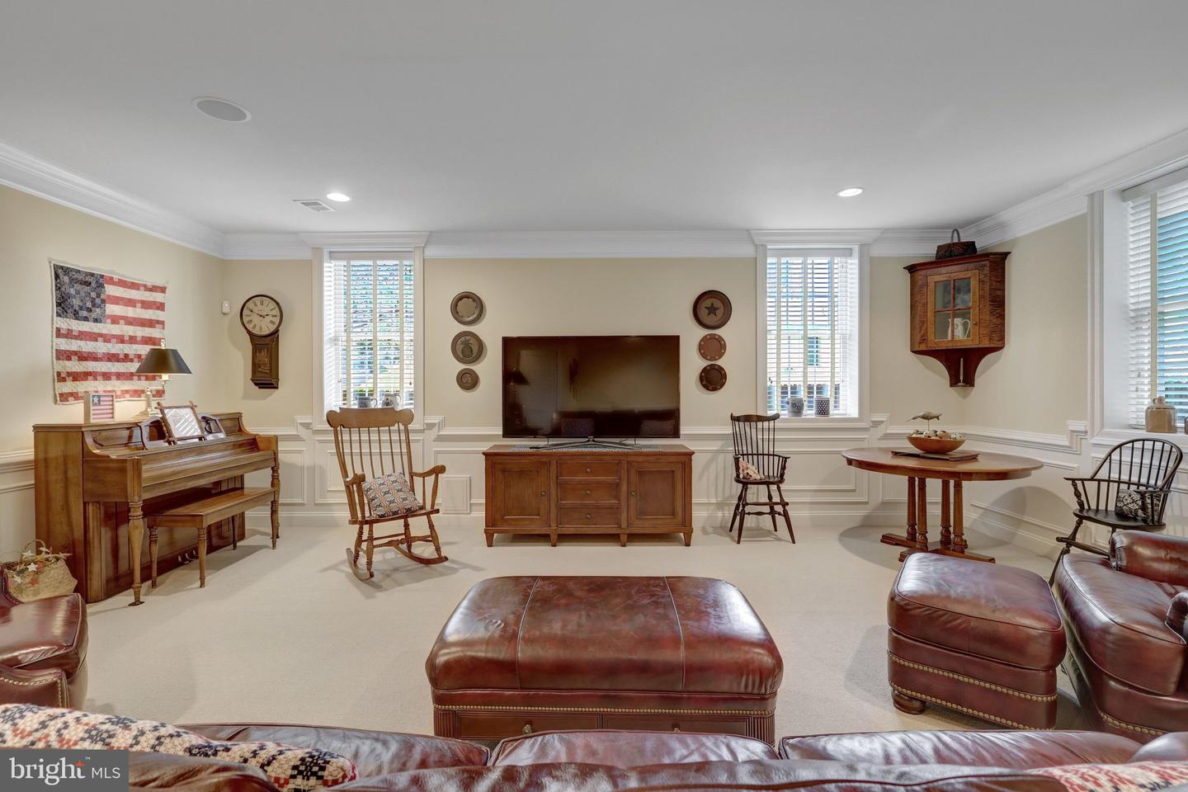
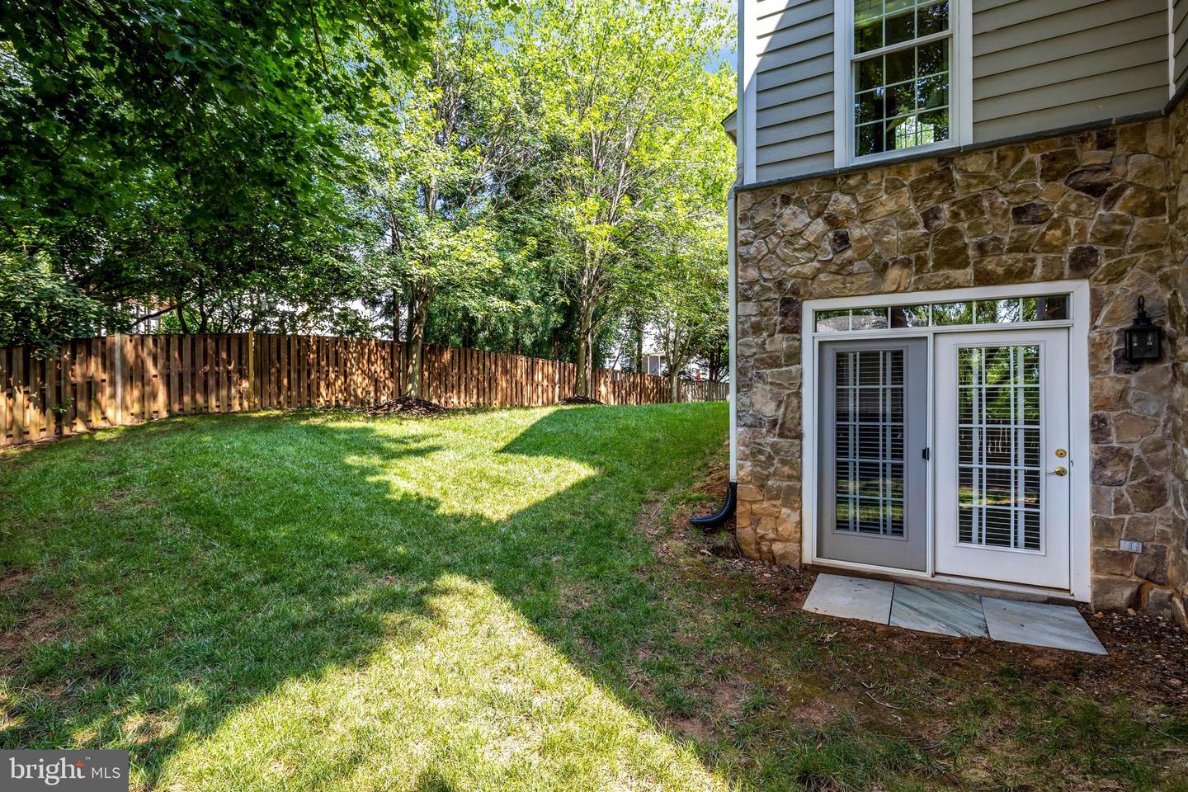
Rarely available North East Vienna location. Set at the back of a beautifully landscaped cul-de-sac, this spacious 5-bedroom Colonial combines a premium Vienna location with the space, flexibility, and finishes today’s buyers want. 3-finished levels gives you plenty of room to live and entertain, and the oak hardwood floors on the main and bedroom levels add to this home's finished appeal. The heart of the home is an open chef’s kitchen designed for entertaining, featuring a 36-inch six-burner Wolf cooktop, Sub-Zero French-door refrigerator, generous island and walk-in pantry. From dinner around the island to cocktails on the deck, the floor plan creates an effortless connection between indoor and outdoor living. Four spacious bedrooms are located upstairs, while a fifth bedroom and full bath on the walk-out lower level create an ideal private suite for guests, an au pair or extended stays. Remarkably, all five bedrooms include walk-in closets. Custom built-in bookcases distinguish the library and provide a polished setting for working from home. Downstairs, a sun-filled recreation room offers additional gathering space, while the unfinished area provides substantial storage and the opportunity for a future fitness studio. All levels have 9-foot ceilings which add to the large window sizes. Professionally designed landscaping completes the setting with stone walls, mature trees, planting beds, irrigation and landscape lighting. And the location may be the home’s greatest luxury: walk or bike into Vienna, easy access to the 42-mile W&OD Trail, walk to Wolftrap Elementary, and enjoy nearby restaurants, shopping, the Vienna Town Green and concerts at Wolf Trap.
/u.realgeeks.media/lukemillerteam/LMT_BANNER_LOGO.png)
Additional Information
- Acres
- 0.36
- Appliances
- Cooktop, Range Hood, Stainless Steel Appliances, Refrigerator, Dishwasher, Disposal, Extra Refrigerator/Freezer, Oven - Double, Washer, Dryer - Front Loading, Water Conditioner - Owned
- Basement
- Yes
- Cooling
- Central A/C, Zoned
- Fireplace
- Yes
- Garage
- Yes
- Garage Spaces
- 2
- Interior Features
- Floor Plan - Open, Sound System, Water Treat System, Walk-in Closet(s), Wood Floors, Window Treatments, Recessed Lighting, Primary Bath(s), Kitchen - Gourmet, Formal/Separate Dining Room, Ceiling Fan(s), Butlers Pantry, Built-Ins
- Living Area
- 4,312
- Lot Size
- 15,681
- Parking
- Asphalt Driveway
- School District
- Fairfax County Public Schools
- Sewer
- Public Sewer
- Stories
- 3
- Style
- Colonial
- Subdivision
- Vienna
- Utilities
- Under Ground
- Zoning
- 903
Mortgage Calculator
Listing courtesy of TTR Sotheby's International Realty. Contact: 7037149030

© 2026 TReND. All Rights Reserved.
The data relating to real estate for sale on this website appears in part through the TReND Internet Data Exchange (IDX) program, a voluntary cooperative exchange of property listing data between licensed real estate brokerage firms in which eXp Realty in Greater Philadelphia and Surrounding Areas participates, and is provided by TReND through a licensing agreement. Real estate listings held by brokerage firms other than eXp Realty in Greater Philadelphia and Surrounding Areas are marked with the IDX icon and detailed information about each listing includes the name of the listing broker.
All information provided is deemed reliable but is not guaranteed. Some properties which appear for sale on this website may no longer be available because they are under contract, have sold or are no longer being offered for sale. The information being provided is for consumers’ personal, non-commercial use and may not be used for any purpose other than to identify prospective properties consumers may be interested in purchasing.