3956 Honeysuckle Dr, Edgewater, MD 21037
- $2,275,250
- 4
- BD
- 4
- BA
- 3,458
- SqFt








- List Price
- $2,275,250
- Price Change
- ▼ $119,750 1788919577
- MLS#
- MDAA2149796
- Status
- ACTIVE
- Type
- Single Family Residential
- City
- Edgewater
- County
- Anne Arundel
- Bedrooms
- 4
- Bathrooms
- 4
- Living Area
- 3,458
- Lot Size
- 90,604
- Year Built
- 2015
Property Description
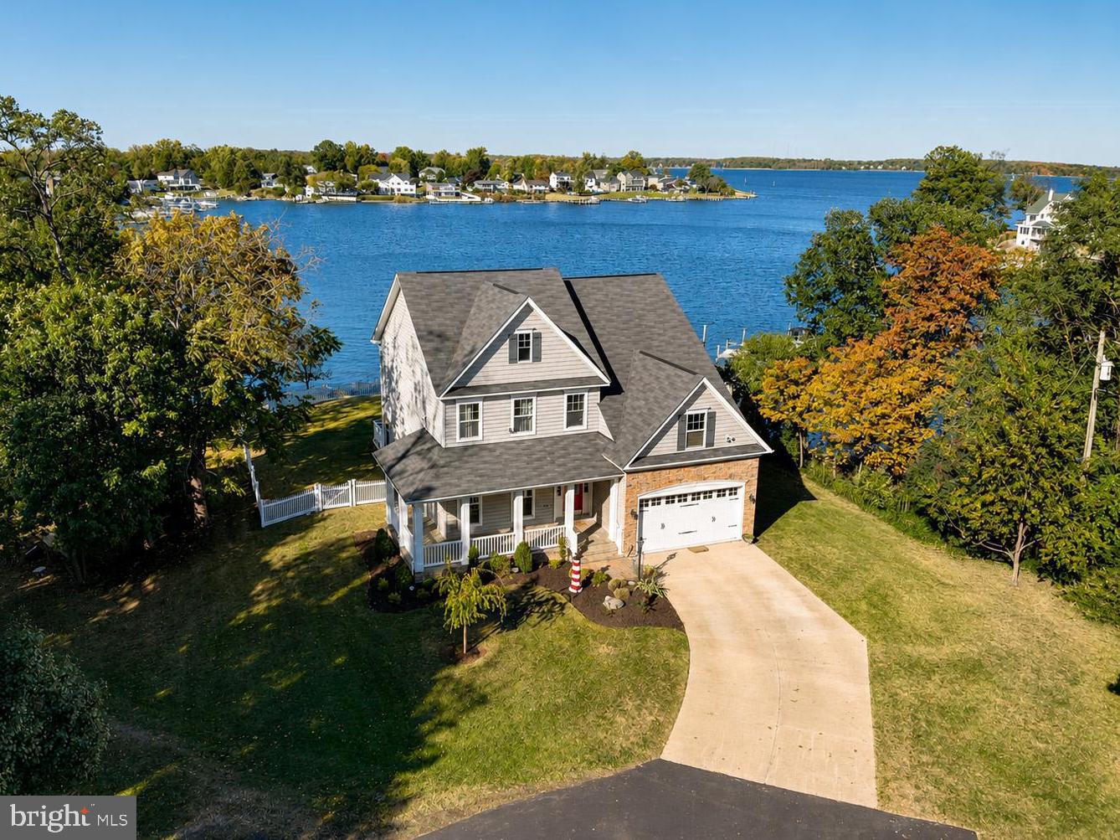
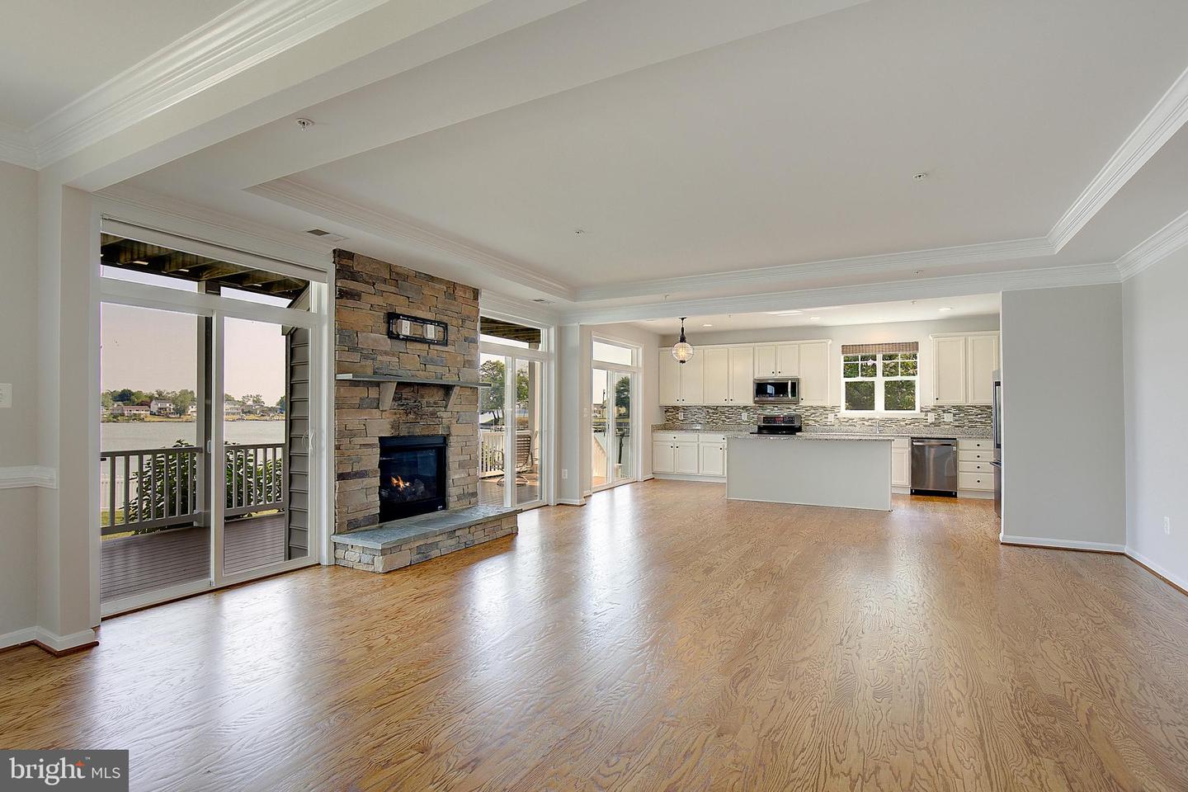
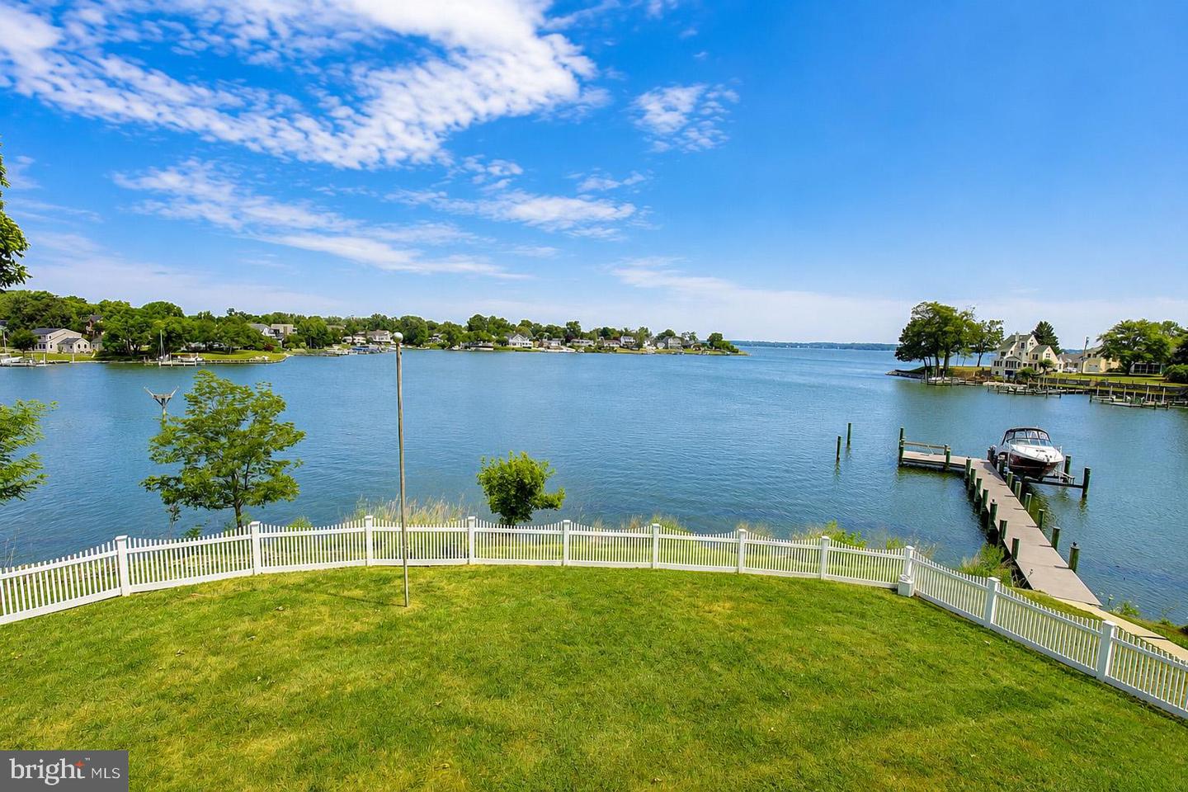
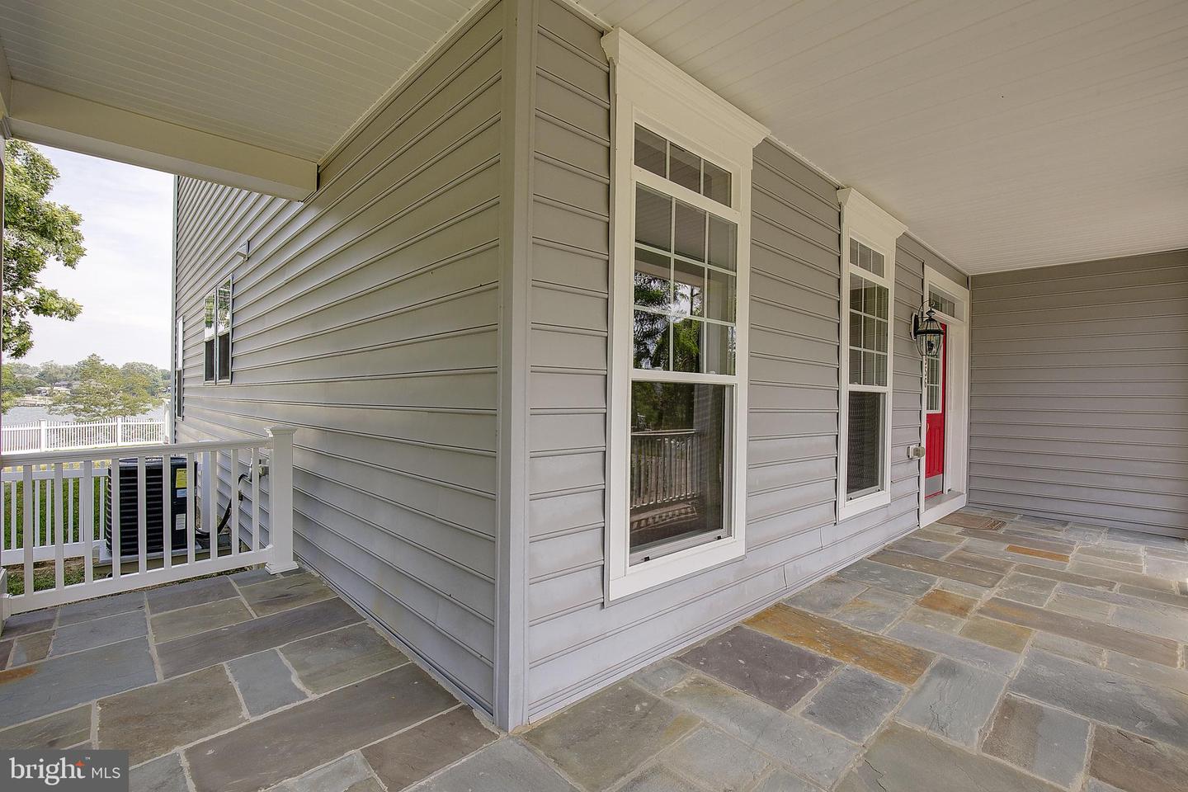
This remarkable 2+ acre waterfront estate spans two lots with separate tax IDs, offering 560 feet of protected shoreline and stunning 180-degree views over Ramsey Bay to the South River. Surrounded by natural beauty and privacy, the shoreline is reinforced with underwater riprap for lasting stability. The 3,500-square-foot home includes 4 bedrooms, 3.5 baths, rich hardwood floors, a striking stone fireplace, and a gourmet kitchen with high-end finishes. The owner’s suite boasts sweeping water views, while the outdoor spaces feature two spacious waterfront decks and a deep-water private pier with boat lift—ideal for enjoying the Chesapeake lifestyle. An exceptional property not to be missed.
/u.realgeeks.media/lukemillerteam/LMT_BANNER_LOGO.png)
Additional Information
- Acres
- 2.08
- Appliances
- ENERGY STAR Dishwasher, ENERGY STAR Refrigerator, Icemaker, Microwave, Oven/Range - Electric, Stove, Water Heater, Water Conditioner - Owned, Washer, Dryer
- Cooling
- Central A/C
- Fireplace
- Yes
- Garage
- Yes
- Garage Spaces
- 2
- Interior Features
- Kitchen - Gourmet, Breakfast Area, Dining Area, Kitchen - Table Space, Family Room Off Kitchen, Primary Bath(s), Entry Level Bedroom, Upgraded Countertops, Crown Moldings, Wood Floors, Floor Plan - Open
- Living Area
- 3,458
- Lot Size
- 90,604
- Parking
- Circular Driveway
- School District
- Anne Arundel County Public Schools
- Sewer
- Public Septic, Public Sewer, Septic Pump
- Style
- Colonial
- Subdivision
- Shoreham Beach
- View
- Bay, Water
- Zoning
- R5
Mortgage Calculator
Listing courtesy of Curtis Real Estate Company. Contact:

© 2026 TReND. All Rights Reserved.
The data relating to real estate for sale on this website appears in part through the TReND Internet Data Exchange (IDX) program, a voluntary cooperative exchange of property listing data between licensed real estate brokerage firms in which eXp Realty in Greater Philadelphia and Surrounding Areas participates, and is provided by TReND through a licensing agreement. Real estate listings held by brokerage firms other than eXp Realty in Greater Philadelphia and Surrounding Areas are marked with the IDX icon and detailed information about each listing includes the name of the listing broker.
All information provided is deemed reliable but is not guaranteed. Some properties which appear for sale on this website may no longer be available because they are under contract, have sold or are no longer being offered for sale. The information being provided is for consumers’ personal, non-commercial use and may not be used for any purpose other than to identify prospective properties consumers may be interested in purchasing.