14376 Tower Rd, Unionville, VA 22567
- $2,388,000
- 4
- BD
- 4
- BA
- 5,616
- SqFt






- List Price
- $2,388,000
- Price Change
- ▼ $362,000 1787087055
- MLS#
- VAOR2010424
- Status
- ACTIVE
- Type
- Single Family Residential
- City
- Unionville
- County
- Orange
- Bedrooms
- 4
- Bathrooms
- 4
- Living Area
- 5,616
- Lot Size
- 4,432,665
- Year Built
- 1977
Property Description
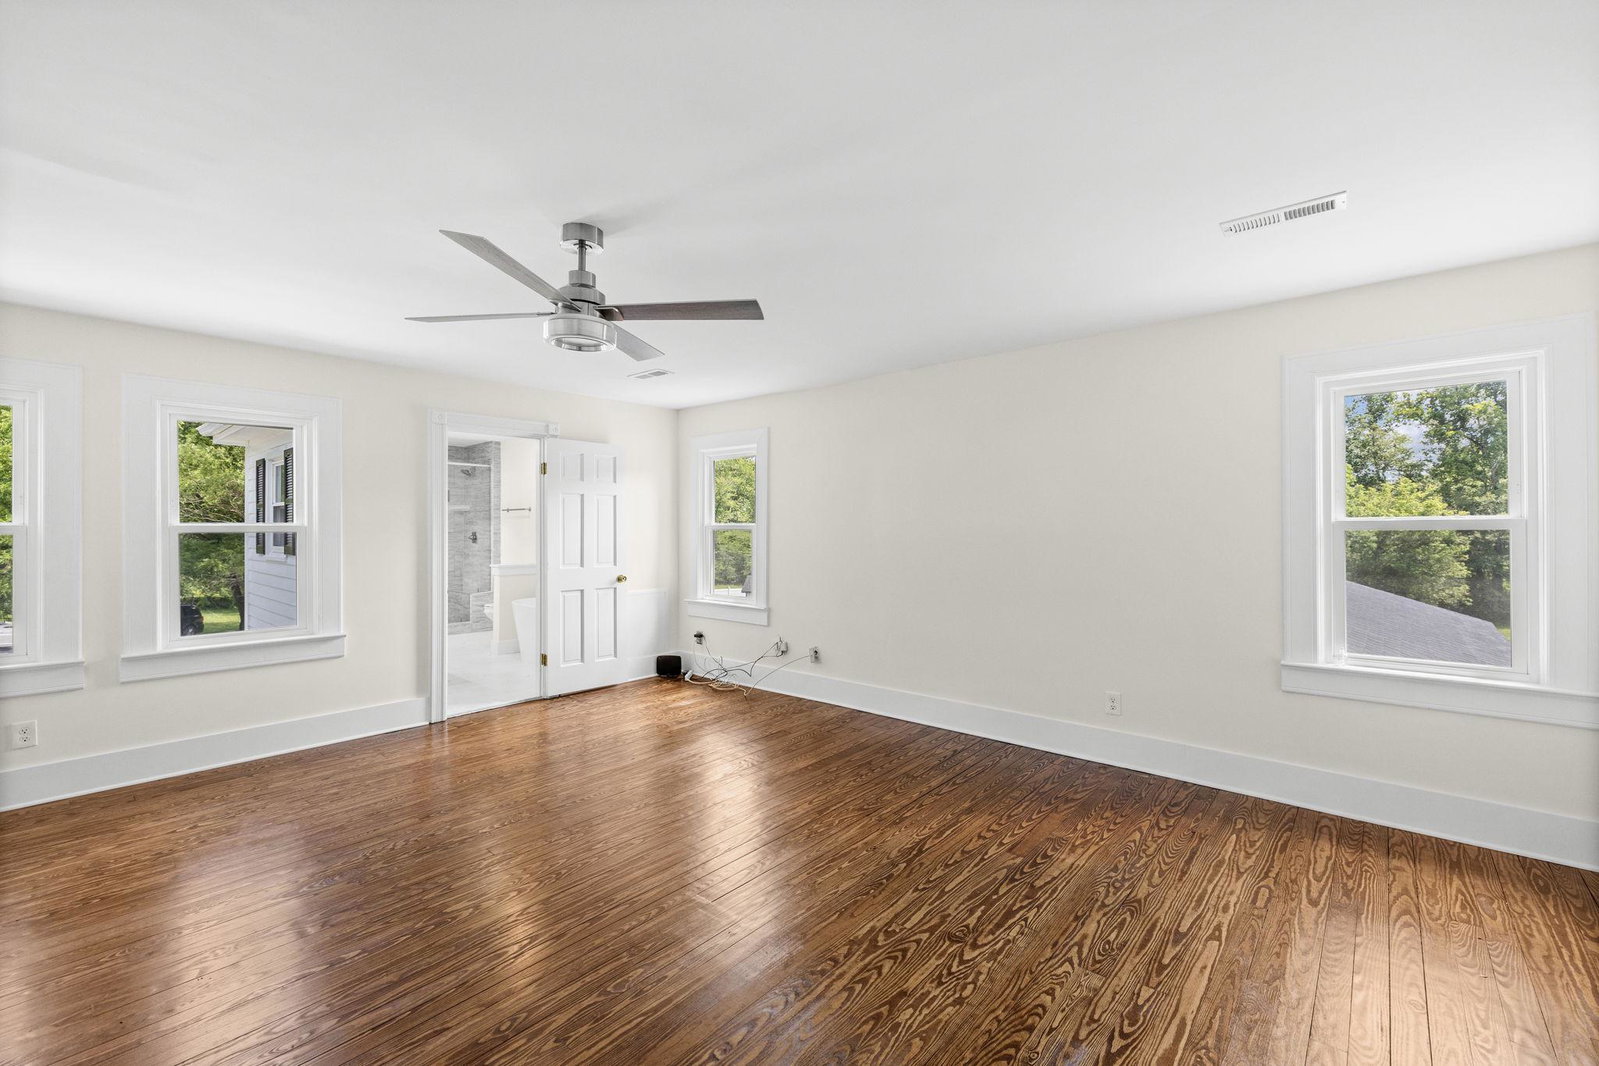
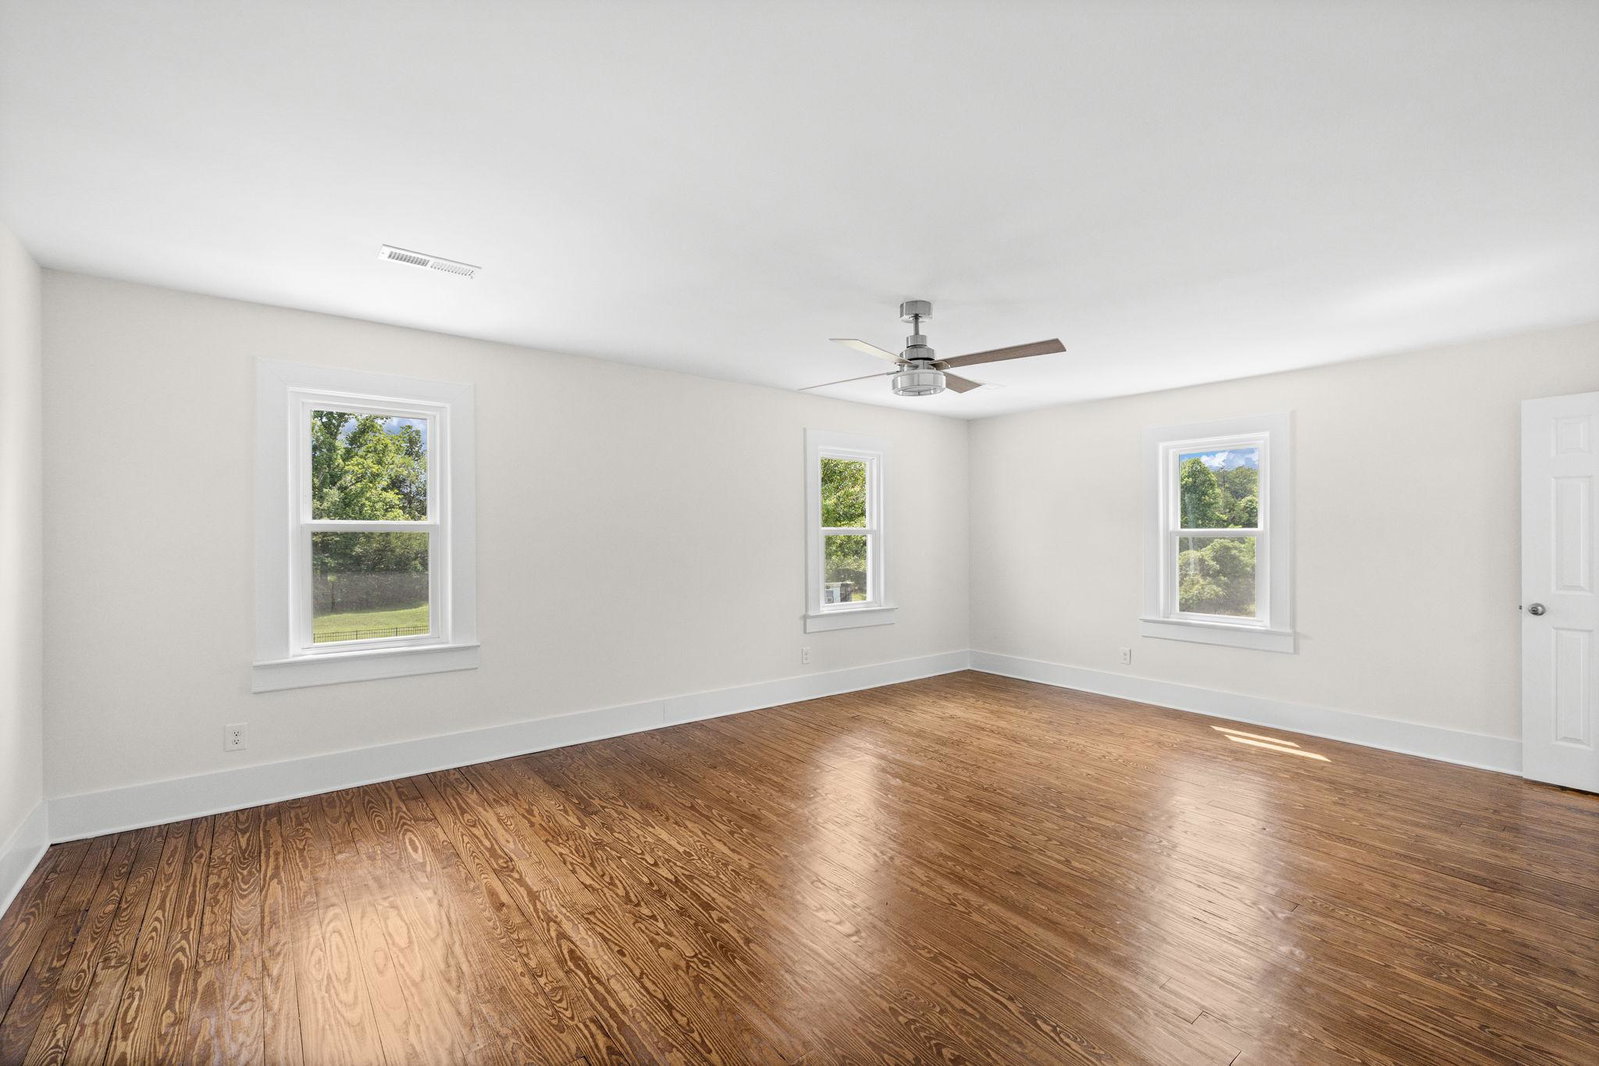
Welcome to "Stronghorus Estate" — a one-of-a-kind gated property offering over 101 fully fenced and meticulously maintained acres in the heart of central Virginia. Steeped in history and reimagined for refined modern living, this extraordinary estate blends timeless French Country Farmhouse character with European elegance at every turn. A monumental 20-foot black wrought-iron front gate announces your arrival and sets the tone for what lies beyond: a private, versatile retreat unlike anything else on the market. A Legacy Property, Thoughtfully Transformed, just finishing an over $300k renovation. Originally a modest two-room farmhouse dating to the late 1800s, Stronghorus Estate has been lovingly expanded and elevated over more than 130 years. The result is a seamless marriage of historic soul and contemporary amenity — a property that honors its past while meeting the demands of today's most discerning buyer. The separate 1-bedroom/1-bathroom guest house, with a full kitchen, laundry hookup, and mini-split for heat/air (potential Airbnb?), has been completed to exceptional standards. The equestrian facilities are purpose-built and professionally appointed, featuring a 6-stall stable complete with a dedicated office and foaling stall — ideal for the serious horse enthusiast or working farm operation. The fully fenced acreage provides safe, expansive turnout and riding terrain across more than 101 acres with a plethora of riding trails. Beyond the stables, the estate's amenities are equally impressive: a 20×50 in-ground concrete pool (2yo pool pump) set amid professionally landscaped grounds; an on-site wedding and event venue; (2) He/She Sheds with electricity and split systems for cooling— a rare income-producing or personal-use asset. Fully stocked 2-acre pond — ideal for fishing, relaxing, or entertaining, a Picturesque creek running the full length of the property, a substantial garden with pear trees, elderberry & grapevines, 2-car detached garage, this unmatched location is positioned in central Virginia with effortless access to the region's best destinations: 10 minutes to Lake Anna, 45 minutes to Fredericksburg and I-95, Approximately 1 hour to UVA and Richmond, Under 2 hours to downtown Washington, D.C. This is the rare estate that offers genuine seclusion without sacrificing convenience. Whether your vision is an equestrian paradise, a working hobby farm, a luxury private retreat, a historic family compound, or a revenue-generating event property, Stronghorus Estate delivers. Properties of this scale, history, and versatility seldom come to market in central Virginia. The wait has been deliberate; the result will be worth it. NEW 2-zone HVAC, Lighting, Doors, refinished original hardwood floors, paint, exterior/interior finishes, kitchen, baths, marble flooring, cabinets, appliances, tile- the list goes on and on. Generac generator with designated gas tank, custom architectural roof, NEW septic & drainfield, and more. Schedule your private showing today and experience Virginia's storied countryside — beautifully revived. *(Appliances are coming, just backordered: 48" Electric Induction "Forno" Stove w/double oven, Wall Oven/Microwave Combo, French Door Ref, Dishwasher) More photos to come!
/u.realgeeks.media/lukemillerteam/LMT_BANNER_LOGO.png)
Additional Information
- Acres
- 101.76
- Appliances
- Built-In Microwave, Dishwasher, Icemaker, Oven/Range - Electric, Refrigerator, Washer, Water Heater, Dryer, Extra Refrigerator/Freezer, Exhaust Fan, Range Hood, Stainless Steel Appliances
- Basement
- Yes
- Cooling
- Central A/C, Ductless/Mini-Split, Heat Pump(s), Multi Units, Programmable Thermostat, Zoned
- Fireplace
- Yes
- Garage
- Yes
- Garage Spaces
- 2
- Interior Features
- Bathroom - Soaking Tub, Bathroom - Tub Shower, Bathroom - Walk-In Shower, Breakfast Area, Built-Ins, Ceiling Fan(s), Combination Kitchen/Living, Crown Moldings, Curved Staircase, Exposed Beams, Floor Plan - Open, Formal/Separate Dining Room, Kitchen - Eat-In, Kitchen - Island, Kitchen - Table Space, Pantry, Primary Bath(s), Recessed Lighting, Upgraded Countertops, Walk-in Closet(s), Wine Storage, Wood Floors, Bathroom - Stall Shower, 2nd Kitchen, Dining Area, Family Room Off Kitchen
- Living Area
- 5,616
- Lot Size
- 4,432,665
- Parking
- Asphalt Driveway, Circular Driveway, Gravel Driveway, Private, Secure Parking
- School District
- Orange County Public Schools
- Sewer
- On Site Septic
- Style
- French, Mediterranean
- Subdivision
- None Available
- Utilities
- Cable TV, Electric Available, Phone Available, Propane
- View
- Creek/Stream, Garden/Lawn, Pond, Scenic Vista, Trees/Woods
- Zoning
- A
Mortgage Calculator
Listing courtesy of CENTURY 21 New Millennium. Contact: 5403732000

© 2026 TReND. All Rights Reserved.
The data relating to real estate for sale on this website appears in part through the TReND Internet Data Exchange (IDX) program, a voluntary cooperative exchange of property listing data between licensed real estate brokerage firms in which eXp Realty in Greater Philadelphia and Surrounding Areas participates, and is provided by TReND through a licensing agreement. Real estate listings held by brokerage firms other than eXp Realty in Greater Philadelphia and Surrounding Areas are marked with the IDX icon and detailed information about each listing includes the name of the listing broker.
All information provided is deemed reliable but is not guaranteed. Some properties which appear for sale on this website may no longer be available because they are under contract, have sold or are no longer being offered for sale. The information being provided is for consumers’ personal, non-commercial use and may not be used for any purpose other than to identify prospective properties consumers may be interested in purchasing.