36858 Crossrail Way, Lewes, DE 19958
- $2,395,000
- 5
- BD
- 5
- BA
- 3,954
- SqFt








- List Price
- $2,395,000
- Price Change
- ▼ $30,000 1788315110
- MLS#
- DESU2111406
- Status
- ACTIVE UNDER CONTRACT
- Type
- Single Family Residential
- City
- Lewes
- Area
- Lewes Rehoboth Hundred (31009)
- County
- Sussex
- Bedrooms
- 5
- Bathrooms
- 5
- Living Area
- 3,954
- Lot Size
- 13,939
- Year Built
- 2021
Property Description
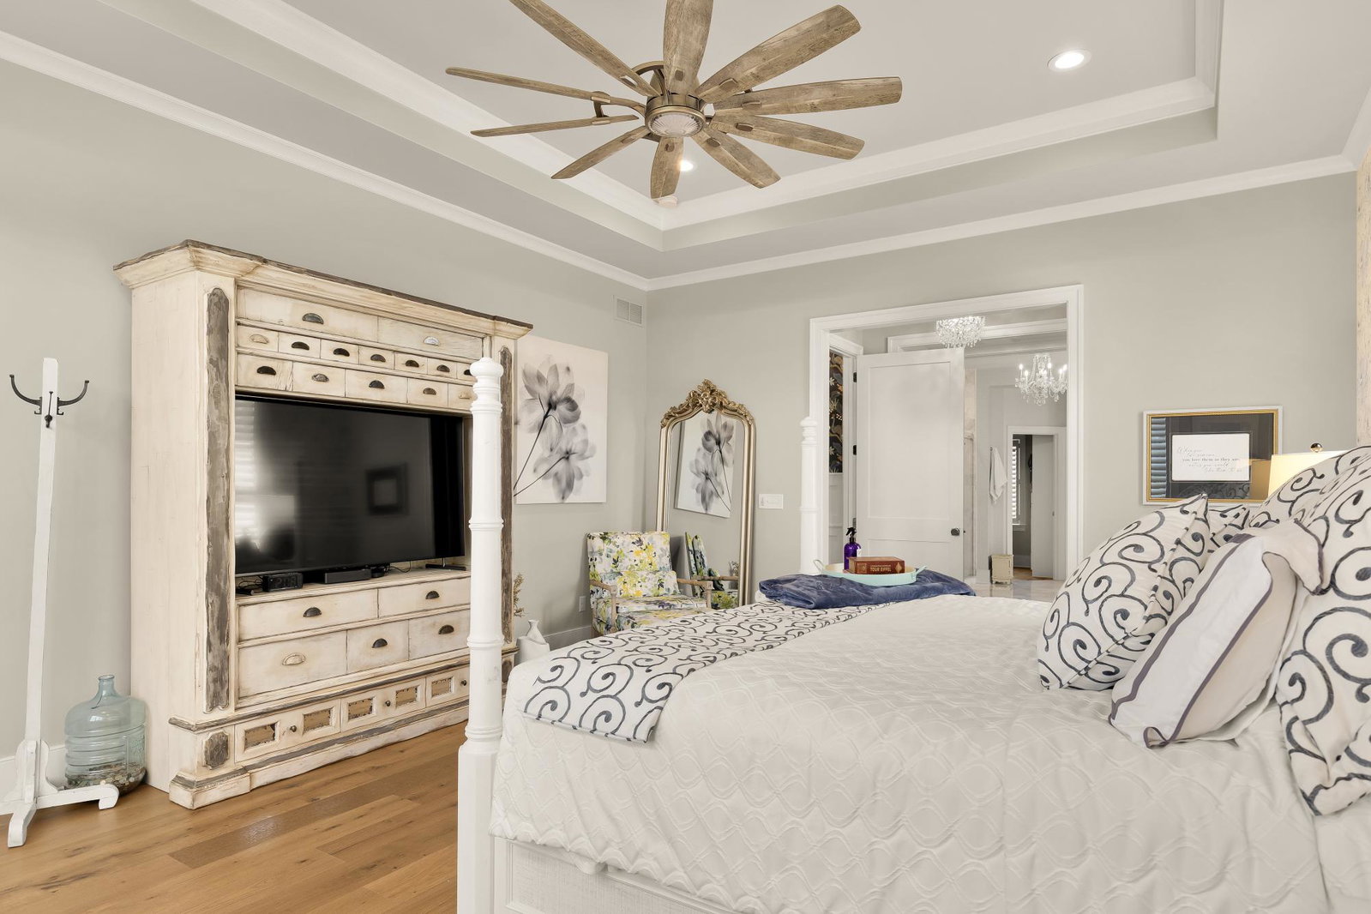
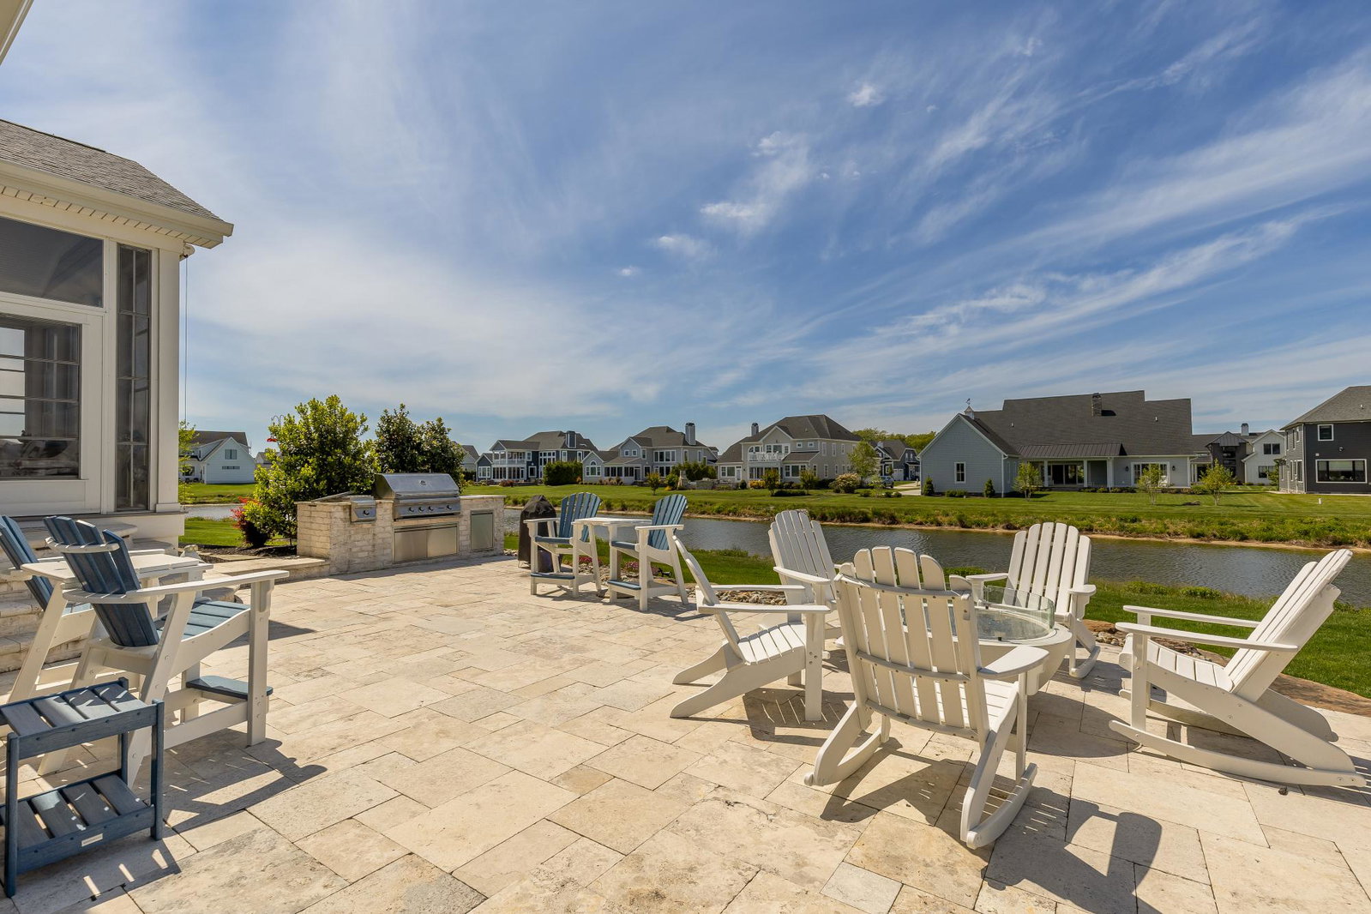
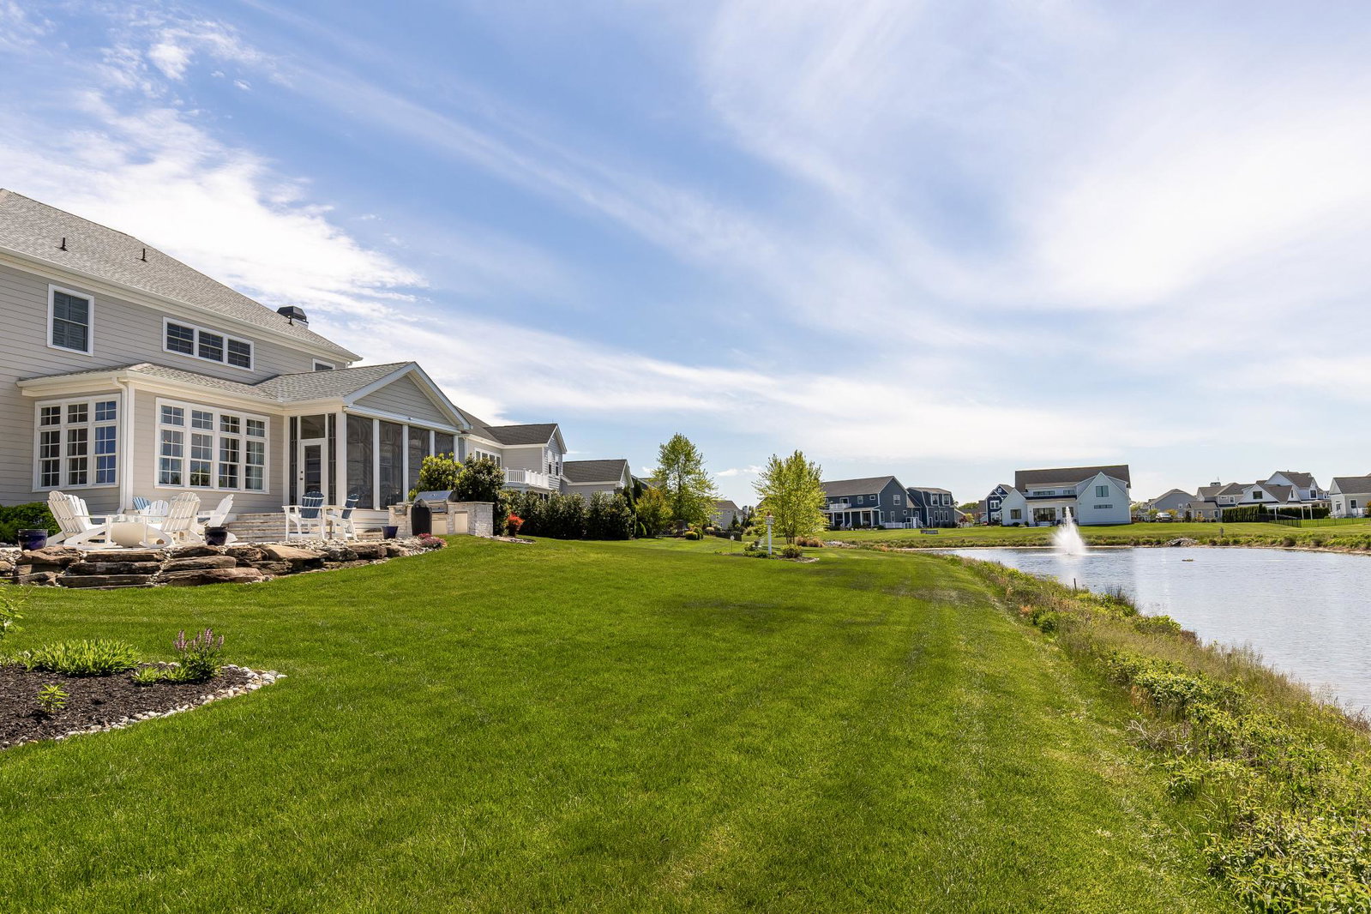
Attention to detail is extraordinary in this stunning coastal-style residence built by Oak Construction, one of Delaware’s most respected custom home builders. Built in 2021, this exquisite home offers a seamless blend of luxury and comfort with 5 spacious bedrooms and 4.5 beautifully appointed bathrooms. Step inside to an inviting open floor plan featuring crown moldings, recessed lighting, thoughtfully designed living spaces, and beautiful 7" plank engineered hardwood floors throughout the main living areas. The gourmet kitchen is a chef’s dream, showcasing Thermador stainless steel appliances, including a 48" cooktop with double ovens and grill, microwave drawer, and built-in side-by-side column refrigerator and freezer. The oversized 6' x 9' island offers seating for seven and is complemented by Calabria quartz countertops and inset cabinetry, creating the perfect space for everyday living and entertaining. The family room, anchored by a gas fireplace with custom built-ins, enhances both warmth and character. Stacking glass doors extend the living space into a three-season room, offering effortless indoor/outdoor living. Retreat to the luxurious owner’s suite featuring two walk-in closets/dressing rooms with a linen closet and professionally designed closet systems. The spa-inspired primary bathroom showcases marble 8" hexagon floor tile with radiant heated floors, a large marble-tiled shower with a corner seat, marble countertops, and a stunning tiled accent wall extending from the vanity to the ceiling behind the mirrors. Additional bedrooms offer ample space and comfort throughout, and all closets throughout the home feature professionally designed closet systems. The recently finished lower level provides exceptional flexibility for recreation and entertaining, featuring a spacious game room, dedicated fitness room, and a full bathroom with marble tile flooring and a marble-tiled shower. Exterior access adds additional convenience and functionality. Outside, enjoy adjoining open space with serene pond views. Relax on the expansive hardscape patio or take advantage of the community amenities, including a pool and fitness center. Professionally landscaped grounds include underground irrigation. With an attached side-entry garage and ample driveway parking, this home is designed for convenience and elegance. Experience the exclusive lifestyle this remarkable property offers, where luxury meets comfort in every detail. The community features, a pool, and a clubhouse and a fitness center. Furniture is negotiable.
/u.realgeeks.media/lukemillerteam/LMT_BANNER_LOGO.png)
Additional Information
- Acres
- 0.32
- Appliances
- Built-In Microwave, Built-In Range, Dishwasher, Disposal, Dryer - Electric, Dryer - Front Loading, Energy Efficient Appliances, Extra Refrigerator/Freezer, Microwave, Oven - Double, Oven - Wall, Range Hood, Refrigerator, Six Burner Stove, Stainless Steel Appliances, Washer - Front Loading, Water Heater - Tankless
- Basement
- Yes
- Cooling
- Central A/C, Ductless/Mini-Split
- Fireplace
- Yes
- Garage
- Yes
- Garage Spaces
- 2
- Interior Features
- Bar, Bathroom - Walk-In Shower, Built-Ins, Ceiling Fan(s), Combination Kitchen/Dining, Crown Moldings, Dining Area, Entry Level Bedroom, Family Room Off Kitchen, Floor Plan - Open, Kitchen - Gourmet, Kitchen - Island, Primary Bath(s), Recessed Lighting, Wainscotting, Walk-in Closet(s), Window Treatments
- Living Area
- 3,954
- Lot Size
- 13,939
- Parking
- Concrete Driveway
- Region
- Lewes Rehoboth Hundred (31009)
- School District
- Cape Henlopen
- Sewer
- No Septic System
- Style
- Coastal
- Subdivision
- Showfield
- View
- Pond
- Zoning
- AR1
Mortgage Calculator
Listing courtesy of Monument Sotheby's International Realty. Contact: (302) 227-6767

© 2026 TReND. All Rights Reserved.
The data relating to real estate for sale on this website appears in part through the TReND Internet Data Exchange (IDX) program, a voluntary cooperative exchange of property listing data between licensed real estate brokerage firms in which eXp Realty in Greater Philadelphia and Surrounding Areas participates, and is provided by TReND through a licensing agreement. Real estate listings held by brokerage firms other than eXp Realty in Greater Philadelphia and Surrounding Areas are marked with the IDX icon and detailed information about each listing includes the name of the listing broker.
All information provided is deemed reliable but is not guaranteed. Some properties which appear for sale on this website may no longer be available because they are under contract, have sold or are no longer being offered for sale. The information being provided is for consumers’ personal, non-commercial use and may not be used for any purpose other than to identify prospective properties consumers may be interested in purchasing.