2094 Hunters Crest Way, Vienna, VA 22181
- $2,400,000
- 8
- BD
- 6
- BA
- 7,200
- SqFt




- List Price
- $2,400,000
- MLS#
- VAFX2336440
- Status
- ACTIVE
- Type
- Single Family Residential
- City
- Vienna
- County
- Fairfax
- Bedrooms
- 8
- Bathrooms
- 6
- Living Area
- 7,200
- Lot Size
- 113,691
- Year Built
- 1988
Property Description
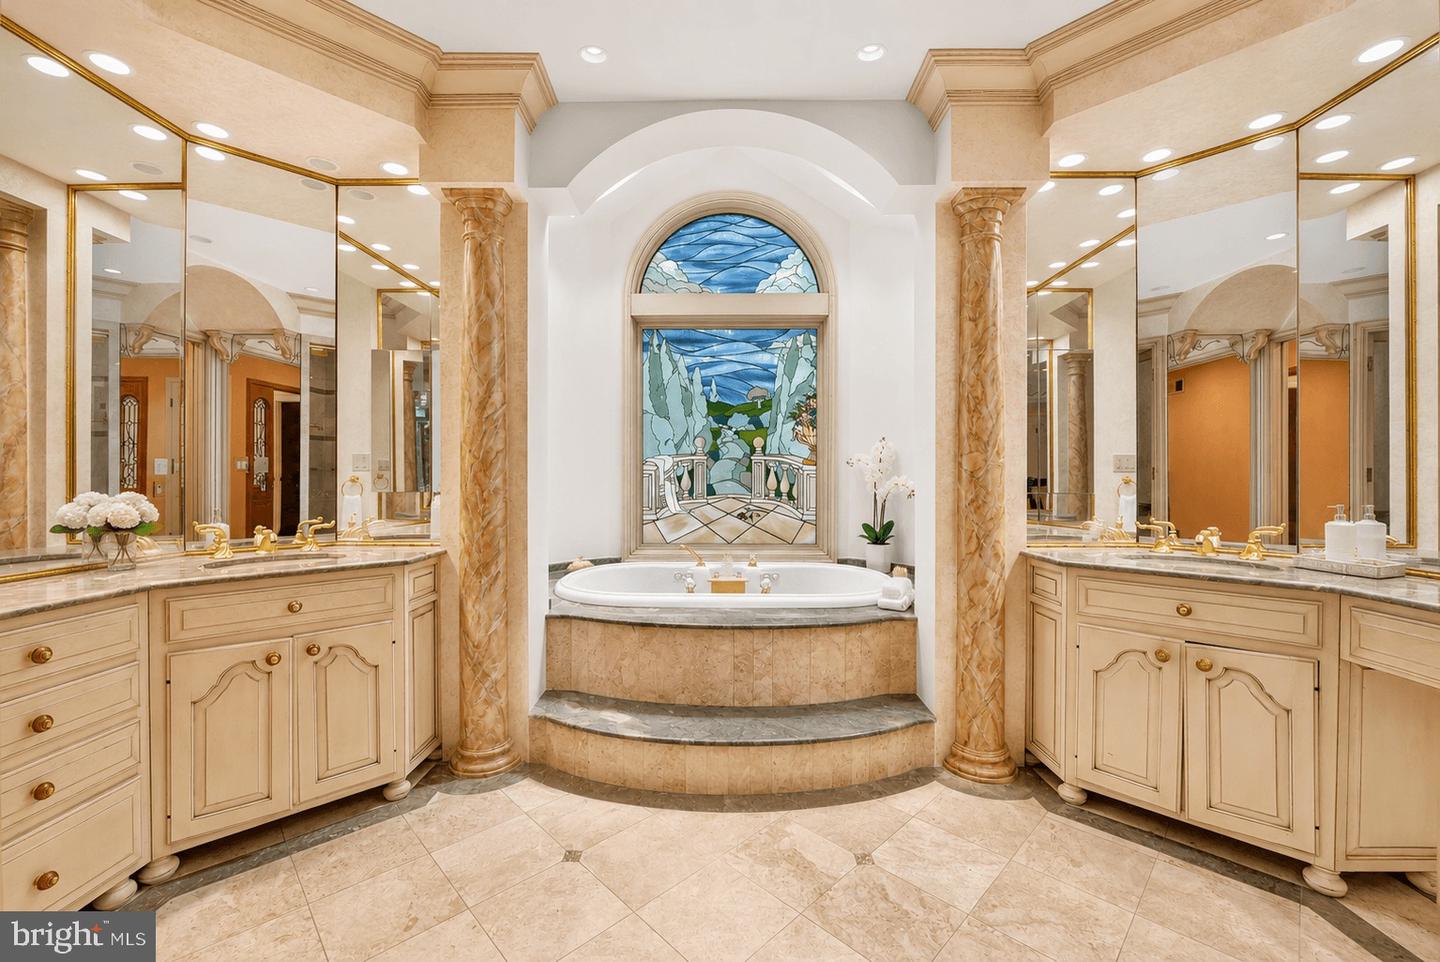
Set on 2.6 private acres, this impressive over 10,000-square-foot estate offers exceptional space, amenities, and versatility. The main residence features six bedrooms and four full baths, complemented by a separate guest house with a two-car garage, two bedrooms, a full bath, and a complete kitchen that isideal for guests, extended family, or a private retreat. The main level welcomes you with an exquisite foyer featuring skylights that fill the space with natural light and lead into the gracious living areas. A separate banquet-sized dining room provides an elegant setting for entertaining, while the spacious kitchen and breakfast room offer a comfortable gathering space. The inviting family room is anchored by a beautiful stone fireplace. A main-level bedroom adds flexibility and convenience, accompanied by a luxurious spa-inspired bath with separate vanities. The upper level offers four additional bedrooms and two full baths, providing generous accommodations for family and guests. The walk-out lower level is designed for year-round enjoyment and entertaining, featuring a stylish wet bar, glass-enclosed indoor pool, sauna, media room, bedroom, and full bath. Outdoor amenities continue to impress with a private pool and tennis court, creating an exceptional setting for recreation, relaxation, and entertaining. Surrounded by mature landscaping and expansive grounds, the property offers a rare combination of privacy and resort-style amenities.
/u.realgeeks.media/lukemillerteam/LMT_BANNER_LOGO.png)
Additional Information
- Acres
- 2.61
- Appliances
- Cooktop, Dishwasher, Disposal, Freezer, Washer, Dryer, Refrigerator, Water Heater, Icemaker, Oven - Wall
- Basement
- Yes
- Cooling
- Central A/C
- Fireplace
- Yes
- Garage
- Yes
- Garage Spaces
- 3
- Interior Features
- Bar, Bathroom - Soaking Tub, Bathroom - Walk-In Shower, Breakfast Area, Built-Ins, Ceiling Fan(s), Entry Level Bedroom, Family Room Off Kitchen, Formal/Separate Dining Room, Kitchen - Gourmet, Kitchen - Island, Kitchen - Table Space, Recessed Lighting, Skylight(s), Sauna, Stain/Lead Glass, Wet/Dry Bar, WhirlPool/HotTub, Window Treatments, Wood Floors, 2nd Kitchen, Primary Bath(s), Walk-in Closet(s)
- Living Area
- 7,200
- Lot Size
- 113,691
- School District
- Fairfax County Public Schools
- Sewer
- Septic < # of BR
- Style
- Mediterranean, Villa
- Subdivision
- Hunter's Crest
- View
- Trees/Woods, Scenic Vista
- Zoning
- RE(RES ESTATE 1DU/2AC)
Mortgage Calculator
Listing courtesy of Washington Fine Properties, LLC. Contact: info@wfp.com

© 2026 TReND. All Rights Reserved.
The data relating to real estate for sale on this website appears in part through the TReND Internet Data Exchange (IDX) program, a voluntary cooperative exchange of property listing data between licensed real estate brokerage firms in which eXp Realty in Greater Philadelphia and Surrounding Areas participates, and is provided by TReND through a licensing agreement. Real estate listings held by brokerage firms other than eXp Realty in Greater Philadelphia and Surrounding Areas are marked with the IDX icon and detailed information about each listing includes the name of the listing broker.
All information provided is deemed reliable but is not guaranteed. Some properties which appear for sale on this website may no longer be available because they are under contract, have sold or are no longer being offered for sale. The information being provided is for consumers’ personal, non-commercial use and may not be used for any purpose other than to identify prospective properties consumers may be interested in purchasing.